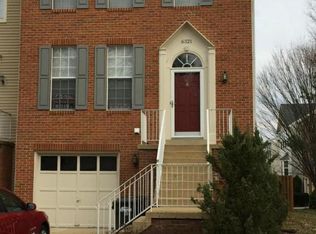
Welcome to our charming end-unit townhouse in the highly sought-after Sully Station Community. Featuring a rare combination of privacy, natural light, and many updates, this lovely townhome has been professionally painted, beautifully landscaped, and shows GREAT. Flexible layout - perfect for entertaining. Featuring spacious rooms, numerous closets, and storage. Amazing upper level with a lovely private suite and two large secondary bedrooms. Kitchen opens to deck with steps. Lower level is huge, with a Walkout to a private, treed yard. For your convenience and use, the landlord purchased a new lawnmower, 100-foot hose AND LAWN TOOLS. PLEASE MOW THE LAWN AND KEEP THE LANDSCAPING LOOKING GREAT. MANY THANKS, Residents of Sully Station enjoy pools. playgrounds. tennis courts. and walking trails, The location is exceptionally commuter friendly with quick access to Route 28, Route 50 and I-66 and the Dulles Toll Road, making travel to Washington. DC, Tysons, Reston. and the Dulles International Airport very convenient, Nearby shopping. dining. and parks in Centreville. Chantilly and Fair Lakes - Exceptional Rental. PLEASE SCHEDULE SHOWINGS ONLINE.
Townhouse for rent
$3,100/moFees may apply
14560 Creek Branch Ct, Centreville, VA 20120
4beds
2,184sqft
Price may not include required fees and charges. Learn more|
Townhouse
Available now
Small dogs OK
Air conditioner, central air, electric
Dryer in unit laundry
Open parking parking
Central, electric, forced air, natural gas, wood
What's special
Beautifully landscapedLovely private suiteSpacious roomsEnd-unit townhouseProfessionally paintedPrivate treed yardTwo large secondary bedrooms
- 15 days |
- -- |
- -- |
Zillow last checked:
Listing updated:
Travel times

Let’s turn your rent into credit progress
Build credit history with every on-time payment and get credit for the payment you’re already making.
Facts & features
Interior
Bedrooms & bathrooms
- Bedrooms: 4
- Bathrooms: 4
- Full bathrooms: 3
- 1/2 bathrooms: 1
Rooms
- Room types: Bathroom 1, Bathroom 2, Bathroom 3, Bedroom 1, Bedroom 2, Bedroom 3, Bedroom 4, Bonus Room, Dining Room, Foyer, Half Bath, Kitchen, Laundry, Living Room, Storage Room
Heating
- Central, Electric, Forced Air, Natural Gas, Wood
Cooling
- Air Conditioner, Central Air, Electric
Appliances
- Included: Dishwasher, Dryer, Exhaust Fan, Garbage Disposal, Gas Water Heater, Ice Maker, Microwave Oven, Oven, Range, Refrigerator, Washer, Water Heater
- Laundry: Dryer In Unit, In Basement, In Unit, Laundry Room, Lower Level, Washer In Unit
Features
- Ceiling Fan(s), Ceiling Fan(s), Dining Area, Dry Wall, Exhaust Fan, Floor Plan - Traditional, High Ceilings, Kitchen - Table Space, Open Floorplan, Pantry, Pantry, Storage, Walk-In Closet(s)
- Flooring: Carpet, Hardwood, Wood
- Has basement: Yes
- Has fireplace: Yes
Interior area
- Total interior livable area: 2,184 sqft
Property
Parking
- Parking features: Assigned, Off Street, On Street, Open
- Has uncovered spaces: Yes
Features
- Exterior features: Backs to Trees, Basement, Dining Area, Dry Wall, Floor Plan - Traditional, Kitchen - Table Space, Lighting, Storage, Walk-In Closet(s)
- Pool features: Community
- Has view: Yes
- View description: Trees/Woods
Details
- Additional structures: Storage
- Parcel number: 0443040255
Construction
Type & style
- Home type: Townhouse
- Architectural style: Federal
- Property subtype: Townhouse
Materials
- Roof: Asphalt
Condition
- Year built: 1988
Building
Management
- Pets allowed: Yes
Community & HOA
Community
- Features: Sidewalks
HOA
- Amenities included: Laundry, Maintenance, Parking, Storage
Location
- Region: Centreville
Financial & listing details
- Lease term: Contact For Details
Price history
| Date | Event | Price |
|---|---|---|
| 8/6/2026 | Listed for rent | $3,100+55%$1/sqft |
Source: Bright MLS #VAFX2332554 Report a problem | ||
| 2/15/2017 | Listing removed | $2,000$1/sqft |
Source: RE/MAX CHOICE #FX9834230 Report a problem | ||
| 1/23/2017 | Listed for rent | $2,000$1/sqft |
Source: RE/MAX CHOICE #FX9834230 Report a problem | ||
| 1/3/1994 | Sold | $161,000$74/sqft |
Source: Public Record Report a problem | ||
Neighborhood: 20120
Nearby schools
GreatSchools rating
- 7/10Cub Run Elementary SchoolGrades: PK-6Distance: 0.4 mi
- 6/10Stone Middle SchoolGrades: 7-8Distance: 0.9 mi
- 5/10Westfield High SchoolGrades: 9-12Distance: 1.2 mi