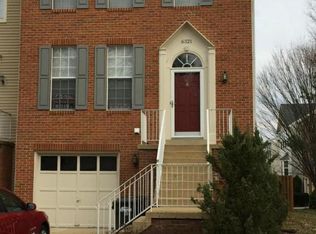
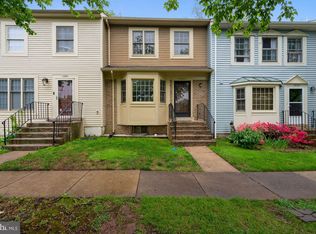
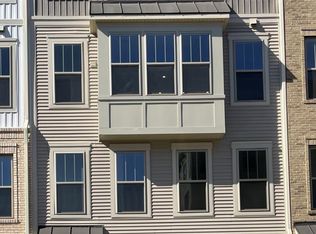
Welcome to this beautifully maintained, move-in-ready three-level townhome in the Bryarton community of Centreville. Freshly painted and filled with natural light, this spacious home offers 3 bedrooms, 2 full bathrooms, and 2 half bathrooms, with a comfortable and functional layout across three levels. The interior features hardwood flooring, stainless steel appliances, generous living spaces, and abundant windows throughout. Step outside to a spacious deck overlooking the community common area, tennis courts, and playground. The lower-level walkout provides convenient access to the outdoor space. Ideally located just minutes from I-66 and Route 29, with convenient access to the Centreville Park & Ride, shopping, dining, Fair Lakes, Fair Oaks, Tysons, and major commuter routes. Parking: The lease includes owner parking privileges and one guest parking pass. Please park only in authorized areas or the driveway, as unauthorized vehicles may be subject to towing.
Townhouse for rent
$2,900/moFees may apply
6147 Early Autumn Dr, Centreville, VA 20120
3beds
1,600sqft
Price may not include required fees and charges. Learn more|
Townhouse
Available now
No pets
Air conditioner, central air, electric
Dryer in unit laundry
4 Attached garage spaces parking
Central, electric, heat pump, natural gas
What's special
Beautifully maintainedGenerous living spacesComfortable and functional layoutFreshly paintedTennis courtsAbundant windows throughoutFilled with natural light
- 8 days |
- -- |
- -- |
Zillow last checked:
Listing updated:
Travel times

Let’s turn your rent into credit progress
Build credit history with every on-time payment and get credit for the payment you’re already making.
Facts & features
Interior
Bedrooms & bathrooms
- Bedrooms: 3
- Bathrooms: 4
- Full bathrooms: 2
- 1/2 bathrooms: 2
Heating
- Central, Electric, Heat Pump, Natural Gas
Cooling
- Air Conditioner, Central Air, Electric
Appliances
- Included: Dishwasher, Dryer, Electric Water Heater, Garbage Disposal, Gas Water Heater, Microwave Oven, Oven, Refrigerator, Stainless Steel Appliance(s), Stove, Washer
- Laundry: Dryer In Unit, In Unit, Lower Level, Washer In Unit
Features
- Breakfast Area, Ceiling Fan(s), Combination Kitchen/Living, Dining Area
- Flooring: Hardwood
- Has fireplace: Yes
Interior area
- Total interior livable area: 1,600 sqft
Property
Parking
- Total spaces: 4
- Parking features: Attached, Driveway, Garage, Off Street, Open
- Has attached garage: Yes
- Has uncovered spaces: Yes
- Details: Contact manager
Features
- Exterior features: Breakfast Area, Combination Kitchen/Living, Dining Area
- Pool features: Contact manager
Details
- Additional structures: Garage(s)
- Parcel number: 0543250107A
Construction
Type & style
- Home type: Townhouse
- Architectural style: Traditional
- Property subtype: Townhouse
Condition
- Year built: 1997
Building
Management
- Pets allowed: No
Community & HOA
HOA
- Amenities included: Parking
Location
- Region: Centreville
Financial & listing details
- Lease term: Contact For Details
Nearby apartments for rent
Price history
| Date | Event | Price |
|---|---|---|
| 8/15/2026 | Listed for rent | $2,900$2/sqft |
Source: Bright MLS #VAFX2335358 Report a problem | ||
| 4/3/2012 | Sold | $298,300+12.6%$186/sqft |
Source: Public Record Report a problem | ||
| 12/6/2002 | Sold | $265,000+52.6%$166/sqft |
Source: Public Record Report a problem | ||
| 9/2/1997 | Sold | $173,650$109/sqft |
Source: Public Record Report a problem | ||
Neighborhood: 20120
Nearby schools
GreatSchools rating
- 3/10London Towne Elementary SchoolGrades: PK-6Distance: 0.2 mi
- 6/10Stone Middle SchoolGrades: 7-8Distance: 1.4 mi
- 5/10Westfield High SchoolGrades: 9-12Distance: 3.3 mi