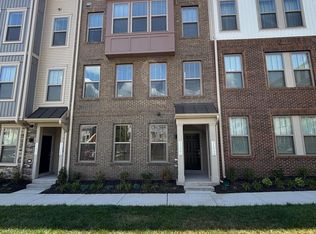
Welcome to The Village at Manassas Park, an exceptional Stanley Martin community offering sophisticated modern living in one of the area's most convenient locations. This highly desirable Julianne model, among the largest floor plans in the community, offers approximately 2,451 square feet of beautifully appointed living space spanning the top two levels of a four-story building. Designed with both elegance and functionality in mind, this residence features 3 spacious bedrooms, 2.5 bathrooms, soaring 9-foot ceilings, a private balcony, a one-car garage, and a full-size driveway, complemented by abundant guest parking throughout the neighborhood. The open-concept main level is ideal for both everyday living and entertaining, highlighted by an impressive 12-foot center island, premium GE Profile stainless-steel appliances with SmartHQ connectivity, and expansive energy-efficient windows that bathe the home in natural light. Upstairs, the luxurious primary suite serves as a private retreat, complete with a generous walk-in closet and en-suite bath featuring dual vanities and a large walk-in shower. Ceiling fans are installed in every bedroom, and a full-size washer and dryer are conveniently located on the bedroom level. Ideally positioned near shopping, dining, parks, and recreational amenities, the community also enjoys close proximity to the Manassas Park City Library. Commuters will appreciate the short walk to the VRE station, providing convenient access to Washington, D.C., while avoiding the congestion of I-66. Experience an exceptional combination of luxury, comfort, and convenience in this nearly new home.
Please note: The property is currently tenant-occupied and will be available for occupancy beginning August 20, 2026. Prospective tenants may schedule showings immediately. A minimum 24-hour advance notice is required for all appointments. The photos were taken when the property was vacant and may not reflect its current occupied condition.
Townhouse for rent
$3,100/moFees may apply
223 B Park Central Ter, Manassas, VA 20111
3beds
2,451sqft
Price may not include required fees and charges. Learn more|
Townhouse
Available Thu Aug 20 2026
Cats, small dogs OK
Upper level laundry
1 Parking space parking
What's special
Private balconyOne-car garageFull-size drivewayOpen-concept main levelGenerous walk-in closet
- 30 days |
- -- |
- -- |
Zillow last checked:
Listing updated:
Travel times

Let’s turn your rent into credit progress
Build credit history with every on-time payment and get credit for the payment you’re already making.
Facts & features
Interior
Bedrooms & bathrooms
- Bedrooms: 3
- Bathrooms: 3
- Full bathrooms: 2
- 1/2 bathrooms: 1
Appliances
- Laundry: Upper Level
Features
- 9'+ Ceilings, Butlers Pantry, Combination Kitchen/Dining, Combination Kitchen/Living, Efficiency, Kitchen Island, Open Floorplan, Primary Bath(s), Recessed Lighting, Walk In Closet, Walk-In Closet(s)
Interior area
- Total interior livable area: 2,451 sqft
Property
Parking
- Total spaces: 1
- Details: Contact manager
Features
- Pool features: Contact manager
Construction
Type & style
- Home type: Townhouse
- Property subtype: Townhouse
Condition
- Year built: 2023
Building
Management
- Pets allowed: Yes
Community & HOA
Location
- Region: Manassas
Financial & listing details
- Lease term: Contact For Details
Nearby apartments for rent
Price history
| Date | Event | Price |
|---|---|---|
| 7/15/2026 | Listed for rent | $3,100$1/sqft |
Source: Bright MLS #VAPW2123054 Report a problem | ||
| 7/8/2026 | Listing removed | $3,100$1/sqft |
Source: Bright MLS #VAPW2123054 Report a problem | ||
| 6/24/2026 | Listed for rent | $3,100$1/sqft |
Source: Bright MLS #VAPW2123054 Report a problem | ||
Neighborhood: 20111
Nearby schools
GreatSchools rating
- 2/10Manassas Park Elementary SchoolGrades: 3-5Distance: 1 mi
- 3/10Manassas Park Middle SchoolGrades: 6-8Distance: 0.6 mi
- 3/10Manassas Park High SchoolGrades: 9-12Distance: 0.7 mi