Sited for privacy on a large, lovely lot in the coveted Vine Maple community of Mill Creek, this spacious, impeccably refreshed rambler delivers. Abundant natural light bathes gracious living & dining rooms, enhanced w/coffered ceiling & mantled fplc – perfect for entertaining. Updated kitchen w/hdwd floors, granite counters & stainless appliances flows to casual dining & adjacent family room, w/access & views to the backyard oasis. Spacious patio & level yard, ready for summer gatherings & play. Updated primary suite, boasts newly remodeled 5pc bath, three closets, office & sitting area with coffee/wet bar. Organized 2 car garage w/workshop area. Award winning schools, easy access to nature trails & parks, Town Center dining/shops & I-5.
Sold
Street View
Listed by: COMPASS • Dawn Bourdo
Bought with: John L. Scott, Inc.
$1,355,000
14017 19th Drive SE, Mill Creek, WA 98012
3beds
2,549sqft
Single Family Residence
Built in 1984
0.3 Acres Lot
$1,320,700 Zestimate®
$532/sqft
$3,871 Estimated rent
Home value
$1,320,700
$1.25M - $1.39M
$3,871/mo
Zestimate® history
Owner options
List your home for rent
$3,871/mo
Rent Zestimate®
Find your next renter with Zillow Rental Manager. Plus, with online applications, you can quickly screen prospective tenants – for free.
$3,871/mo
Rent Zestimate®
Refinance and save
$8,785/mo
Est. payment
Refinancing to a lower rate could help reduce your monthly payments and save thousands over the life of the loan.
$8,785/mo
Est. payment
Explore your selling options
Work with a Zillow partner agent
Leverage their expertise and Zillow's premium Showcase listings to get your home seen by more buyers.
Get startedList with your own agent
Get your home in front of millions of buyers by listing it on Zillow.
Learn how to do itSell it yourself
Take full control of how buyers see your home on Zillow by listing For Sale by Owner (FSBO).
List your homeWhat's special
Workshop areaAward winning schoolsUpdated kitchenUpdated primary suiteWet barDining roomsCasual dining
Zillow last checked:
Listing updated:
Listed by:
Dawn Bourdo,
COMPASS,
Corey Hays,
COMPASS
Bought with:
Jonathan Madamba, 137532
John L. Scott, Inc.
Lisa Molinaro, 116728
John L. Scott, Inc.
Source: NWMLS as distributed by MLS GRID,MLS#: 2210217
Facts & features
Interior
Bedrooms & bathrooms
- Bedrooms: 3
- Bathrooms: 2
- Full bathrooms: 2
- Main level bedrooms: 3
Heating
- Fireplace, Forced Air, Electric, Natural Gas
Cooling
- None
Appliances
- Included: Dishwasher_, Dryer, Microwave_, Refrigerator_, StoveRange_, Washer, Dishwasher, Microwave, Refrigerator, StoveRange, Water Heater: gas, Water Heater Location: garage
Features
- Bath Off Primary, Ceiling Fan(s), Dining Room
- Flooring: Ceramic Tile, Hardwood, Vinyl, Carpet
- Windows: Double Pane/Storm Window, Skylight(s)
- Basement: None
- Number of fireplaces: 2
- Fireplace features: Gas, Main Level: 2, Fireplace
Interior area
- Total structure area: 2,549
- Total interior livable area: 2,549 sqft
Property
Parking
- Total spaces: 2
- Parking features: Attached Garage
- Attached garage spaces: 2
Features
- Levels: One
- Stories: 1
- Entry location: Main
- Patio & porch: Ceramic Tile, Hardwood, Wall to Wall Carpet, Bath Off Primary, Ceiling Fan(s), Double Pane/Storm Window, Dining Room, Skylight(s), Vaulted Ceiling(s), Walk-In Closet(s), Wet Bar, Fireplace, Water Heater
Lot
- Size: 0.3 Acres
- Features: Adjacent to Public Land, Curbs, Paved, Sidewalk, Cable TV, Fenced-Partially
- Topography: Level
- Residential vegetation: Garden Space
Details
- Parcel number: 006898000081
- Special conditions: Standard
Construction
Type & style
- Home type: SingleFamily
- Architectural style: 1 Story
- Property subtype: Single Family Residence
Materials
- Brick, Wood Siding
- Roof: Composition
Condition
- Year built: 1984
Details
- Builder name: Burnstead
Utilities & green energy
- Electric: Company: Snohomish County PUD
- Sewer: Sewer Connected, Company: Silver Lake
- Water: Public, Company: Silver Lake
Community & HOA
Community
- Features: Park, Playground, Trail(s)
- Subdivision: Mill Creek
HOA
- HOA fee: $620 annually
- HOA phone: 425-316-3344
Location
- Region: Mill Creek
Financial & listing details
- Price per square foot: $532/sqft
- Tax assessed value: $1,085,000
- Annual tax amount: $8,624
- Date on market: 4/2/2024
- Cumulative days on market: 841 days
- Listing terms: Conventional
- Inclusions: Dishwasher, Dryer, Microwave, Refrigerator, StoveRange, Washer
Price history
| Date | Event | Price |
|---|---|---|
| 4/10/2024 | Sold | $1,355,000+4.2%$532/sqft |
Source:  NWMLS as distributed by MLS GRID #2210217 Report a problem NWMLS as distributed by MLS GRID #2210217 Report a problem | ||
| 3/23/2024 | Pending sale | $1,299,950$510/sqft |
Source: NWMLS as distributed by MLS GRID #2210217 Report a problem | ||
| 3/14/2024 | Listed for sale | $1,299,950+1%$510/sqft |
Source: NWMLS as distributed by MLS GRID #2210217 Report a problem | ||
| 4/20/2022 | Sold | $1,287,500+1%$505/sqft |
Source: NWMLS as distributed by MLS GRID #1909953 Report a problem | ||
| 4/13/2022 | Pending sale | $1,275,000$500/sqft |
Source: NWMLS as distributed by MLS GRID #1909953 Report a problem | ||
| 4/6/2022 | Listed for sale | $1,275,000+138.3%$500/sqft |
Source: NWMLS as distributed by MLS GRID #1909953 Report a problem | ||
| 1/22/2016 | Sold | $535,000$210/sqft |
Source: NWMLS as distributed by MLS GRID #881137 Report a problem | ||
| 1/14/2016 | Pending sale | $535,000$210/sqft |
Source: John L Scott Real Estate #881137 Report a problem | ||
| 1/12/2016 | Listed for sale | $535,000$210/sqft |
Source: John L Scott Real Estate #881137 Report a problem | ||
Public tax history
| Year | Property taxes | Tax assessment |
|---|---|---|
| 2024 | $9,888 +14.7% | $1,085,000 +13.3% |
| 2023 | $8,624 -9.9% | $957,600 -15.7% |
| 2022 | $9,576 +35% | $1,136,100 +44.5% |
| 2021 | $7,094 +7.3% | $786,400 +17.8% |
| 2020 | $6,613 -8.7% | $667,700 +3% |
| 2019 | $7,244 | $648,100 +8% |
| 2018 | -- | $599,900 +16.8% |
| 2017 | $6,988 +21.1% | $513,500 +7.7% |
| 2016 | $5,769 | $476,600 -2.3% |
| 2015 | $5,769 +10.5% | $487,800 +24.5% |
| 2013 | $5,223 | $391,700 |
| 2012 | -- | -- |
| 2011 | -- | -- |
| 2010 | -- | -- |
| 2009 | -- | -- |
| 2008 | -- | -- |
| 2007 | -- | -- |
| 2002 | -- | -- |
| 2001 | $3,329 -0.7% | $233,100 |
| 2000 | $3,352 | $233,100 |
Find assessor info on the county website
Neighborhood: 98012
Nearby homes
- $1,200,0005 bd3 ba2.4k sqft1915 142nd St SE, Mill Creek, WA 98012Sold
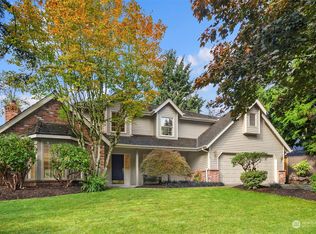
- $1,215,3333 bd2 ba2.1k sqft1924 142nd St SE, Mill Creek, WA 98012Sold
- $1,149,9503 bd2 ba2.2k sqft1828 142nd St SE, Mill Creek, WA 98012Sold
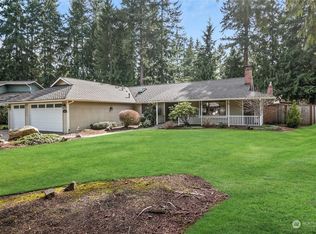
- $1,495,0005 bd5 ba3.3k sqft1721 142nd Pl SE, Mill Creek, WA 98012Sold
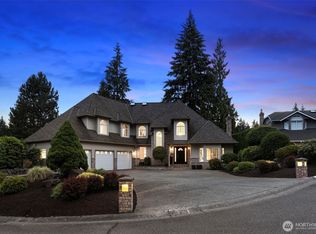
- $1,360,0003 bd3 ba2.8k sqft1705 142nd Pl SE, Mill Creek, WA 98012Sold
- $830,0003 bd3 ba1.8k sqft2116 139th Pl SE, Mill Creek, WA 98012Sold
- $880,0003 bd3 ba1.9k sqft2108 138th Pl SE, Mill Creek, WA 98012Sold
- $1,310,0005 bd3 ba3k sqft2114 138th Pl SE, Mill Creek, WA 98012Sold
Nearby schools
GreatSchools rating
- 10/10Mill Creek Elementary SchoolGrades: PK-5Distance: 1 mi
- 8/10Heatherwood Middle SchoolGrades: 6-8Distance: 0.1 mi
- 10/10Henry M. Jackson High SchoolGrades: 9-12Distance: 0.2 mi
Get a cash offer in 3 minutes
Find out how much your home could sell for in as little as 3 minutes with a no-obligation cash offer.
Estimated market value
$1,320,700
Get a cash offer in 3 minutes
Find out how much your home could sell for in as little as 3 minutes with a no-obligation cash offer.
Estimated market value
$1,320,700
- Washington
- Snohomish County
- Mill Creek
- 98012
- 14017 19th Drive SE
Nearby cities
Nearby zip codes
Other Mill Creek Topics
