This beautifully remodeled rambler is in the desirable Vine Maple neighborhood of Mill Creek. Mill Creek community features scenic walking trails, and parks, and access to a members-only golf course and clubhouse. The home was totally remodeled in 2019. The Kitchen boasts a chef’s kitchen with quartzite countertops, a Kohler farmhouse large cast iron sink, Sub-Zero DCS refrigerator, wine fridge, DCS dual dishwasher by Fisher Paykel, KXY Pro heavy duty fan. Thermador stove/oven/grill, an additional Kenmore stove/oven, a bar-style small prep sink, custom cabinets, and an oversized island perfect for entertaining. Luxury laminate hardwood floors flow through the main living areas, while bedrooms feature plush carpeting. The family room has 2 French doors opening to a maintenance-free backyard with patios and a pond with a remote-controlled shut-off. The primary suite includes a walk-in closet with a sitting area and prep space, along with a tastefully updated three-quarter bath. The counters in the master suite are marble, and the cabinets were all updated during the remodel. The exterior lighting for home is remote controlled and set for dawn to dusk.
Sold
Street View
Listed by: Daily Realty Group LLC • Rhoda M. Kiely
Bought with: Eastside Asset Management LLC
$1,215,333
1924 142nd Street SE, Mill Creek, WA 98012
3beds
2,180sqft
Single Family Residence
Built in 1981
8,712 Square Feet Lot
$1,196,700 Zestimate®
$557/sqft
$3,609 Estimated rent
Home value
$1,196,700
$1.11M - $1.28M
$3,609/mo
Zestimate® history
Owner options
List your home for rent
$3,609/mo
Rent Zestimate®
Find your next renter with Zillow Rental Manager. Plus, with online applications, you can quickly screen prospective tenants – for free.
$3,609/mo
Rent Zestimate®
Refinance and save
$8,281/mo
Est. payment
Refinancing to a lower rate could help reduce your monthly payments and save thousands over the life of the loan.
$8,281/mo
Est. payment
Explore your selling options
Work with a Zillow partner agent
Leverage their expertise and Zillow's premium Showcase listings to get your home seen by more buyers.
Get startedList with your own agent
Get your home in front of millions of buyers by listing it on Zillow.
Learn how to do itSell it yourself
Take full control of how buyers see your home on Zillow by listing For Sale by Owner (FSBO).
List your homeWhat's special
Tastefully updated three-quarter bathLuxury laminate hardwood floorsCustom cabinetsWine fridgeQuartzite countertopsSub-zero dcs refrigeratorBar-style small prep sink
Zillow last checked:
Listing updated:
Offers reviewed: Mar 17
Listed by:
Rhoda M. Kiely,
Daily Realty Group LLC
Bought with:
Sreenivasa Gorthi, 112898
Eastside Asset Management LLC
Source: NWMLS as distributed by MLS GRID,MLS#: 2487893
Facts & features
Interior
Bedrooms & bathrooms
- Bedrooms: 3
- Bathrooms: 2
- Full bathrooms: 1
- 3/4 bathrooms: 1
- Main level bathrooms: 2
- Main level bedrooms: 3
Primary bedroom
- Level: Main
Bedroom
- Level: Main
Bedroom
- Level: Main
Bathroom full
- Level: Main
Bathroom three quarter
- Level: Main
Dining room
- Level: Main
Family room
- Level: Main
Kitchen with eating space
- Level: Main
Living room
- Level: Main
Utility room
- Level: Main
Heating
- Fireplace, 90%+ High Efficiency, Forced Air, Electric, Natural Gas
Cooling
- 90%+ High Efficiency
Appliances
- Included: Dishwasher, Disposal, Double Oven, Dryer, Microwave, Refrigerator, See Remarks, Stove(s)/Range(s), Washer, Dishwasher(s), Dryer(s), Garbage Disposal, Microwave(s), Refrigerator(s), Washer(s), Water Heater: Gas, Water Heater Location: Garage
Features
- Bath Off Primary, Dining Room
- Flooring: Ceramic Tile, Engineered Hardwood, Carpet
- Doors: French Doors
- Windows: Dbl Pane/Storm Window
- Basement: None
- Number of fireplaces: 2
- Fireplace features: Gas, Main Level: 2, Fireplace
Interior area
- Total structure area: 2,180
- Total interior livable area: 2,180 sqft
Property
Parking
- Total spaces: 2
- Parking features: Attached Garage
- Has attached garage: Yes
- Covered spaces: 2
Features
- Levels: One
- Stories: 1
- Patio & porch: Bath Off Primary, Dbl Pane/Storm Window, Dining Room, Fireplace, French Doors, Sprinkler System, Vaulted Ceiling(s), Walk-In Closet(s), Water Heater, Wine/Beverage Refrigerator
Lot
- Size: 8,712 Square Feet
- Features: Curbs, Paved, Cable TV, Fenced-Fully, Gas Available, High Speed Internet
- Topography: Level
Details
- Parcel number: 00689800009800
- Zoning description: Jurisdiction: City
- Special conditions: Standard
Construction
Type & style
- Home type: SingleFamily
- Architectural style: Contemporary,1 Story
- Property subtype: Single Family Residence
Materials
- Brick, Wood Siding
- Foundation: Poured Concrete
Condition
- Updated/Remodeled
- Year built: 1981
Utilities & green energy
- Electric: Company: Snohomish PUD
- Sewer: Available, Company: Silverlake Water
- Water: Public, Company: Silverlake Water
Community & HOA
Community
- Subdivision: Mill Creek
HOA
- Services included: Common Area Maintenance, Road Maintenance
- HOA fee: $850 annually
- HOA phone: 425-316-3344
Location
- Region: Mill Creek
Financial & listing details
- Price per square foot: $557/sqft
- Tax assessed value: $960,800
- Annual tax amount: $9,624
- Offers reviewed: 03/17/2026
- Date on market: 5/26/2026
- Cumulative days on market: 57 days
- Listing terms: Conventional,FHA,VA Loan
- Inclusions: Dishwasher(s), Double Oven, Dryer(s), Garbage Disposal, Microwave(s), Refrigerator(s), See Remarks, Stove(s)/Range(s), Washer(s)
Price history
| Date | Event | Price |
|---|---|---|
| 4/28/2026 | Sold | $1,215,333+10.5%$557/sqft |
Source:  NWMLS as distributed by MLS GRID #2487893 Report a problem NWMLS as distributed by MLS GRID #2487893 Report a problem | ||
| 3/14/2026 | Pending sale | $1,100,000$505/sqft |
Source: NWMLS as distributed by MLS GRID #2487893 Report a problem | ||
| 3/12/2026 | Listed for sale | $1,100,000+129.2%$505/sqft |
Source: NWMLS as distributed by MLS GRID #2487893 Report a problem | ||
| 3/1/2017 | Sold | $480,000+34.1%$220/sqft |
Source: Public Record Report a problem | ||
| 6/13/2012 | Sold | $358,000+2.3%$164/sqft |
Source: NWMLS as distributed by MLS GRID #336752 Report a problem | ||
| 4/24/2012 | Pending sale | $349,950$161/sqft |
Source: Windermere Real Estate/GH LLC #336752 Report a problem | ||
| 4/19/2012 | Listed for sale | $349,950$161/sqft |
Source: Windermere Real Estate/GH LLC #336752 Report a problem | ||
| 4/4/2012 | Pending sale | $349,950$161/sqft |
Source: Windermere Real Estate/GH LLC #336752 Report a problem | ||
| 3/30/2012 | Listed for sale | $349,950+2.2%$161/sqft |
Source: Windermere Real Estate/GH LLC #336752 Report a problem | ||
| 5/8/2003 | Sold | $342,500$157/sqft |
Source: NWMLS as distributed by MLS GRID #23020007 Report a problem | ||
Public tax history
| Year | Property taxes | Tax assessment |
|---|---|---|
| 2024 | $8,787 +5.7% | $960,800 +4.1% |
| 2023 | $8,316 -9.9% | $922,800 -15.7% |
| 2022 | $9,233 +35.9% | $1,094,800 +45.6% |
| 2021 | $6,793 +3.3% | $752,000 +13.3% |
| 2020 | $6,574 -7.7% | $663,600 +4.1% |
| 2019 | $7,126 | $637,300 +7.3% |
| 2018 | -- | $593,800 +26.8% |
| 2017 | $6,423 +26.6% | $468,300 +6.7% |
| 2016 | $5,074 | $438,900 +2.5% |
| 2015 | $5,074 +10.4% | $428,200 +24.2% |
| 2013 | $4,597 | $344,700 |
| 2012 | -- | -- |
| 2011 | -- | -- |
| 2010 | -- | -- |
| 2009 | -- | -- |
| 2008 | -- | -- |
| 2007 | -- | -- |
| 2002 | -- | -- |
| 2001 | $3,116 -0.7% | $218,200 |
| 2000 | $3,138 | $218,200 |
Find assessor info on the county website
Neighborhood: 98012
Nearby homes
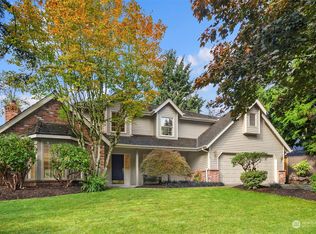
- $1,200,0005 bd3 ba2.4k sqft1915 142nd St SE, Mill Creek, WA 98012Sold
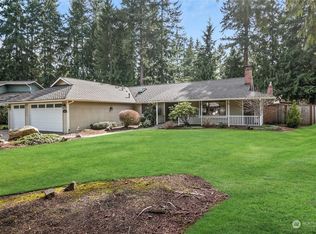
- $1,149,9503 bd2 ba2.2k sqft1828 142nd St SE, Mill Creek, WA 98012Sold
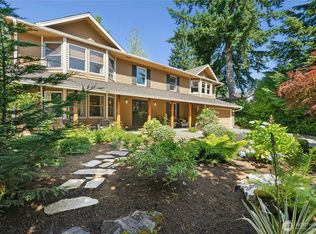
- $1,470,0005 bd3 ba3.2k sqft14302 20th Dr SE, Mill Creek, WA 98012Sold
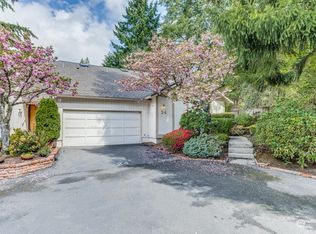
- $699,0003 bd2 ba1.9k sqft1805 Village Green Dr APT 24, Mill Creek, WA 98012Sold
- $629,0002 bd3 ba1.9k sqft1805 Village Green Dr SE #25, Bothell, WA 98012Off Market
- $575,0002 bd3 ba1.9k sqft1805 Village Green Dr APT 2, Mill Creek, WA 98012Sold
- $618,5002 bd3 ba1.8k sqft1805 Village Green Dr APT 7, Mill Creek, WA 98012Sold
- $725,0002 bd3 ba1.8k sqft1805 Village Green Dr APT 14, Mill Creek, WA 98012Sold
Nearby schools
GreatSchools rating
- 10/10Mill Creek Elementary SchoolGrades: PK-5Distance: 0.9 mi
- 8/10Heatherwood Middle SchoolGrades: 6-8Distance: 0.2 mi
- 10/10Henry M. Jackson High SchoolGrades: 9-12Distance: 0.3 mi
Schools provided by the listing agent
- Elementary: Mill Creek Elem
- Middle: Heatherwood Mid
- High: Henry M. Jackson Hig
Source: NWMLS as distributed by MLS GRID. This data may not be complete. We recommend contacting the local school district to confirm school assignments for this home.
Get a cash offer in 3 minutes
Find out how much your home could sell for in as little as 3 minutes with a no-obligation cash offer.
Estimated market value
$1,196,700
Get a cash offer in 3 minutes
Find out how much your home could sell for in as little as 3 minutes with a no-obligation cash offer.
Estimated market value
$1,196,700
- Washington
- Snohomish County
- Mill Creek
- 98012
- 1924 142nd Street SE
Nearby cities
Nearby zip codes
Other Mill Creek Topics
