Experience tranquil living at Vine Maple in Mill Creek Country Club, a peaceful retreat in a highly sought-after community. This beautifully maintained home offers a stunning garden & backyard, w/ an impressive 3.2K sf of living. Enjoy 5 spacious beds w/ a beautifully updated kitchen, granite counters, cherrywood cabinets, & new Bosch SS apps. Main fl incl a large dining rm & living rm, along w/a versatile office/den that can serve as an add’l bedroom. Entertain guests w/the elegantly designed wet bar connecting the family rm to kitchen. Walk to Top-rate schools. Conveniently close to all amenities, restaurants, shopping, golf courses, parks, & Mill Creek Town Ctr. Don't miss your chance to embrace on your country club lifestyle!
Sold
Listed by: Venture Real Estate Group LLC • Tammie Tom-Freeman
Bought with: John L. Scott, Inc.
$1,470,000
14302 20th Drive SE, Mill Creek, WA 98012
5beds
3,211sqft
Single Family Residence
Built in 1983
8,712 Square Feet Lot
$1,451,900 Zestimate®
$458/sqft
$4,243 Estimated rent
Home value
$1,451,900
$1.35M - $1.57M
$4,243/mo
Zestimate® history
Owner options
List your home for rent
$4,243/mo
Rent Zestimate®
Find your next renter with Zillow Rental Manager. Plus, with online applications, you can quickly screen prospective tenants – for free.
$4,243/mo
Rent Zestimate®
Refinance and save
$9,594/mo
Est. payment
Refinancing to a lower rate could help reduce your monthly payments and save thousands over the life of the loan.
$9,594/mo
Est. payment
Explore your selling options
Work with a Zillow partner agent
Leverage their expertise and Zillow's premium Showcase listings to get your home seen by more buyers.
Get startedList with your own agent
Get your home in front of millions of buyers by listing it on Zillow.
Learn how to do itSell it yourself
Take full control of how buyers see your home on Zillow by listing For Sale by Owner (FSBO).
List your homeWhat's special
Stunning garden and backyardElegantly designed wet barLiving rmNew bosch ss appsGranite countersLarge dining rmCherrywood cabinets
Zillow last checked:
Listing updated:
Listed by:
Tammie Tom-Freeman,
Venture Real Estate Group LLC,
Jamie Langsford,
Venture Real Estate Group LLC
Bought with:
John Jergens, 74243
John L. Scott, Inc.
AJ Jergens, 109502
John L. Scott, Inc.
Source: NWMLS as distributed by MLS GRID,MLS#: 2400396
Facts & features
Interior
Bedrooms & bathrooms
- Bedrooms: 5
- Bathrooms: 3
- Full bathrooms: 2
- 1/2 bathrooms: 1
- Main level bathrooms: 1
Other
- Level: Main
Den office
- Level: Main
Dining room
- Level: Main
Entry hall
- Level: Main
Family room
- Level: Main
Kitchen with eating space
- Level: Main
Living room
- Level: Main
Heating
- Fireplace, Forced Air, Natural Gas
Cooling
- None
Appliances
- Included: Dishwasher(s), Disposal, Dryer(s), Microwave(s), Refrigerator(s), Stove(s)/Range(s), Washer(s), Garbage Disposal
Features
- Ceiling Fan(s), Dining Room
- Flooring: Hardwood, Carpet
- Windows: Skylight(s)
- Basement: None
- Number of fireplaces: 1
- Fireplace features: Gas, Main Level: 1, Fireplace
Interior area
- Total structure area: 3,211
- Total interior livable area: 3,211 sqft
Property
Parking
- Total spaces: 2
- Parking features: Driveway, Attached Garage
- Attached garage spaces: 2
Features
- Levels: Two
- Stories: 2
- Entry location: Main
- Patio & porch: Ceiling Fan(s), Dining Room, Fireplace, Jetted Tub, Security System, Skylight(s), Sprinkler System, Walk-In Closet(s), Wet Bar, Wine/Beverage Refrigerator
- Spa features: Bath
Lot
- Size: 8,712 Square Feet
- Features: Paved, Sidewalk, Cabana/Gazebo, Cable TV, Fenced-Partially, Gas Available, Patio, Sprinkler System
- Topography: Level
- Residential vegetation: Garden Space
Details
- Parcel number: 00689800010500
- Zoning: PRD7200
- Zoning description: Jurisdiction: City
- Special conditions: Standard
Construction
Type & style
- Home type: SingleFamily
- Architectural style: Craftsman,2 Story
- Property subtype: Single Family Residence
Materials
- Wood Siding
- Foundation: Poured Concrete
- Roof: Composition
Condition
- Good
- Year built: 1983
- Major remodel year: 1983
Utilities & green energy
- Electric: Company: PUD
- Sewer: Sewer Connected, Company: Silver Lake
- Water: Public, Company: Silver Lake Water
- Utilities for property: Comcast, Comcast
Community & HOA
Community
- Features: CCRs, Clubhouse, Golf, Park, Playground, Trail(s)
- Security: Security System
- Subdivision: Mill Creek
HOA
- HOA fee: $736 annually
- HOA phone: 425-316-3344
Location
- Region: Mill Creek
Financial & listing details
- Price per square foot: $458/sqft
- Tax assessed value: $975,000
- Annual tax amount: $8,488
- Date on market: 8/27/2025
- Cumulative days on market: 329 days
- Listing terms: Conventional,FHA,VA Loan
- Inclusions: Dishwasher(s), Dryer(s), Garbage Disposal, Microwave(s), Refrigerator(s), Stove(s)/Range(s), Washer(s)
Price history
| Date | Event | Price |
|---|---|---|
| 8/1/2025 | Sold | $1,470,000-1.3%$458/sqft |
Source:  NWMLS as distributed by MLS GRID #2400396 Report a problem NWMLS as distributed by MLS GRID #2400396 Report a problem | ||
| 7/8/2025 | Pending sale | $1,490,000$464/sqft |
Source: NWMLS as distributed by MLS GRID #2400396 Report a problem | ||
| 7/3/2025 | Listed for sale | $1,490,000$464/sqft |
Source: NWMLS as distributed by MLS GRID #2400396 Report a problem | ||
Public tax history
| Year | Property taxes | Tax assessment |
|---|---|---|
| 2024 | $8,927 +5.2% | $975,000 +3.6% |
| 2023 | $8,488 -10.4% | $940,900 -16.2% |
| 2022 | $9,473 +36.3% | $1,122,400 +45.8% |
| 2021 | $6,950 +3.3% | $769,900 +13.2% |
| 2020 | $6,730 -8.5% | $679,900 +3.2% |
| 2019 | $7,357 | $658,500 +7.4% |
| 2018 | -- | $613,100 +24% |
| 2017 | $6,723 +21.4% | $494,500 +6.7% |
| 2016 | $5,538 | $463,400 -1% |
| 2015 | $5,538 +10.6% | $468,000 +24.7% |
| 2013 | $5,006 | $375,400 |
| 2012 | -- | -- |
| 2011 | -- | -- |
| 2010 | -- | -- |
| 2009 | -- | -- |
| 2008 | -- | -- |
| 2007 | -- | -- |
| 2002 | -- | -- |
| 2001 | $3,536 -0.7% | $247,600 |
| 2000 | $3,561 | $247,600 |
Find assessor info on the county website
Neighborhood: 98012
Nearby homes
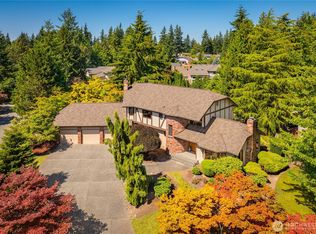
- $1,200,0004 bd3 ba2.8k sqft2025 143rd Pl SE, Mill Creek, WA 98012Sold
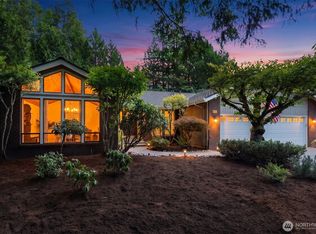
- $1,025,0003 bd3 ba2.3k sqft14227 20th Dr SE, Mill Creek, WA 98012For Sale
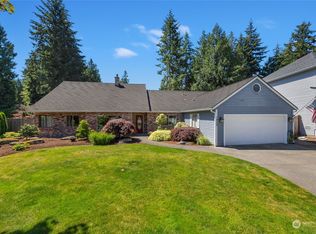
- $970,0003 bd2 ba2.1k sqft1922 144th St SE, Mill Creek, WA 98012Sold
- $900,0003 bd2 ba1.9k sqft1930 144th St SE, Mill Creek, WA 98012Sold

- $1,407,0004 bd3 ba2.4k sqft2002 144th St SE, Mill Creek, WA 98012Sold
- $899,0002 bd3 ba1.9k sqft14500 21st Ct SE, Mill Creek, WA 98012Sold
- $1,215,3333 bd2 ba2.1k sqft1924 142nd St SE, Mill Creek, WA 98012Sold
- $1,370,0005 bd3 ba3.4k sqft14131 21st Dr SE, Mill Creek, WA 98012Sold
Nearby schools
GreatSchools rating
- 10/10Mill Creek Elementary SchoolGrades: PK-5Distance: 0.8 mi
- 8/10Heatherwood Middle SchoolGrades: 6-8Distance: 0.3 mi
- 10/10Henry M. Jackson High SchoolGrades: 9-12Distance: 0.4 mi
Schools provided by the listing agent
- Elementary: Mill Creek Elem
- Middle: Heatherwood Mid
- High: Henry M. Jackson Hig
Source: NWMLS as distributed by MLS GRID. This data may not be complete. We recommend contacting the local school district to confirm school assignments for this home.
Get a cash offer in 3 minutes
Find out how much your home could sell for in as little as 3 minutes with a no-obligation cash offer.
Estimated market value
$1,451,900
Get a cash offer in 3 minutes
Find out how much your home could sell for in as little as 3 minutes with a no-obligation cash offer.
Estimated market value
$1,451,900
- Washington
- Snohomish County
- Mill Creek
- 98012
- 14302 20th Drive SE
Nearby cities
Nearby zip codes
Other Mill Creek Topics
