Experience the best of Mill Creek living in this beautifully updated home, close to the Town Center restaurants, shops, and cafés. Nestled on a quiet double cul-de-sac in a prestigious golf course community, this home perfectly balances elegance and comfort. Featuring 5 bedrooms, including a main-floor bedroom/office, an upper bedroom with a private balcony ideal for morning coffee or evening relaxation. The luxurious primary suite offers a 5-piece spa bath with heated floors, while recent updates include a new roof (2022) and new windows (2024). A 3-car garage with EV charger, private backyard, and heated gazebo make it perfect for entertaining. With miles of walking trails and top-rated schools, this Vine Maple gem truly has it all!
Sold
Listed by: North Pacific Properties • Amy Wolf
Bought with: John L. Scott Mill Creek
$1,370,000
14131 21st Drive SE, Mill Creek, WA 98012
5beds
3,478sqft
Single Family Residence
Built in 1980
10,018 Square Feet Lot
$1,380,000 Zestimate®
$394/sqft
$4,474 Estimated rent
Home value
$1,380,000
$1.28M - $1.49M
$4,474/mo
Zestimate® history
Owner options
List your home for rent
$4,474/mo
Rent Zestimate®
Find your next renter with Zillow Rental Manager. Plus, with online applications, you can quickly screen prospective tenants – for free.
$4,474/mo
Rent Zestimate®
Refinance and save
$8,977/mo
Est. payment
Refinancing to a lower rate could help reduce your monthly payments and save thousands over the life of the loan.
$8,977/mo
Est. payment
Explore your selling options
Work with a Zillow partner agent
Leverage their expertise and Zillow's premium Showcase listings to get your home seen by more buyers.
Get startedList with your own agent
Get your home in front of millions of buyers by listing it on Zillow.
Learn how to do itSell it yourself
Take full control of how buyers see your home on Zillow by listing For Sale by Owner (FSBO).
List your homeWhat's special
Private backyardLuxurious primary suiteQuiet double cul-de-sacHeated gazebo
Zillow last checked:
Listing updated:
Listed by:
Amy Wolf,
North Pacific Properties
Bought with:
Kyle Maple, 128844
John L. Scott Mill Creek
Source: NWMLS as distributed by MLS GRID,MLS#: 2445491
Facts & features
Interior
Bedrooms & bathrooms
- Bedrooms: 5
- Bathrooms: 3
- Full bathrooms: 2
- 3/4 bathrooms: 1
- Main level bathrooms: 1
- Main level bedrooms: 1
Bedroom
- Level: Main
Bathroom three quarter
- Level: Main
Dining room
- Level: Main
Great room
- Level: Main
Kitchen with eating space
- Level: Main
Living room
- Level: Main
Utility room
- Level: Main
Heating
- Fireplace, 90%+ High Efficiency, Forced Air, Natural Gas
Cooling
- None
Appliances
- Included: Dishwasher(s), Disposal, Double Oven, Dryer(s), Microwave(s), Refrigerator(s), Stove(s)/Range(s), Washer(s), Garbage Disposal, Water Heater: Gas, Water Heater Location: Garage
Features
- Bath Off Primary, Dining Room
- Flooring: Ceramic Tile, Hardwood, Marble, Carpet
- Windows: Double Pane/Storm Window
- Basement: None
- Number of fireplaces: 2
- Fireplace features: Gas, Wood Burning, Main Level: 2, Fireplace
Interior area
- Total structure area: 3,478
- Total interior livable area: 3,478 sqft
Property
Parking
- Total spaces: 3
- Parking features: Attached Garage
- Attached garage spaces: 3
Features
- Levels: Two
- Stories: 2
- Patio & porch: Bath Off Primary, Double Pane/Storm Window, Dining Room, Fireplace, Jetted Tub, Security System, Walk-In Closet(s), Water Heater, Wet Bar
- Spa features: Bath
Lot
- Size: 10,018 Square Feet
Details
- Parcel number: 00689800018100
- Special conditions: Standard
Construction
Type & style
- Home type: SingleFamily
- Architectural style: Northwest Contemporary,2 Story
- Property subtype: Single Family Residence
Materials
- Brick, Wood Siding
- Foundation: Poured Concrete
- Roof: Composition
Condition
- Good
- Year built: 1980
Utilities & green energy
- Electric: Company: Snohomish PUD
- Sewer: Sewer Connected, Company: Silverlake
- Water: Public, Company: Silver Lake
- Utilities for property: Ziply, Ziply
Community & HOA
Community
- Features: CCRs, Golf
- Security: Security Service, Security System
- Subdivision: Mill Creek
HOA
- Services included: Common Area Maintenance, Road Maintenance, Security
- HOA fee: $736 annually
- HOA phone: 425-849-7150
Location
- Region: Mill Creek
Financial & listing details
- Price per square foot: $394/sqft
- Tax assessed value: $1,103,900
- Annual tax amount: $10,638
- Date on market: 12/11/2025
- Cumulative days on market: 223 days
- Listing terms: Conventional,FHA,VA Loan
- Inclusions: Dishwasher(s), Double Oven, Dryer(s), Garbage Disposal, Microwave(s), Refrigerator(s), Stove(s)/Range(s), Washer(s)
Price history
| Date | Event | Price |
|---|---|---|
| 11/18/2025 | Sold | $1,370,000-2.1%$394/sqft |
Source:  NWMLS as distributed by MLS GRID #2445491 Report a problem NWMLS as distributed by MLS GRID #2445491 Report a problem | ||
| 10/23/2025 | Pending sale | $1,399,000$402/sqft |
Source: NWMLS as distributed by MLS GRID #2445491 Report a problem | ||
| 10/16/2025 | Listed for sale | $1,399,000+224.6%$402/sqft |
Source: NWMLS as distributed by MLS GRID #2445491 Report a problem | ||
| 5/27/2011 | Sold | $431,000-4%$124/sqft |
Source: NWMLS as distributed by MLS GRID #214506 Report a problem | ||
| 5/7/2011 | Pending sale | $449,000$129/sqft |
Source: John L Scott Real Estate #214506 Report a problem | ||
| 4/30/2011 | Listed for sale | $449,000-5.3%$129/sqft |
Source: John L Scott Real Estate #214506 Report a problem | ||
| 3/23/2011 | Listing removed | $474,000$136/sqft |
Source: John L Scott Mukilteo #31338 Report a problem | ||
| 3/12/2011 | Price change | $474,000+5.3%$136/sqft |
Source: John L Scott Mukilteo #31338 Report a problem | ||
| 2/24/2011 | Price change | $449,950-5.1%$129/sqft |
Source: JLS Mukilteo Office #31338 Report a problem | ||
| 2/19/2011 | Price change | $474,000+10.3%$136/sqft |
Source: John L Scott Mukilteo #31338 Report a problem | ||
| 1/21/2011 | Price change | $429,900-4.4%$124/sqft |
Source: John L Scott Real Estate #31338 Report a problem | ||
| 11/8/2010 | Price change | $449,500-5.2%$129/sqft |
Source: John L Scott Real Estate #31338 Report a problem | ||
| 9/15/2010 | Price change | $474,000-5%$136/sqft |
Source: John L Scott Real Estate #31338 Report a problem | ||
| 5/19/2010 | Price change | $499,000-4%$143/sqft |
Source: John L Scott Real Estate #31338 Report a problem | ||
| 3/14/2010 | Listed for sale | $519,950$149/sqft |
Source: John L. Scott Mukilteo #31338 Report a problem | ||
Public tax history
| Year | Property taxes | Tax assessment |
|---|---|---|
| 2024 | $10,070 +4.3% | $1,103,900 +2.8% |
| 2023 | $9,651 -9.3% | $1,074,100 -15.1% |
| 2022 | $10,638 +33.2% | $1,264,400 +42.3% |
| 2021 | $7,987 +5% | $888,400 +15.2% |
| 2020 | $7,606 -8.3% | $771,200 +3.6% |
| 2019 | $8,292 | $744,300 +6.6% |
| 2018 | -- | $698,400 +24.6% |
| 2017 | $7,660 +22.3% | $560,700 +6.4% |
| 2016 | $6,262 | $526,800 -0.6% |
| 2015 | $6,262 +9.7% | $530,100 +23.8% |
| 2013 | $5,709 | $428,200 |
| 2012 | -- | -- |
| 2011 | -- | -- |
| 2010 | -- | -- |
| 2009 | -- | -- |
| 2008 | -- | -- |
| 2007 | -- | -- |
| 2002 | -- | -- |
| 2001 | $4,075 -0.7% | $285,300 |
| 2000 | $4,103 | $285,300 |
Find assessor info on the county website
Neighborhood: 98012
Nearby homes
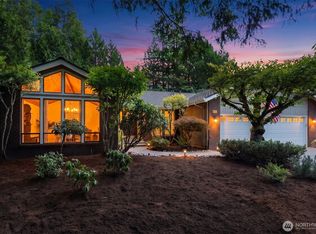
- $1,025,0003 bd3 ba2.3k sqft14227 20th Dr SE, Mill Creek, WA 98012For Sale
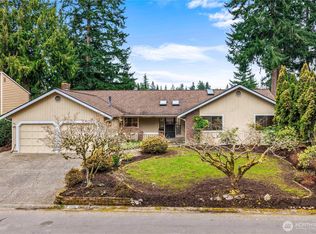
- $980,0004 bd3 ba2.3k sqft2128 140th Pl SE, Mill Creek, WA 98012Sold

- $1,750,0003 bd4 ba3.1k sqft2304 141st Pl SE, Mill Creek, WA 98012Sold
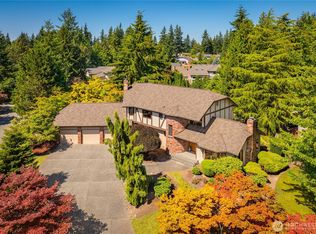
- $1,200,0004 bd3 ba2.8k sqft2025 143rd Pl SE, Mill Creek, WA 98012Sold
- $1,495,0004 bd3 ba2.8k sqft2203 140th Pl SE, Mill Creek, WA 98012Sold
- $1,470,0005 bd3 ba3.2k sqft14302 20th Dr SE, Mill Creek, WA 98012Sold
- $1,300,0004 bd3 ba2.4k sqft2314 140th Pl SE, Mill Creek, WA 98012Sold
- $830,0003 bd3 ba1.8k sqft2116 139th Pl SE, Mill Creek, WA 98012Sold
Nearby schools
GreatSchools rating
- 10/10Mill Creek Elementary SchoolGrades: PK-5Distance: 0.8 mi
- 8/10Heatherwood Middle SchoolGrades: 6-8Distance: 0.3 mi
- 10/10Henry M. Jackson High SchoolGrades: 9-12Distance: 0.4 mi
Schools provided by the listing agent
- Elementary: Mill Creek Elem
- Middle: Heatherwood Mid
- High: Henry M. Jackson Hig
Source: NWMLS as distributed by MLS GRID. This data may not be complete. We recommend contacting the local school district to confirm school assignments for this home.
Get a cash offer in 3 minutes
Find out how much your home could sell for in as little as 3 minutes with a no-obligation cash offer.
Estimated market value
$1,380,000
Get a cash offer in 3 minutes
Find out how much your home could sell for in as little as 3 minutes with a no-obligation cash offer.
Estimated market value
$1,380,000
- Washington
- Snohomish County
- Mill Creek
- 98012
- 14131 21st Drive SE
Nearby cities
Nearby zip codes
Other Mill Creek Topics
