Classic 1983 rambler located in the Vine Maple community offering 2,369 sq ft of single-level living with 4 bedrooms and 2.5 bathrooms on a 9,583 sq ft lot. This well-maintained home features a spacious floor plan with generous living areas, including a formal dining room and a formal living room that has vaulted ceilings which enhances natural light and openness. The primary bedroom includes an attached bathroom and private access to the backyard. Solid construction throughout provides an excellent opportunity for cosmetic updates and personalization. The property includes an attached garage and driveway space for ample parking. The large front yard adds curb presence, while the backyard offers garden space and a storage shed for additional storage or hobby use. It is located within the award-winning Everett Public School District which is recognized for high performance and is just minutes from Mill Creek Town Center for dining, retail, and shopping. It is also close to Mill Creek Golf Course and the community offers great opportunities for walking.
Sold
Listed by: Team Calimlim Real Estate • Erin Clayton
Bought with: Skyline Properties, Inc.
$980,000
2128 140TH Place SE, Mill Creek, WA 98012
4beds
2,369sqft
Single Family Residence
Built in 1983
9,583 Square Feet Lot
$968,000 Zestimate®
$414/sqft
$3,871 Estimated rent
Home value
$968,000
$910,000 - $1.04M
$3,871/mo
Zestimate® history
Owner options
List your home for rent
$3,871/mo
Rent Zestimate®
Find your next renter with Zillow Rental Manager. Plus, with online applications, you can quickly screen prospective tenants – for free.
$3,871/mo
Rent Zestimate®
Refinance and save
$6,762/mo
Est. payment
Refinancing to a lower rate could help reduce your monthly payments and save thousands over the life of the loan.
$6,762/mo
Est. payment
Explore your selling options
Work with a Zillow partner agent
Leverage their expertise and Zillow's premium Showcase listings to get your home seen by more buyers.
Get startedList with your own agent
Get your home in front of millions of buyers by listing it on Zillow.
Learn how to do itSell it yourself
Take full control of how buyers see your home on Zillow by listing For Sale by Owner (FSBO).
List your homeWhat's special
Attached garageBackyard offers garden spaceFormal dining room
Zillow last checked:
Listing updated:
Listed by:
Erin Clayton,
Team Calimlim Real Estate,
Lynn Calimlim,
Team Calimlim Real Estate
Bought with:
Dung Nguyen, 23010108
Skyline Properties, Inc.
Source: NWMLS as distributed by MLS GRID,MLS#: 2484077
Facts & features
Interior
Bedrooms & bathrooms
- Bedrooms: 4
- Bathrooms: 3
- Full bathrooms: 2
- 1/2 bathrooms: 1
- Main level bathrooms: 3
- Main level bedrooms: 4
Primary bedroom
- Level: Main
Bedroom
- Level: Main
Bedroom
- Level: Main
Bedroom
- Level: Main
Bathroom full
- Level: Main
Bathroom full
- Level: Main
Other
- Level: Main
Dining room
- Level: Main
Entry hall
- Level: Main
Family room
- Level: Main
Kitchen with eating space
- Level: Main
Living room
- Level: Main
Utility room
- Level: Main
Heating
- Fireplace, Forced Air, Natural Gas
Cooling
- Forced Air
Appliances
- Included: Dishwasher, Disposal, Dryer, Microwave, Stove(s)/Range(s), Washer, Dishwasher(s), Dryer(s), Garbage Disposal, Microwave(s), Washer(s), Water Heater: Tank, Water Heater Location: Garage
Features
- Bath Off Primary, Ceiling Fan(s), Dining Room
- Flooring: Hardwood, Vinyl, Carpet
- Windows: Skylight(s)
- Basement: None
- Number of fireplaces: 1
- Fireplace features: Wood Burning, Main Level: 1, Fireplace
Interior area
- Total interior livable area: 2,369 sqft
Property
Parking
- Total spaces: 4
- Parking features: Driveway, Attached Garage
- Has attached garage: Yes
- Covered spaces: 2
- Uncovered spaces: 2
Features
- Levels: One
- Stories: 1
- Entry location: Main
- Patio & porch: Bath Off Primary, Ceiling Fan(s), Dining Room, Fireplace, Jetted Tub, Skylight(s), Vaulted Ceiling(s), Walk-In Closet(s), Water Heater
- Spa features: Bath
Lot
- Size: 9,583 Square Feet
- Features: Curbs, Paved, Deck, Fenced-Fully, Outbuildings
- Topography: Level
- Residential vegetation: Garden Space
Details
- Parcel number: 00689800016600
- Special conditions: Standard
Construction
Type & style
- Home type: SingleFamily
- Architectural style: Traditional,1 Story
- Property subtype: Single Family Residence
Materials
- Wood Siding
- Foundation: Poured Concrete
- Roof: Composition
Condition
- Good
- Year built: 1983
- Major remodel year: 1983
Utilities & green energy
- Electric: Company: Snohomish County PUD
- Sewer: Sewer Connected, Company: Silver Lake Water and Sewer
- Water: Public, Company: Silver Lake Water and Sewer
Community & HOA
Community
- Features: CCRs, Park, Trail(s)
- Subdivision: Mill Creek
HOA
- HOA fee: $736 annually
- HOA phone: 425-316-3344
Location
- Region: Mill Creek
Financial & listing details
- Price per square foot: $414/sqft
- Tax assessed value: $911,400
- Annual tax amount: $8,355
- Date on market: 4/28/2026
- Cumulative days on market: 85 days
- Listing terms: Conventional,FHA,VA Loan
- Inclusions: Dishwasher(s), Dryer(s), Garbage Disposal, Microwave(s), Stove(s)/Range(s), Washer(s)
Price history
| Date | Event | Price |
|---|---|---|
| 4/21/2026 | Sold | $980,000-2%$414/sqft |
Source:  NWMLS as distributed by MLS GRID #2484077 Report a problem NWMLS as distributed by MLS GRID #2484077 Report a problem | ||
| 3/22/2026 | Pending sale | $999,995$422/sqft |
Source: NWMLS as distributed by MLS GRID #2484077 Report a problem | ||
| 2/26/2026 | Listed for sale | $999,995+178.6%$422/sqft |
Source: NWMLS as distributed by MLS GRID #2484077 Report a problem | ||
| 8/12/2003 | Sold | $359,000+28.4%$152/sqft |
Source: NWMLS as distributed by MLS GRID #23092441 Report a problem | ||
| 4/23/2002 | Sold | $279,500$118/sqft |
Source: NWMLS as distributed by MLS GRID #22027900 Report a problem | ||
Public tax history
| Year | Property taxes | Tax assessment |
|---|---|---|
| 2024 | $8,355 +1.7% | $911,400 +0% |
| 2023 | $8,218 -10.3% | $911,100 -16.1% |
| 2022 | $9,163 +36.6% | $1,085,800 +46.3% |
| 2021 | $6,706 +4.8% | $742,000 +15% |
| 2020 | $6,397 -8.7% | $645,100 +3.1% |
| 2019 | $7,003 | $626,000 +8.1% |
| 2018 | -- | $579,000 +39.4% |
| 2017 | $5,772 +21.1% | $415,500 +7% |
| 2016 | $4,766 | $388,200 -3.4% |
| 2015 | $4,766 +11.1% | $401,800 +24.9% |
| 2013 | $4,292 | $321,800 |
| 2012 | -- | -- |
| 2011 | -- | -- |
| 2010 | -- | -- |
| 2009 | -- | -- |
| 2008 | -- | -- |
| 2007 | -- | -- |
| 2002 | -- | -- |
| 2001 | $3,051 -0.7% | $213,600 |
| 2000 | $3,072 | $213,600 |
Find assessor info on the county website
Neighborhood: 98012
Nearby homes
- $1,495,0004 bd3 ba2.8k sqft2203 140th Pl SE, Mill Creek, WA 98012Pending

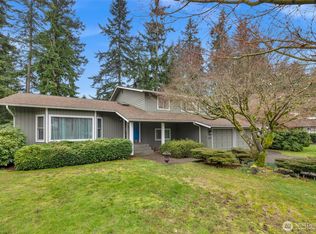
- $830,0003 bd3 ba1.8k sqft2116 139th Pl SE, Mill Creek, WA 98012Sold
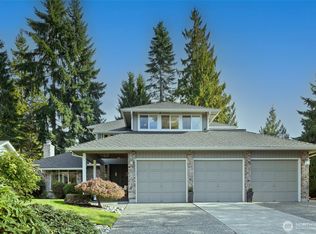
- $1,370,0005 bd3 ba3.4k sqft14131 21st Dr SE, Mill Creek, WA 98012Sold
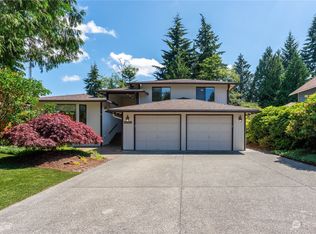
- $1,100,0004 bd3 ba2.8k sqft2208 139th Pl SE, Mill Creek, WA 98012Sold
- $1,300,0004 bd3 ba2.4k sqft2314 140th Pl SE, Mill Creek, WA 98012Sold
- $1,750,0003 bd4 ba3.1k sqft2304 141st Pl SE, Mill Creek, WA 98012Sold
- $1,150,0004 bd3 ba2.3k sqft2325 140th Pl SE, Mill Creek, WA 98012Pending
- $1,310,0005 bd3 ba3k sqft2114 138th Pl SE, Mill Creek, WA 98012Sold
Nearby schools
GreatSchools rating
- 10/10Mill Creek Elementary SchoolGrades: PK-5Distance: 0.8 mi
- 8/10Heatherwood Middle SchoolGrades: 6-8Distance: 0.3 mi
- 10/10Henry M. Jackson High SchoolGrades: 9-12Distance: 0.4 mi
Schools provided by the listing agent
- Elementary: Mill Creek Elem
- Middle: Heatherwood Mid
- High: Henry M. Jackson Hig
Source: NWMLS as distributed by MLS GRID. This data may not be complete. We recommend contacting the local school district to confirm school assignments for this home.
Get a cash offer in 3 minutes
Find out how much your home could sell for in as little as 3 minutes with a no-obligation cash offer.
Estimated market value
$968,000
Get a cash offer in 3 minutes
Find out how much your home could sell for in as little as 3 minutes with a no-obligation cash offer.
Estimated market value
$968,000
- Washington
- Snohomish County
- Mill Creek
- 98012
- 2128 140TH Place SE
Nearby cities
Nearby zip codes
Other Mill Creek Topics
