Nestled within the desirable Vine Maple neighborhood, this beautifully updated residence blends refined luxury with modern comfort in one of Mill Creek's most sought-after communities. Thoughtfully reimagined throughout, the home showcases luxury vinyl plank flooring, designer lighting, custom millwork, fresh interior and exterior paint, and elevated finishes that create a warm yet sophisticated atmosphere. The primary suite serves as a private retreat, featuring a custom closet system, marble vanities, dual rain showers, and spa-inspired bath appointments. Extensive upgrades provide both beauty and peace of mind, including a Presidential TL roof, high-efficiency heat pump with backup gas furnace, updated plumbing, newer water heater, custom top-down/bottom-up blinds, and front and rear irrigation systems. Step outside to a private backyard oasis complete with an expansive entertaining deck and six-person Master Spa, ideal for relaxing or hosting guests. Additional highlights include a spacious three-car garage, Cat-5 wiring, and close proximity to Mill Creek Town Center, golf, parks, trails, dining, and everyday conveniences. A truly turnkey offering where exceptional quality, comfort, and lifestyle come together.
Pending
Listed by: John L. Scott Snohomish • Tracey Kirkley
$1,495,000
2203 140th Place SE, Mill Creek, WA 98012
4beds
2,890sqft
:
Get pre-qualified$8,793/mo
Single Family Residence
Built in 1983
0.29 Acres Lot
$-- Zestimate®
$517/sqft
$64/mo HOA
What's special
Private backyard oasisSix-person master spaMarble vanitiesCustom closet systemPresidential tl roofSpa-inspired bath appointmentsCustom millwork
- 41 days |
- 199 |
- 5 |
Likely to sell faster than
Zillow last checked:
Listing updated:
Listed by:
Tracey Kirkley,
John L. Scott Snohomish,
Jason Sebesta,
John L. Scott Snohomish
Source: NWMLS as distributed by MLS GRID,MLS#: 2539224
Facts & features
Interior
Bedrooms & bathrooms
- Bedrooms: 4
- Bathrooms: 3
- Full bathrooms: 2
- 1/2 bathrooms: 1
- Main level bathrooms: 1
Primary bedroom
- Level: Second
Bedroom
- Level: Second
Bedroom
- Level: Second
Bedroom
- Level: Second
Bathroom full
- Level: Second
Bathroom full
- Level: Second
Other
- Level: Main
Dining room
- Level: Main
Entry hall
- Level: Main
Great room
- Level: Main
Kitchen with eating space
- Level: Main
Living room
- Level: Main
Utility room
- Level: Main
Heating
- Fireplace, 90%+ High Efficiency, Heat Pump, Electric, Natural Gas
Cooling
- Heat Pump
Appliances
- Included: Dishwasher, Disposal, Dryer, Microwave, Refrigerator, Stove(s)/Range(s), Washer, Dishwasher(s), Dryer(s), Garbage Disposal, Microwave(s), Refrigerator(s), Washer(s)
Features
- Bath Off Primary, Dining Room, Pantry
- Flooring: Ceramic Tile, Vinyl Plank, Carpet
- Windows: Dbl Pane/Storm Window, Skylight(s)
- Basement: None
- Number of fireplaces: 1
- Fireplace features: Wood Burning, Main Level: 1, Fireplace
Interior area
- Total structure area: 2,890
- Total interior livable area: 2,890 sqft
Property
Parking
- Total spaces: 3
- Parking features: Attached Garage
- Has attached garage: Yes
- Covered spaces: 3
Features
- Levels: Two
- Stories: 2
- Entry location: Main
- Patio & porch: Bath Off Primary, Dbl Pane/Storm Window, Dining Room, Fireplace, Hot Tub/Spa, Pantry, Skylight(s), Walk-In Closet(s), Wine/Beverage Refrigerator
- Has spa: Yes
- Spa features: Indoor
Lot
- Size: 0.29 Acres
- Features: Curbs, Paved, Cabana/Gazebo, Deck, Fenced-Fully, Gas Available, High Speed Internet, Outbuildings
- Topography: Level
Details
- Parcel number: 00689800006000
- Special conditions: Standard
Construction
Type & style
- Home type: SingleFamily
- Architectural style: 2 Story
- Property subtype: Single Family Residence
Materials
- Wood Siding
- Roof: Composition
Condition
- Year built: 1983
Utilities & green energy
- Sewer: Sewer Connected
- Water: Public
Community & HOA
Community
- Features: CCRs, Playground, Trail(s)
- Security: Security Service
- Subdivision: Mill Creek Country Club
HOA
- Services included: Common Area Maintenance, Security
- HOA fee: $766 annually
Location
- Region: Mill Creek
Financial & listing details
- Price per square foot: $517/sqft
- Tax assessed value: $991,800
- Annual tax amount: $9,073
- Date on market: 7/2/2026
- Cumulative days on market: 22 days
- Listing terms: Conventional
- Inclusions: Dishwasher(s), Dryer(s), Garbage Disposal, Microwave(s), Refrigerator(s), Stove(s)/Range(s), Washer(s)
Estimated market value
Not available
Estimated sales range
Not available
Not available
Price history
| Date | Event | Price |
|---|---|---|
| 6/20/2026 | Pending sale | $1,495,000$517/sqft |
Source:  NWMLS as distributed by MLS GRID #2539224 Report a problem NWMLS as distributed by MLS GRID #2539224 Report a problem | ||
| 6/12/2026 | Listed for sale | $1,495,000+2%$517/sqft |
Source: NWMLS as distributed by MLS GRID #2539224 Report a problem | ||
| 8/28/2024 | Sold | $1,465,000+53.4%$507/sqft |
Source: NWMLS as distributed by MLS GRID #2284760 Report a problem | ||
| 9/12/2022 | Sold | $955,000-1.5%$330/sqft |
Source: NWMLS as distributed by MLS GRID #1967544 Report a problem | ||
| 8/10/2022 | Pending sale | $969,950$336/sqft |
Source: NWMLS as distributed by MLS GRID #1967544 Report a problem | ||
| 8/9/2022 | Price change | $969,950-2.9%$336/sqft |
Source: NWMLS as distributed by MLS GRID #1967544 Report a problem | ||
| 7/26/2022 | Price change | $998,950-9.2%$346/sqft |
Source: NWMLS as distributed by MLS GRID #1967544 Report a problem | ||
| 7/14/2022 | Listed for sale | $1,100,000+104.1%$381/sqft |
Source: NWMLS as distributed by MLS GRID #1967544 Report a problem | ||
| 4/14/2016 | Sold | $539,000$187/sqft |
Source: NWMLS as distributed by MLS GRID #902959 Report a problem | ||
| 3/13/2016 | Pending sale | $539,000$187/sqft |
Source: John L Scott Real Estate #902959 Report a problem | ||
| 3/4/2016 | Listed for sale | $539,000+34.7%$187/sqft |
Source: John L Scott Real Estate #902959 Report a problem | ||
| 11/27/2014 | Listing removed | $2,495$1/sqft |
Source: IMPACT Property Management Report a problem | ||
| 10/24/2014 | Listed for rent | $2,495$1/sqft |
Source: Impact Property Management Report a problem | ||
| 1/21/2010 | Sold | $400,280-3.8%$139/sqft |
Source: Public Record Report a problem | ||
| 9/24/2009 | Listed for sale | $415,888$144/sqft |
Source: Windermere Real Estate/Mill Creek, Inc. #29110636 Report a problem | ||
Public tax history
| Year | Property taxes | Tax assessment |
|---|---|---|
| 2024 | $9,073 +10.6% | $991,800 +9.2% |
| 2023 | $8,202 -15.5% | $908,200 -21.1% |
| 2022 | $9,709 +34.4% | $1,151,600 +43.7% |
| 2021 | $7,225 +8.6% | $801,300 +19.3% |
| 2020 | $6,654 -8.5% | $671,900 +3.3% |
| 2019 | $7,268 | $650,300 +7.5% |
| 2018 | -- | $605,100 +24.4% |
| 2017 | $6,639 +23.2% | $486,400 +8% |
| 2016 | $5,390 | $450,500 -1.1% |
| 2015 | $5,390 +10.8% | $455,300 +24.8% |
| 2013 | $4,866 | $364,900 |
| 2012 | -- | -- |
| 2011 | -- | -- |
| 2010 | -- | -- |
| 2009 | -- | -- |
| 2008 | -- | -- |
| 2007 | -- | -- |
| 2002 | -- | -- |
| 2001 | $3,366 -0.7% | $235,700 |
| 2000 | $3,390 | $235,700 |
Find assessor info on the county website
Monthly payment
Est. payment
Payment breakdown
Explore the cost of this home by adjusting the details. Changes won't be saved.Climate risks
Neighborhood: 98012
Nearby schools
GreatSchools rating
- 10/10Mill Creek Elementary SchoolGrades: PK-5Distance: 0.8 mi
- 8/10Heatherwood Middle SchoolGrades: 6-8Distance: 0.3 mi
- 10/10Henry M. Jackson High SchoolGrades: 9-12Distance: 0.4 mi
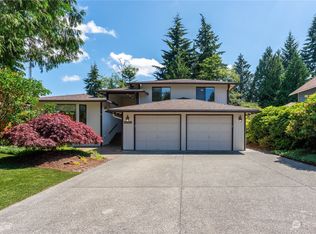
- $1,100,0004 bd3 ba2.8k sqft2208 139th Pl SE, Mill Creek, WA 98012Sold
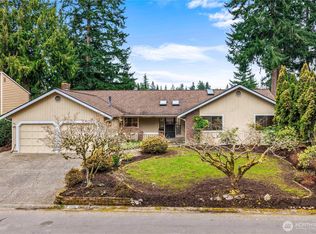
- $980,0004 bd3 ba2.3k sqft2128 140th Pl SE, Mill Creek, WA 98012Sold
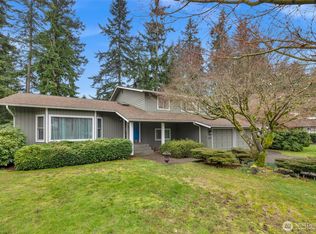
- $830,0003 bd3 ba1.8k sqft2116 139th Pl SE, Mill Creek, WA 98012Sold
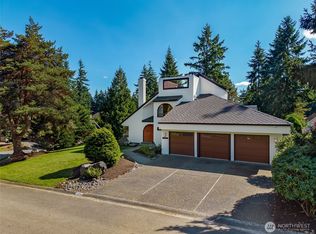
- $1,300,0004 bd3 ba2.4k sqft2314 140th Pl SE, Mill Creek, WA 98012Sold
- $1,038,0003 bd2 ba1.9k sqft2216 138th Pl SE, Mill Creek, WA 98012Sold
- $1,150,0004 bd3 ba2.3k sqft2325 140th Pl SE, Mill Creek, WA 98012Pending
- $1,310,0005 bd3 ba3k sqft2114 138th Pl SE, Mill Creek, WA 98012Sold
- $1,370,0005 bd3 ba3.4k sqft14131 21st Dr SE, Mill Creek, WA 98012Sold
A local agent can set up tours, give advice and negotiate with sellers.
Similar homes
- $1,350,0004 bd3 ba2.8k sqftThe Lakes, Mill Creek, WA 98012Active
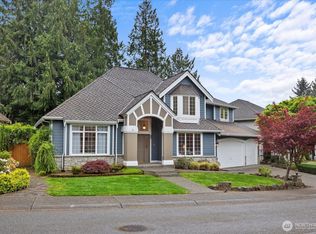 MLS ID #2515126, Kyle Maple. NWMLS as distributed by MLS GRID
 - $1,450,0004 bd3 ba2.8k sqft13529 Cascadian Way, Everett, WA 98208Active
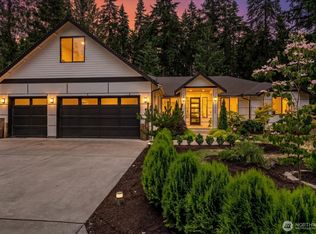 MLS ID #2546578, Xuanly Le. NWMLS as distributed by MLS GRID
 - $1,149,0004 bd3 ba2.1k sqft2821 152nd Place SE, Mill Creek, WA 98012Active
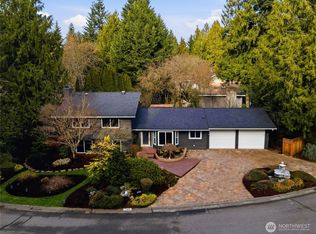 MLS ID #2473350, Robert Climer. NWMLS as distributed by MLS GRID
 - $1,695,0004 bd3 ba3.3k sqft4300 144th Street SE, Snohomish, WA 98296Active
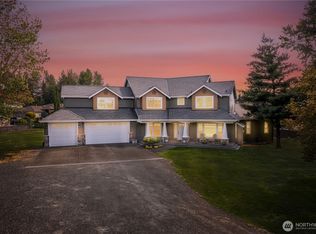 MLS ID #2522367, Michael R. Smith. NWMLS as distributed by MLS GRID
 - $1,149,0003 bd3 ba2.5k sqft3130 177th Street SE, Bothell, WA 98012ActiveMLS ID #2551326, Kurt E. Pepin. NWMLS as distributed by MLS GRID
- $1,460,0004 bd3 ba2.8k sqftAmber Ridge Div No 02, Bothell, WA 98011ActiveMLS ID #2544579, Yassi Y Jazayeri. NWMLS as distributed by MLS GRID
- $1,399,0005 bd7 ba3.2k sqft16216 N Meadowdale Road, Edmonds, WA 98026ActiveMLS ID #2543373, Megan Walla. NWMLS as distributed by MLS GRID
- $875,0004 bd3 ba1.6k sqftMisty Meadows, Bothell, WA 98012ActiveMLS ID #2548179, Teresa K Nelson. NWMLS as distributed by MLS GRID
- $799,9503 bd3 ba1.7k sqft2620 170th Street SE, Bothell, WA 98012ActiveMLS ID #2548103, OJ Marston. NWMLS as distributed by MLS GRID
- $1,499,0004 bd3 ba2.6k sqftSunrise Estates, Redmond, WA 98053ActiveMLS ID #2521715, Shirley Kimmel. NWMLS as distributed by MLS GRID
- $1,250,0005 bd3 ba3.2k sqft3414 166th Place SW, Lynnwood, WA 98037ActiveMLS ID #2476074, Chris C. Nye. NWMLS as distributed by MLS GRID
- $1,500,0004 bd3 ba2.2k sqftRedmond Hills Div 01, Redmond, WA 98052ActiveMLS ID #2542648, Deepti Gupta. NWMLS as distributed by MLS GRID
- $1,150,0004 bd3 ba2k sqft4720 224th Street SE, Bothell, WA 98021ActiveMLS ID #2546482, Brian Alfi. NWMLS as distributed by MLS GRID
- $820,0003 bd3 ba2.1k sqftFir Hollow Condo, Bothell, WA 98012ActiveMLS ID #2536218, Krystal Delucchi. NWMLS as distributed by MLS GRID
- $1,195,0004 bd3 ba2.5k sqft9 150th Place SE, Lynnwood, WA 98087ActiveMLS ID #2533545, Deborah Nourai. NWMLS as distributed by MLS GRID
- $1,595,0007 bd5 ba4.1k sqft1229 Crownmill Avenue, Mukilteo, WA 98275ActiveMLS ID #2513096, Graham S Haight. NWMLS as distributed by MLS GRID
- $1,249,0004 bd3 ba2.9k sqftCrystal Ridge, Bothell, WA 98021ActiveMLS ID #2512831, Sengmany Phanhthavilay. NWMLS as distributed by MLS GRID
- $1,600,0004 bd3 ba2.7k sqftWinchester Hills Div 01, Woodinville, WA 98072ActiveMLS ID #2527808, Sean Winkler. NWMLS as distributed by MLS GRID
- $1,345,0005 bd5 ba3.1k sqft629 Bing Road Condominium, Lynnwood, WA 98036ActiveMLS ID #2543151, Aziz Ramovic. NWMLS as distributed by MLS GRID
- $1,250,0005 bd3 ba3k sqftMaywood Hills, Bothell, WA 98011ActiveMLS ID #2514915, Michelle I. Grimm. NWMLS as distributed by MLS GRID
