Surrounded by mature landscaping and towering trees, this exceptional Lozier residence offers a rare combination of privacy, tranquility, and timeless appeal. Fresh interior and exterior paint, a new water heater, and an EV charger in the garage add modern convenience and value. Rich hardwood floors flow throughout the home, complemented by three fireplaces, including a striking stone fireplace with stainless mantel and a cozy wood-burning fireplace in the primary retreat. Elegant iron railings, custom glass-blown light fixtures, and expansive windows enhance the home's distinctive character. The kitchen features granite countertops, stainless steel finishes, and stainless steel appliances. The primary suite offers a wall of windows and a walk-in closet with built-in organizers. Designed for relaxation and entertaining, the outdoor living spaces shine with an expansive deck nestled among towering trees, a paver patio, landscape lighting, and a private, fully fenced level yard. The peaceful setting creates an inviting outdoor retreat. Conveniently located near MCCA amenities and trails, with Cherry Park, the golf course, and Town Center nearby. A rare opportunity to enjoy quality updates and outstanding indoor-outdoor living.
Pending
Listed by: Redfin • Troy M. Lehman
$1,150,000
2325 140th Place SE, Mill Creek, WA 98012
4beds
2,323sqft
:
Get pre-qualified$6,848/mo
Single Family Residence
Built in 1980
0.27 Acres Lot
$1,133,300 Zestimate®
$495/sqft
$61/mo HOA
What's special
Paver patioThree fireplacesStainless steel finishesKitchen features granite countertopsCustom glass-blown light fixturesStainless steel appliancesLandscape lighting
- 41 days |
- 216 |
- 8 |
Likely to sell faster than
Zillow last checked:
Listing updated:
Listed by:
Troy M. Lehman,
Redfin,
Yesay Semerjian,
Redfin
Source: NWMLS as distributed by MLS GRID,MLS#: 2540611
Facts & features
Interior
Bedrooms & bathrooms
- Bedrooms: 4
- Bathrooms: 3
- 3/4 bathrooms: 2
- 1/2 bathrooms: 1
- Main level bathrooms: 1
Other
- Level: Main
Den office
- Level: Main
Entry hall
- Level: Main
Family room
- Level: Main
Kitchen with eating space
- Level: Main
Living room
- Level: Main
Utility room
- Level: Main
Heating
- Fireplace, Forced Air, Electric, Natural Gas
Cooling
- None
Appliances
- Included: Dishwasher, Dryer, Microwave, Refrigerator, Stove(s)/Range(s), Washer, Dishwasher(s), Dryer(s), Microwave(s), Refrigerator(s), Washer(s)
Features
- Dining Room
- Flooring: Ceramic Tile, Hardwood, Carpet
- Basement: None
- Number of fireplaces: 3
- Fireplace features: Gas, Wood Burning, Main Level: 2, Upper Level: 1, Fireplace
Interior area
- Total structure area: 2,323
- Total interior livable area: 2,323 sqft
Property
Parking
- Total spaces: 2
- Parking features: Attached Garage
- Has attached garage: Yes
- Covered spaces: 2
Features
- Levels: Two
- Stories: 2
- Entry location: Main
- Patio & porch: Dining Room, Fireplace, Fireplace (Primary Bedroom), Walk-In Closet(s)
- Has view: Yes
- View description: Territorial
Lot
- Size: 0.27 Acres
- Features: Curbs, Dead End Street, Paved, Sidewalk, Cable TV, Deck, Electric Car Charging, Fenced-Partially, High Speed Internet, Patio
- Topography: Level
- Residential vegetation: Garden Space
Details
- Parcel number: 00689800005300
- Special conditions: Standard
Construction
Type & style
- Home type: SingleFamily
- Architectural style: 2 Story
- Property subtype: Single Family Residence
Materials
- Brick, Wood Siding
- Foundation: Poured Concrete
- Roof: Tile
Condition
- Year built: 1980
- Major remodel year: 1980
Utilities & green energy
- Electric: Company: Snohomish PUD
- Sewer: Sewer Connected, Company: Silverlake Water
- Water: Public, Company: Silverlake Water
- Utilities for property: Xfinity
Community & HOA
Community
- Security: Security Service
- Subdivision: Country Club
HOA
- Services included: Security
- HOA fee: $61 monthly
- HOA phone: 425-316-3344
Location
- Region: Mill Creek
Financial & listing details
- Price per square foot: $495/sqft
- Tax assessed value: $904,900
- Annual tax amount: $8,924
- Date on market: 6/19/2026
- Cumulative days on market: 39 days
- Listing terms: Conventional,FHA,VA Loan
- Inclusions: Dishwasher(s), Dryer(s), Microwave(s), Refrigerator(s), Stove(s)/Range(s), Washer(s)
Estimated market value
$1,133,300
$1.08M - $1.19M
$3,851/mo
Price history
| Date | Event | Price |
|---|---|---|
| 6/29/2026 | Pending sale | $1,150,000$495/sqft |
Source:  NWMLS as distributed by MLS GRID #2540611 Report a problem NWMLS as distributed by MLS GRID #2540611 Report a problem | ||
| 6/16/2026 | Listed for sale | $1,150,000+103.5%$495/sqft |
Source: NWMLS as distributed by MLS GRID #2540611 Report a problem | ||
| 10/28/2016 | Sold | $565,000$243/sqft |
Source: NWMLS as distributed by MLS GRID #1026028 Report a problem | ||
| 9/9/2016 | Listed for sale | $565,000+156.9%$243/sqft |
Source: RE/MAX Northwest #1026028 Report a problem | ||
| 4/8/1994 | Sold | $219,950$95/sqft |
Source: Public Record Report a problem | ||
Public tax history
| Year | Property taxes | Tax assessment |
|---|---|---|
| 2024 | $8,294 +2.7% | $904,900 +1.1% |
| 2023 | $8,079 -9.8% | $895,400 -15.6% |
| 2022 | $8,952 +36.3% | $1,060,300 +46% |
| 2021 | $6,569 +8% | $726,400 +18.6% |
| 2020 | $6,084 -8.8% | $612,500 +2.8% |
| 2019 | $6,672 | $595,600 +8.3% |
| 2018 | -- | $549,800 +42% |
| 2017 | $6,438 +46.1% | $387,100 +8.2% |
| 2016 | $4,407 | $357,600 -3.6% |
| 2015 | $4,407 +119.3% | $371,000 +23.1% |
| 2013 | $2,010 | $301,400 |
| 2012 | -- | -- |
| 2011 | -- | -- |
| 2010 | -- | -- |
| 2009 | -- | -- |
| 2008 | -- | -- |
| 2007 | -- | -- |
| 2002 | -- | -- |
| 2001 | $2,819 -0.7% | $197,400 |
| 2000 | $2,839 | $197,400 |
Find assessor info on the county website
Monthly payment
Est. payment
Payment breakdown
Explore the cost of this home by adjusting the details. Changes won't be saved.Climate risks
Neighborhood: 98012
Nearby schools
GreatSchools rating
- 10/10Mill Creek Elementary SchoolGrades: PK-5Distance: 0.7 mi
- 8/10Heatherwood Middle SchoolGrades: 6-8Distance: 0.4 mi
- 10/10Henry M. Jackson High SchoolGrades: 9-12Distance: 0.5 mi
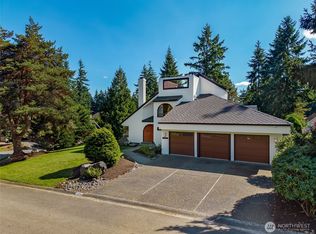
- $1,300,0004 bd3 ba2.4k sqft2314 140th Pl SE, Mill Creek, WA 98012Sold
- $844,9003 bd2 ba1.4k sqft13915 23rd Dr SE, Mill Creek, WA 98012Sold
- $1,100,0004 bd3 ba2.8k sqft2208 139th Pl SE, Mill Creek, WA 98012Sold
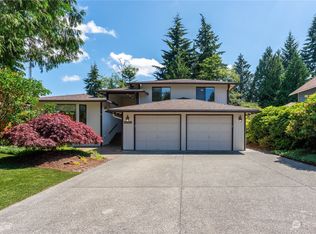
- $1,495,0004 bd3 ba2.8k sqft2203 140th Pl SE, Mill Creek, WA 98012Sold

- $1,750,0003 bd4 ba3.1k sqft2304 141st Pl SE, Mill Creek, WA 98012Sold
- $985,0003 bd3 ba2.3k sqft2432 139th St SE, Mill Creek, WA 98012Sold
- $1,038,0003 bd2 ba1.9k sqft2216 138th Pl SE, Mill Creek, WA 98012Sold
- $980,0004 bd3 ba2.3k sqft2128 140th Pl SE, Mill Creek, WA 98012Sold
A local agent can set up tours, give advice and negotiate with sellers.
Similar homes
- $1,135,0004 bd3 ba2.1k sqft2821 152nd Place SE, Mill Creek, WA 98012Active
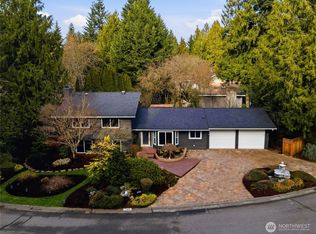 MLS ID #2473350, Robert Climer. NWMLS as distributed by MLS GRID
 - $1,199,9004 bd3 ba2.7k sqftMill Creek Highlands, Mill Creek, WA 98012Active
 MLS ID #2538725, Danielle Goheen. NWMLS as distributed by MLS GRID
 - $1,149,0003 bd3 ba2.5k sqft3130 177th Street SE, Bothell, WA 98012Active
 MLS ID #2551326, Kurt E. Pepin. NWMLS as distributed by MLS GRID
 - $1,050,0004 bd3 ba2.3k sqftWildflower Park, Mill Creek, WA 98012Active
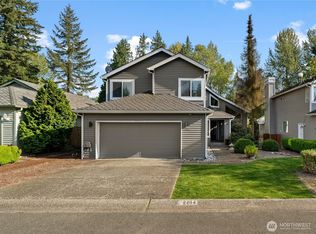 MLS ID #2519146, Ali Bahrami. NWMLS as distributed by MLS GRID
 - $1,350,0004 bd3 ba2.8k sqftThe Lakes, Mill Creek, WA 98012ActiveMLS ID #2515126, Kyle Maple. NWMLS as distributed by MLS GRID
- $1,150,0003 bd4 ba2.4k sqft2119 242nd Street SW, Bothell, WA 98021ActiveMLS ID #2558207, Hao N. Dang. NWMLS as distributed by MLS GRID
- $1,075,0004 bd3 ba2k sqft19115 104th Avenue NE, Bothell, WA 98011ActiveMLS ID #2547199, Amy Thickpenny. NWMLS as distributed by MLS GRID
- $1,100,0004 bd3 ba2.4k sqftGold Creek, Snohomish, WA 98296ActiveMLS ID #2506736, Darren Munson. NWMLS as distributed by MLS GRID
- $820,7774 bd3 ba2.3k sqftLake View Manor, Lynnwood, WA 98037ActiveMLS ID #2558011, John Hama. NWMLS as distributed by MLS GRID
- $1,099,0005 bd3 ba3k sqftCrescent Wood, Snohomish, WA 98296ActiveMLS ID #2537446, Delynn Jones. NWMLS as distributed by MLS GRID
- $1,098,0004 bd3 ba2.9k sqft7011 136th Place SE, Snohomish, WA 98296ActiveMLS ID #2545757, Amod Samnerkar. NWMLS as distributed by MLS GRID
- $959,9504 bd3 ba2.3k sqft1526 S Lake Stickney Drive, Lynnwood, WA 98087ActiveMLS ID #2533450, T.C. Hyatt. NWMLS as distributed by MLS GRID
- $1,195,0003 bd3 ba2.5k sqftWaterford At North Creek, Bothell, WA 98021ActiveMLS ID #2560035, Yesay Semerjian. NWMLS as distributed by MLS GRID
- $1,012,5004 bd3 ba2.2k sqft13101 58th Drive SE, Snohomish, WA 98296ActiveMLS ID #2527192, Aimee Malmberg. NWMLS as distributed by MLS GRID
- $1,099,9994 bd3 ba2.2k sqftFalcon View, Bothell, WA 98011ActiveMLS ID #2549798, Ranjani Ravi. NWMLS as distributed by MLS GRID
- $975,0003 bd3 ba2.4k sqft18223 Yew Way, Snohomish, WA 98296ActiveMLS ID #2550693, Mark Gallagher. NWMLS as distributed by MLS GRID
- $815,0003 bd3 ba2.1k sqftFir Hollow Condo, Bothell, WA 98012ActiveMLS ID #2536218, Krystal Delucchi. NWMLS as distributed by MLS GRID
- $850,0005 bd3 ba2.5k sqft12028 31st Drive SE, Everett, WA 98208ActiveMLS ID #2505474, Katie Silver. NWMLS as distributed by MLS GRID
- $815,0004 bd3 ba2.1k sqftHearthstone 01, Everett, WA 98208ActiveMLS ID #2543348, Rachael Novak. NWMLS as distributed by MLS GRID
- $1,135,0004 bd3 ba2.3k sqftFreemont Ave, Shoreline, WA 98133ActiveMLS ID #2521984, Yvette Sanchez. NWMLS as distributed by MLS GRID
