Get ready to be "Wowed" when you arrive at this beautiful home in the 55 & better gated community of Encore in Fishhawk Ranch West. Upon arrival you will notice the lush landscaping, pavered driveway & the pleasing Craftsman Front Elevation. As you step through the leaded glass front door you will take in the finer details of the home such as Luxury Vinyl Plank flooring that flows seamlessly throughout the home with tile in baths & laundry room (no carpet), plantation shutters, crown molding, 5 1/4" baseboards & 8 foot doors. The open split floorplan is well designed with a second bedroom & full bath at the front of the home, a den/study or flex space a little farther back with the main living area towards the back of the home. The impressive kitchen features plentiful white wood cabinetry, SS appliances, including a gas cooktop with stainless hood, wall oven & microwave, dishwasher, beautiful tile backsplash, pendant lighting, enclosed drum ceiling fan, endless granite counter tops & center island with seating. The base of the island is wrapped with bead board adding additional elegance. The kitchen is open to the dining area & family room making entertaining guests easy & fun. The spacious master suite is located at the back of the home enhanced with plantation shutters, tray ceiling & Closet By Design walk in closet. The en suite bath features wood cabinetry, Corian tops, large walk in shower with handicap bars & spacious vanity with dual sinks. Your living space is expanded by with a large covered outdoor space that features an extended screened area & motorized SuperMax hurricane shutters that will allow you to fully enclose your back lanai & all contents or you can just use the screen shade to enjoy your outdoor space in comfort during the heat of the day. The entry to the laundry room features a built in storage or drop space. The laundry room features a window bringing the natural light in, washer & dryer that convey & a convenient folding table. You will never lack in things to do in Encore and this home is within walking distance to The Oasis Club featuring a resort style pool & spa, pickle ball, bocce ball, basketball court, entertainment room, outdoor gathering spaces with TV's, grilling area, firepit, bar & large catering space, fitness center, workout & card rooms that are all enhanced by a full time Lifestyle Director. The HOA fees include lawn maintenance, Spectrum High Speed Internet & Premium Cable. The owners in Encore can also enjoy the amenities in Fishhawk West that include pool, splash pad, the Lake House overlooking Lake Hutto with fitness center & game room as well as biking & walking trails. All of this & more. Start living your dream today!! Check out the video on YouTube. Go to YouTube & put in the address 14017 Swallow Hill
Sold for $490,000
$490,000
14017 SWALLOW HILL DRIVE, LITHIA, FL 33547
2beds
1,836sqft
Single Family Residence
Built in 2018
6,754 Square Feet Lot
$446,700 Zestimate®
$267/sqft
$2,725 Estimated rent
Home value
$446,700
$424,000 - $469,000
$2,725/mo
Zestimate® history
Owner options
List your home for rent
$2,725/mo
Rent Zestimate®
Find your next renter with Zillow Rental Manager. Plus, with online applications, you can quickly screen prospective tenants – for free.
$2,725/mo
Rent Zestimate®
Refinance and save
$3,859/mo
Est. payment
Refinancing to a lower rate could help reduce your monthly payments and save thousands over the life of the loan.
$3,859/mo
Est. payment
Explore your selling options
Work with a Zillow partner agent
Leverage their expertise and Zillow's premium Showcase listings to get your home seen by more buyers.
Get startedList with your own agent
Get your home in front of millions of buyers by listing it on Zillow.
Learn how to do itSell it yourself
Take full control of how buyers see your home on Zillow by listing For Sale by Owner (FSBO).
List your homeWhat's special
Resort style poolCenter islandBasketball courtPavered drivewayFlex spaceCorian topsLarge catering space
Zillow last checked:
Listing updated:
Listed by:
Diane Huson, PA 813-684-0016,
RE/MAX REALTY UNLIMITED 813-684-0016
Bought with:
Diane Huson, PA, 3020009
RE/MAX REALTY UNLIMITED
Source: Stellar MLS,MLS#: T3456406 Originating MLS: Tampa
Originating MLS: Tampa
Facts & features
Interior
Bedrooms & bathrooms
- Bedrooms: 2
- Bathrooms: 2
- Full bathrooms: 2
Rooms
- Room types: Den/Library/Office, Family Room, Utility Room
Primary bedroom
- Features: Walk-In Closet(s)
- Level: First
- Dimensions: 15.4x15.7
Bedroom 2
- Features: Built-in Closet
- Level: First
- Dimensions: 9.6x9.8
Den
- Level: First
- Dimensions: 8.6x10.1
Dining room
- Level: First
- Dimensions: 8.4x11.7
Kitchen
- Level: First
- Dimensions: 11.3x16.7
Living room
- Level: First
- Dimensions: 14.4x15
Heating
- Central
Cooling
- Central Air
Appliances
- Included: Cooktop, Dishwasher, Disposal, Dryer, Gas Water Heater, Microwave, Washer
- Laundry: Inside, Laundry Room
Features
- Ceiling Fan(s), Crown Molding, Eating Space In Kitchen, High Ceilings, In Wall Pest System, Kitchen/Family Room Combo, Open Floorplan, Solid Wood Cabinets, Split Bedroom, Stone Counters, Walk-In Closet(s)
- Flooring: Luxury Vinyl, Tile
- Doors: French Doors
- Windows: Double Pane Windows, Shutters, Window Treatments
- Has fireplace: No
Interior area
- Total structure area: 2,596
- Total interior livable area: 1,836 sqft
Property
Parking
- Total spaces: 2
- Parking features: Driveway, Garage Door Opener
- Attached garage spaces: 2
- Has uncovered spaces: Yes
- Details: Garage Dimensions: 18x23
Features
- Levels: One
- Stories: 1
- Patio & porch: Covered, Enclosed, Rear Porch, Screened
- Exterior features: Irrigation System, Lighting, Rain Gutters, Sidewalk
Lot
- Size: 6,754 Square Feet
- Dimensions: 45 x 150.08
- Features: In County, Landscaped, Level, Sidewalk
- Residential vegetation: Mature Landscaping, Trees/Landscaped
Details
- Parcel number: U253020A0R00007900011.0
- Zoning: PD
- Special conditions: None
Construction
Type & style
- Home type: SingleFamily
- Architectural style: Florida
- Property subtype: Single Family Residence
Materials
- Block, Stone, Stucco
- Foundation: Slab
- Roof: Shingle
Condition
- New construction: No
- Year built: 2018
Utilities & green energy
- Sewer: Public Sewer
- Water: Public
- Utilities for property: Cable Connected, Electricity Connected, Natural Gas Connected, Public, Sewer Connected, Street Lights, Water Connected
Community & HOA
Community
- Features: Association Recreation - Owned, Clubhouse, Deed Restrictions, Fitness Center, Gated Community - No Guard, Playground, Pool, Sidewalks
- Security: Gated Community, Smoke Detector(s)
- Pet fee: $0 monthly
- Senior community: Yes
- Subdivision: FISHHAWK RANCH WEST PH 3A
HOA
- Has HOA: Yes
- Amenities included: Clubhouse, Fitness Center, Gated, Maintenance, Pickleball Court(s), Pool, Recreation Facilities, Spa/Hot Tub
- Services included: Cable TV, Community Pool, Reserve Fund, Maintenance Grounds, Pool Maintenance, Private Road, Recreational Facilities
- HOA fee: $473 monthly
- HOA name: Rizzetta & Company
- HOA phone: 813-533-2950
- Second HOA name: Rizzetta & Company
- Second HOA phone: 813-533-2950
Location
- Region: Lithia
Financial & listing details
- Price per square foot: $267/sqft
- Tax assessed value: $383,389
- Annual tax amount: $6,054
- Date on market: 7/1/2023
- Cumulative days on market: 12 days
- Listing terms: Cash,Conventional,VA Loan
- Ownership: Fee Simple
- Total actual rent: 0
- Electric utility on property: Yes
- Road surface type: Paved, Asphalt
Price history
| Date | Event | Price |
|---|---|---|
| 9/27/2023 | Sold | $490,000-1%$267/sqft |
Source:  Stellar MLS #T3456406 Report a problem Stellar MLS #T3456406 Report a problem | ||
| 7/14/2023 | Pending sale | $495,000$270/sqft |
Source: Stellar MLS #T3456406 Report a problem | ||
| 7/2/2023 | Listed for sale | $495,000+45.8%$270/sqft |
Source: Stellar MLS #T3456406 Report a problem | ||
| 6/27/2018 | Sold | $339,500$185/sqft |
Source: Public Record Report a problem | ||
Public tax history
| Year | Property taxes | Tax assessment |
|---|---|---|
| 2025 | $6,434 +5.6% | $247,693 +2.9% |
| 2024 | $6,093 -1.6% | $240,712 -2.6% |
| 2023 | $6,190 +2.2% | $247,062 +3% |
| 2022 | $6,055 +2% | $239,866 +3% |
| 2021 | $5,938 +3.4% | $232,880 +3.1% |
| 2020 | $5,744 +2% | $225,799 +2.3% |
| 2019 | $5,632 | $220,722 +220.4% |
| 2018 | $5,632 +51.6% | $68,887 +60% |
| 2017 | $3,715 +28.4% | $43,054 +8.7% |
| 2016 | $2,894 +13% | $39,610 +486.5% |
| 2015 | $2,561 | $6,754 |
Find assessor info on the county website
Neighborhood: Fishhawk Ranch
Nearby homes
- $467,2002 bd2 ba1.8k sqft14015 Swallow Hill Dr, Lithia, FL 33547Off Market
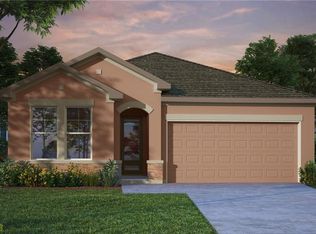
- $614,4002 bd2 ba2.6k sqft14019 Swallow Hill Dr, Lithia, FL 33547Off Market
- $460,0002 bd2 ba1.9k sqft6033 Plover Meadow St, Lithia, FL 33547Sold

- $429,0002 bd2 ba1.9k sqft6035 Plover Meadow St, Lithia, FL 33547Sold
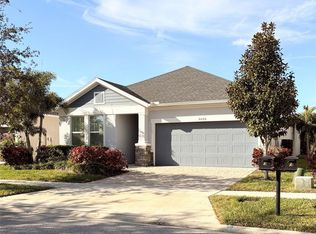
- $630,0002 bd3 ba2.7k sqft6004 Thrushwood Rd, Lithia, FL 33547Sold
- $460,0002 bd2 ba1.8k sqft6008 Thrushwood Rd, Lithia, FL 33547Sold
- $599,4002 bd3 ba2.2k sqft6006 Thrushwood Rd, Lithia, FL 33547Off Market
- $485,0002 bd2 ba1.8k sqft6002 Thrushwood Rd, Lithia, FL 33547Sold
Nearby schools
GreatSchools rating
- 9/10Stowers Elementary SchoolGrades: PK-5Distance: 0.6 mi
- 6/10Barrington Middle SchoolGrades: 6-8Distance: 0.5 mi
- 8/10Newsome High SchoolGrades: 9-12Distance: 3.3 mi
Get a cash offer in 3 minutes
Find out how much your home could sell for in as little as 3 minutes with a no-obligation cash offer.
Estimated market value
$446,700
Get a cash offer in 3 minutes
Find out how much your home could sell for in as little as 3 minutes with a no-obligation cash offer.
Estimated market value
$446,700
- Florida
- Hillsborough County
- Lithia
- 33547
- Fishhawk Ranch
- 14017 SWALLOW HILL DRIVE
Nearby cities
Nearby neighborhoods
Nearby zip codes
Other Lithia Topics
