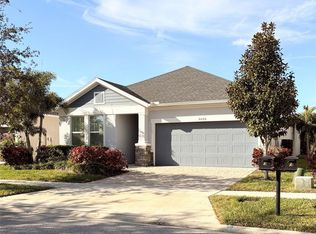
Skip main navigation
Sold for $460,000
  • $460,000

    6033 Plover Meadow St, Lithia, FL 33547

    2beds
    1,939sqft
    Single Family Residence
    Built in 2020
    6,815 Square Feet Lot
    $442,500 Zestimate®
    $237/sqft
    $2,709 Estimated rent

    Home value

    $442,500

    Estimated sales range

    Not available

    $2,709/mo

    Zestimate® history
    Loading
    Loading...

    Owner options

    List your home for rent

    $2,709/mo

    Rent Zestimate®

    Find your next renter with Zillow Rental Manager. Plus, with online applications, you can quickly screen prospective tenants – for free.

    Learn more

    $2,709/mo

    Rent Zestimate®

    Refinance and save

    $3,626/mo

    Est. payment

    Refinancing to a lower rate could help reduce your monthly payments and save thousands over the life of the loan.

    See today's rates

    $3,626/mo

    Est. payment

    Explore your selling options

    Work with a Zillow partner agent

    Leverage their expertise and Zillow's premium Showcase listings to get your home seen by more buyers.

    Get started

    List with your own agent

    Get your home in front of millions of buyers by listing it on Zillow.

    Learn how to do it

    Sell it yourself

    Take full control of how buyers see your home on Zillow by listing For Sale by Owner (FSBO).

    List your home

    What's special

    Luxurious finishesExtended granite countertopsRecreational courtsPlush carpetingElegant ceramic tilesResort-style heated infinity poolMassive walk-in pantry
    **Dream Home Awaits in Exclusive 55+ Gated Community!** Welcome to your perfect retreat in the heart of a vibrant, gated community exclusively designed for residents aged 55 and over. This stunning 2-bedroom, 2-bathroom home built by renowned David Weekley offers an expansive 1,939 square feet of thoughtfully designed living space, perfect for both relaxation and entertaining. Step inside to discover luxurious finishes throughout, including elegant ceramic tiles and plush carpeting in the bedrooms, providing comfort and style. The chef's kitchen is a true highlight, featuring extended granite countertops that offer ample seating for family and friends, along with a massive walk-in pantry to meet all your storage needs. Enjoy peace of mind with a full house reverse osmosis system and a fully fenced property, ensuring both convenience and security. The community is proud to offer exceptional HOA benefits, including comprehensive lawn maintenance, fertilizing, water monitoring, irrigation control maintenance, mulching, insect and disease control, as well as pruning of all lawns and shrubs. Your connectivity needs are also covered with Spectrum High-Speed Internet and a Premium TV Package with DVRs included in the fees. Just two blocks away, the state-of-the-art 'Oasis Club' beckons with its resort-style heated infinity pool, spa, and a variety of recreational courts for basketball, pickleball, and bocce ball. Enjoy outdoor living with grill stations and TVs, alongside a fitness center and inviting social spaces, all coordinated by a full-time activity director and a robust monthly calendar of events. Residents of Encore also have access to the impressive amenities in Fishhawk West, including additional pools, a splash pad, and the picturesque Lake House overlooking Lake Hutto, complete with a fitness center and game room. Experience the great outdoors with miles of biking and walking trails at your doorstep. Situated near major shopping and dining establishments, you’ll find everything you need just minutes away, along with the world-class beaches and Tampa airport to make your adventures easy and enjoyable. Don’t miss out on the opportunity to start living your dream today. Schedule a visit to this remarkable home and discover the incredible lifestyle that awaits you in this exclusive community!

    Zillow last checked:

    Listing updated:

    Listing Provided by:

    Nicole Torres 813-957-0854,

    AZURE REAL ESTATE & PROPERTY MANAGEMENT GROUP LLC 813-957-0854

    Bought with:

    Kevin Jacobs, 3390109

    KELLER WILLIAMS SOUTH SHORE

    Source: Stellar MLS,MLS#: TB8327745MLS LogoOriginating MLS: Suncoast Tampa

    Facts & features

    Interior

    Bedrooms & bathrooms
    • Bedrooms: 2
    • Bathrooms: 2
    • Full bathrooms: 2
    Primary bedroom
    • Features: Walk-In Closet(s)
    • Level: First
    Primary bathroom
    • Level: First
    Bathroom 2
    • Features: Walk-In Closet(s)
    • Level: First
    Kitchen
    • Level: First
    Living room
    • Level: First
    Heating
    • Central, Electric, Heat Pump
    Cooling
    • Central Air
    Appliances
    • Included: Dishwasher, Microwave, Range, Refrigerator, Whole House R.O. System
    • Laundry: Laundry Room
    Features
    • High Ceilings, Open Floorplan, Primary Bedroom Main Floor, Solid Surface Counters, Solid Wood Cabinets, Split Bedroom, Walk-In Closet(s)
    • Flooring: Carpet, Luxury Vinyl
    • Doors: Sliding Doors
    • Windows: Window Treatments
    • Has fireplace: No
    Interior area
    • Total structure area: 2,593
    • Total interior livable area: 1,939 sqft

    Property

    Parking
    • Total spaces: 2
    • Parking features: Garage - Attached
    • Attached garage spaces: 2
    Features
    • Levels: One
    • Stories: 1
    • Exterior features: Irrigation System, Lighting, Sidewalk
    Lot
    • Size: 6,815 sqft
    • Dimensions: 44.8 x 152.12
    Details
    • Parcel number: U253020A0R00007900009.0
    • Zoning: PD
    • Special conditions: None

    Construction

    Type & style
    • Home type: SingleFamily
    • Property subtype: Single Family Residence
    Materials
    • Block, Stucco
    • Foundation: Slab
    • Roof: Shingle
    Condition
    • New construction: No
    • Year built: 2020

    Utilities & green energy

    • Sewer: Public Sewer
    • Water: None
    • Utilities for property: BB/HS Internet Available, Cable Connected, Electricity Connected, Sewer Connected, Street Lights, Water Connected

    Community & neighborhood

    Senior living
    • Senior community: Yes
    Location
    • Region: Lithia
    • Subdivision: FISHHAWK RANCH WEST PH 3A

    HOA & financial

    HOA
    • Has HOA: Yes
    • HOA fee: $470 monthly
    • Association name: Encore HOA/ Michelle George
    • Association phone: 813-533-2950
    • Second association name: Fishhawk West
    • Second association phone: 813-515-5933
    Other fees
    • Pet fee: $0 monthly
    Other financial information
    • Total actual rent: 0

    Other

    Other facts
    • Listing terms: Cash,Conventional,FHA,VA Loan
    • Ownership: Fee Simple
    • Road surface type: Asphalt, Paved

    Price history

    DateEventPrice
    1/10/2025Sold$460,000-6.1%$237/sqft
    Source: Stellar MLS #TB8327745 Report a problem
    12/10/2024Pending sale$489,900$253/sqft
    Source: Stellar MLS #TB8327745 Report a problem
    12/6/2024Listed for sale$489,900+71.9%$253/sqft
    Source: Stellar MLS #TB8327745 Report a problem
    11/20/2024Sold$285,000-32.9%$147/sqft
    Source: Public Record Report a problem
    7/11/2024Listing removed$424,900$219/sqft
    Source: Stellar MLS #T3518999 Report a problem
    6/12/2024Price change$424,900-3.4%$219/sqft
    Source: Stellar MLS #T3518999 Report a problem
    5/16/2024Price change$439,900-2.2%$227/sqft
    Source: Stellar MLS #T3518999 Report a problem
    4/15/2024Listed for sale$449,900+43.3%$232/sqft
    Source: Stellar MLS #T3518999 Report a problem
    3/5/2020Sold$314,000-4.3%$162/sqft
    Source: Public Record Report a problem
    1/28/2020Pending sale$328,209$169/sqft
    Source: WEEKLEY HOMES REALTY COMPANY #T3217984 Report a problem
    1/17/2020Price change$328,209+3.5%$169/sqft
    Source: WEEKLEY HOMES REALTY COMPANY #T3217984 Report a problem
    1/6/2020Listed for sale$317,040$164/sqft
    Source: WEEKLEY HOMES REALTY COMPANY #T3217984 Report a problem

    Public tax history

    YearProperty taxesTax assessment
    2025$9,793 +3.4%$386,168 0%
    2024$9,473 +6.5%$386,222 +10%
    2023$8,897 +6.2%$351,111 +10%
    2022$8,378 +8.1%$319,192 +10%
    2021$7,747 +93.7%$290,175 +297.6%
    2020$3,999 +14.9%$72,988 -4.5%
    2019$3,480 $76,464 +10%
    2018$3,480 +11.8%$69,513 +60%
    2017$3,112 +7.3%$43,445 +8.7%
    2016$2,901 +13%$39,970 +486.5%
    2015$2,568 $6,815

    Find assessor info on the county website

    Neighborhood: Fishhawk Ranch

    Nearby schools

    GreatSchools rating
    Get a cash offer in 3 minutes
    Find out how much your home could sell for in as little as 3 minutes with a no-obligation cash offer.
    Estimated market value
    $442,500
    Get a cash offer in 3 minutes
    Find out how much your home could sell for in as little as 3 minutes with a no-obligation cash offer.
    Estimated market value
    $442,500