One-of-a-Kind Custom-Built Home | 4 Bed + Office + Bonus Room | Oversized Pool & Garage | A-Rated Schools Welcome to your dream home in one of the most desirable, family-friendly neighborhoods—where luxury, comfort, and custom craftsmanship come together. This stunning 4-bedroom, 3.5-bath residence is truly one-of-a-kind, custom-built with meticulous attention to detail and an open floor plan designed for both elegant entertaining and relaxed everyday living. From the moment you step inside, you'll notice the exceptional quality in every detail, with high-end finishes, designer touches, and a seamless flow that connects the spacious living, dining, and kitchen areas. A dedicated office and a large bonus room provide the flexibility to work from home, create a media room, or design the perfect play space. Each bedroom offers generous space and privacy, with ensuite bathrooms in every bedroom. Primary bedroom downstairs with 3 secondary bedrooms upstairs. Step outside to your private outdoor oasis with a fenced in yard. The oversized pool is perfect for relaxing, entertaining, or enjoying weekends with family and friends. A large three-car garage provides plenty of space for vehicles, storage, or your favorite hobbies. Adding to the home’s value and peace of mind, a brand-new roof was installed less than a year ago, offering years of worry-free living Located in a top-rated school district, this home is perfect for families seeking a blend of luxury and convenience. With a low HOA and a warm, welcoming neighborhood, this is a rare opportunity to own a custom-built masterpiece in a truly exceptional community. Don’t miss your chance to make this one-of-a-kind property your forever home.
Sold for $925,000
$925,000
14018 18TH PLACE E, BRADENTON, FL 34212
4beds
3,154sqft
Single Family Residence
Built in 2007
0.47 Acres Lot
$909,100 Zestimate®
$293/sqft
$5,326 Estimated rent
Home value
$909,100
$836,000 - $991,000
$5,326/mo
Zestimate® history
Owner options
List your home for rent
$5,326/mo
Rent Zestimate®
Find your next renter with Zillow Rental Manager. Plus, with online applications, you can quickly screen prospective tenants – for free.
$5,326/mo
Rent Zestimate®
Refinance and save
$6,096/mo
Est. payment
Refinancing to a lower rate could help reduce your monthly payments and save thousands over the life of the loan.
$6,096/mo
Est. payment
Explore your selling options
Work with a Zillow partner agent
Leverage their expertise and Zillow's premium Showcase listings to get your home seen by more buyers.
Get startedList with your own agent
Get your home in front of millions of buyers by listing it on Zillow.
Learn how to do itSell it yourself
Take full control of how buyers see your home on Zillow by listing For Sale by Owner (FSBO).
List your homeWhat's special
Designer touchesDedicated officeLarge bonus roomFenced in yardHigh-end finishesOpen floor planOversized pool
Zillow last checked:
Listing updated:
Listed by:
Lynette Krull 727-271-3391,
RE/MAX CHAMPIONS 727-807-7887
Bought with:
Lynette Krull, 3093567
RE/MAX CHAMPIONS
Source: Stellar MLS,MLS#: W7878036 Originating MLS: West Pasco
Originating MLS: West Pasco
Facts & features
Interior
Bedrooms & bathrooms
- Bedrooms: 4
- Bathrooms: 4
- Full bathrooms: 3
- 1/2 bathrooms: 1
Primary bedroom
- Features: Dual Sinks, En Suite Bathroom, Multiple Shower Heads, Tub with Separate Shower Stall, Walk-In Closet(s)
- Level: First
Bedroom 2
- Features: Jack & Jill Bathroom, Walk-In Closet(s)
- Level: Second
- Area: 143 Square Feet
- Dimensions: 11x13
Bedroom 4
- Features: En Suite Bathroom, Built-in Closet
- Level: Second
- Area: 192 Square Feet
- Dimensions: 12x16
Bathroom 3
- Features: Jack & Jill Bathroom, Built-in Closet
- Level: Second
- Area: 192 Square Feet
- Dimensions: 12x16
Dinette
- Level: First
- Area: 130 Square Feet
- Dimensions: 10x13
Dining room
- Level: First
- Area: 252 Square Feet
- Dimensions: 14x18
Great room
- Level: First
- Area: 252 Square Feet
- Dimensions: 14x18
Kitchen
- Features: Kitchen Island
- Level: First
- Area: 143 Square Feet
- Dimensions: 11x13
Loft
- Features: Built-in Features, No Closet
- Level: Second
- Area: 300 Square Feet
- Dimensions: 12x25
Office
- Level: Second
- Area: 170 Square Feet
- Dimensions: 10x17
Utility room
- Level: First
- Area: 72 Square Feet
- Dimensions: 8x9
Heating
- Electric
Cooling
- Central Air
Appliances
- Included: Cooktop, Dishwasher, Disposal, Range, Refrigerator, Tankless Water Heater, Wine Refrigerator
- Laundry: Inside
Features
- Ceiling Fan(s), Central Vacuum, Chair Rail, Crown Molding, Dry Bar, High Ceilings, Primary Bedroom Main Floor, Split Bedroom, Stone Counters, Thermostat, Vaulted Ceiling(s), Walk-In Closet(s)
- Flooring: Engineered Hardwood
- Doors: French Doors
- Windows: Window Treatments
- Has fireplace: No
- Common walls with other units/homes: Corner Unit
Interior area
- Total structure area: 4,274
- Total interior livable area: 3,154 sqft
Property
Parking
- Total spaces: 3
- Parking features: Driveway, Garage Door Opener, Oversized
- Attached garage spaces: 3
- Has uncovered spaces: Yes
Features
- Levels: Two
- Stories: 2
- Patio & porch: Covered, Deck, Patio, Screened
- Exterior features: Irrigation System, Sidewalk
- Has private pool: Yes
- Pool features: Child Safety Fence, Gunite, Heated, In Ground, Infinity, Lighting, Salt Water, Screen Enclosure
- Has spa: Yes
- Spa features: Swim Spa
- Fencing: Fenced
- Has view: Yes
- View description: Pool
Lot
- Size: 0.47 Acres
- Features: Oversized Lot
Details
- Parcel number: 568705059
- Zoning: PDR
- Special conditions: None
Construction
Type & style
- Home type: SingleFamily
- Property subtype: Single Family Residence
Materials
- Block, Brick, Vinyl Siding
- Foundation: Slab
- Roof: Shingle
Condition
- New construction: No
- Year built: 2007
Utilities & green energy
- Sewer: Public Sewer
- Water: Public
- Utilities for property: Cable Connected, Electricity Connected, Propane, Public, Water Connected
Community & HOA
Community
- Features: Deed Restrictions, Park, Playground, Sidewalks
- Pet fee: $0 monthly
- Subdivision: MILL CREEK PH VII-A
HOA
- Has HOA: Yes
- Services included: Common Area Taxes
- HOA fee: $50 monthly
- HOA name: Civix Property Management
- HOA phone: 941-529-9595
Location
- Region: Bradenton
Financial & listing details
- Price per square foot: $293/sqft
- Tax assessed value: $677,077
- Annual tax amount: $4,600
- Date on market: 8/9/2025
- Cumulative days on market: 26 days
- Listing terms: Cash,Conventional
- Ownership: Fee Simple
- Total actual rent: 0
- Electric utility on property: Yes
- Road surface type: Asphalt, Paved
Price history
| Date | Event | Price |
|---|---|---|
| 10/23/2025 | Sold | $925,000-4.1%$293/sqft |
Source:  Stellar MLS #W7878036 Report a problem Stellar MLS #W7878036 Report a problem | ||
| 9/5/2025 | Pending sale | $965,000$306/sqft |
Source: Stellar MLS #W7878036 Report a problem | ||
| 8/9/2025 | Listed for sale | $965,000+122.9%$306/sqft |
Source: Stellar MLS #W7878036 Report a problem | ||
| 6/30/2009 | Sold | $433,000+392%$137/sqft |
Source: Public Record Report a problem | ||
| 2/11/2005 | Sold | $88,000$28/sqft |
Source: Public Record Report a problem | ||
Public tax history
| Year | Property taxes | Tax assessment |
|---|---|---|
| 2025 | $4,736 +2.9% | $350,963 +2.9% |
| 2024 | $4,601 +1.2% | $341,072 +3% |
| 2023 | $4,544 +2.7% | $331,138 +3% |
| 2022 | $4,426 -0.3% | $321,493 +3% |
| 2021 | $4,437 +0.7% | $312,129 +1.4% |
| 2020 | $4,405 +1.3% | $307,820 +2.3% |
| 2019 | $4,348 | $300,899 +1.9% |
| 2018 | $4,348 +0.7% | $295,289 +2.1% |
| 2017 | $4,318 +5.8% | $289,215 +2.1% |
| 2016 | $4,082 | $283,266 +0.7% |
| 2015 | $4,082 | $281,297 +0.8% |
| 2014 | $4,082 +14.1% | $279,064 +14.4% |
| 2013 | $3,577 +357593% | $243,976 +1.7% |
| 2012 | $1 | $239,898 -4.9% |
| 2011 | $1 | $252,320 +0.1% |
| 2010 | -- | $252,189 -15.5% |
| 2009 | $5,082 -5.4% | $298,582 -11.8% |
| 2008 | $5,371 +291.4% | $338,604 +298.4% |
| 2007 | $1,372 +5.2% | $85,000 +13.3% |
| 2006 | $1,304 +1.7% | $75,000 +4.9% |
| 2005 | $1,282 +34.3% | $71,500 +36.2% |
| 2004 | $954 | $52,500 |
Find assessor info on the county website
Neighborhood: Mill Creek
Nearby homes
- $691,6004 bd3 ba2.4k sqft14010 18th Pl E, Bradenton, FL 34212Off Market
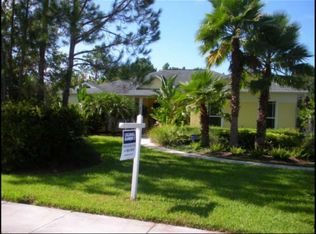
- $1,200,0005 bd5 ba4.2k sqft1808 141st St E, Bradenton, FL 34212Sold

- $615,0004 bd3 ba3.2k sqft14106 18th Pl E, Bradenton, FL 34212Sold

- $882,5004 bd4 ba3.2k sqft14025 18th Pl E, Bradenton, FL 34212Off Market
- $1,275,0005 bd6 ba3.8k sqft14019 18th Pl E, Bradenton, FL 34212Sold
- $883,4004 bd3 ba3.2k sqft1906 141st St E, Bradenton, FL 34212Off Market
- $721,4005 bd4 ba2.9k sqft13918 18th Pl E, Bradenton, FL 34212Off Market
- $811,6003 bd2 ba2.6k sqft14011 18th Pl E, Bradenton, FL 34212Off Market
Nearby schools
GreatSchools rating
- 8/10Gene Witt Elementary SchoolGrades: PK-5Distance: 1.5 mi
- 8/10Carlos E. Haile Middle SchoolGrades: 6-8Distance: 2.9 mi
- 6/10Lakewood Ranch High SchoolGrades: PK,9-12Distance: 3.5 mi
Schools provided by the listing agent
- Elementary: Gene Witt Elementary
- Middle: Carlos E. Haile Middle
- High: Lakewood Ranch High
Source: Stellar MLS. This data may not be complete. We recommend contacting the local school district to confirm school assignments for this home.
Get a cash offer in 3 minutes
Find out how much your home could sell for in as little as 3 minutes with a no-obligation cash offer.
Estimated market value
$909,100
Get a cash offer in 3 minutes
Find out how much your home could sell for in as little as 3 minutes with a no-obligation cash offer.
Estimated market value
$909,100
- Florida
- Manatee County
- Bradenton
- 34212
- Mill Creek
- 14018 18TH PLACE E
Nearby cities
Nearby neighborhoods
Nearby zip codes
Other Bradenton Topics
