One of a kind, beautiful custom-built home (2017) in the highly desired Mill Creek VII community! The attention to detail in this home begins with the custom brick and decorative exterior, including a stone chimney and Brava barrel tile roof. Mature landscaping with Royal Palms and Moscato grape vine that produces fruit every summer. Enter the home through a solid wood front door into an open floor plan, Juliet balcony, dining room and large family room. A true chef’s kitchen with Terra Cotta tile and Mexican designer accents includes island with prep sink, double convection oven and all the space you need to prepare family meals or entertain friends. Custom archways and base molding throughout lead you to the first-floor owner’s suite with open shower, free-standing jacuzzi tub and extra-large closet. Full opening sliders lead to spacious tiled lanai with outdoor kitchen, outdoor shower, wood plank ceilings and, of course, a large salt pool with built in marble table. Fenced in back yard backs up to private preserve. Side porch, accessible through French doors on inside or via the backyard, stations your own Mediterranean style Pizzaiolii rustic pizza oven! Reentering the home, ascend to the second level up beautiful wood stairs with Talavera tile risers. Upstairs offers a washer/dryer hookup, an additional bonus room and 3 bedrooms providing ideal private space for family or guests, . Other great benefits of this home include: Low HOA fees, Kohler whole house generator, a 1K gallon buried propane tank, Hurricane impact windows and A-rated school zone. This is your opportunity for your forever home!
Sold for $1,200,000
$1,200,000
1808 141ST STREET E, BRADENTON, FL 34212
5beds
4,294sqft
Single Family Residence
Built in 2017
0.55 Acres Lot
$1,238,200 Zestimate®
$279/sqft
$6,771 Estimated rent
Home value
$1,238,200
$1.15M - $1.32M
$6,771/mo
Zestimate® history
Owner options
List your home for rent
$6,771/mo
Rent Zestimate®
Find your next renter with Zillow Rental Manager. Plus, with online applications, you can quickly screen prospective tenants – for free.
$6,771/mo
Rent Zestimate®
Refinance and save
$8,022/mo
Est. payment
Refinancing to a lower rate could help reduce your monthly payments and save thousands over the life of the loan.
$8,022/mo
Est. payment
Explore your selling options
Work with a Zillow partner agent
Leverage their expertise and Zillow's premium Showcase listings to get your home seen by more buyers.
Get startedList with your own agent
Get your home in front of millions of buyers by listing it on Zillow.
Learn how to do itSell it yourself
Take full control of how buyers see your home on Zillow by listing For Sale by Owner (FSBO).
List your homeWhat's special
Custom brickLarge salt poolJuliet balconySide porchMill creek vii communityOutdoor kitchenMature landscaping
Zillow last checked:
Listing updated:
Listed by:
Echo Belser PA 941-720-4961,
COLDWELL BANKER REALTY 941-739-6777,
Greg Dalglish 941-718-3344,
COLDWELL BANKER REALTY
Bought with:
Greg Dalglish, 3464551
COLDWELL BANKER REALTY
Source: Stellar MLS,MLS#: A4583497 Originating MLS: Sarasota - Manatee
Originating MLS: Sarasota - Manatee
Facts & features
Interior
Bedrooms & bathrooms
- Bedrooms: 5
- Bathrooms: 5
- Full bathrooms: 4
- 1/2 bathrooms: 1
Rooms
- Room types: Attic, Bonus Room, Den/Library/Office
Primary bedroom
- Features: Walk-In Closet(s)
- Level: First
- Dimensions: 14x19
Bedroom 2
- Features: Walk-In Closet(s)
- Level: Second
- Dimensions: 13x12
Bedroom 3
- Features: Walk-In Closet(s)
- Level: Second
- Dimensions: 13x12
Bedroom 4
- Features: Walk-In Closet(s)
- Level: Second
- Dimensions: 12x14
Bedroom 5
- Features: En Suite Bathroom, Walk-In Closet(s)
- Level: First
- Dimensions: 13x14
Bonus room
- Features: Built-in Closet
- Level: Second
- Dimensions: 22x13
Dinette
- Level: First
- Dimensions: 11x13
Dining room
- Level: First
- Dimensions: 13x12
Great room
- Level: First
- Dimensions: 18x19
Kitchen
- Level: First
- Dimensions: 14x15
Laundry
- Level: First
Laundry
- Level: Second
Living room
- Level: First
- Dimensions: 13x14
Loft
- Level: Second
Heating
- Central, Electric
Cooling
- Central Air, Ductless
Appliances
- Included: Convection Oven, Dishwasher, Gas Water Heater, Microwave, Range, Range Hood, Refrigerator, Tankless Water Heater
- Laundry: Inside, Laundry Room
Features
- Ceiling Fan(s), Eating Space In Kitchen, Kitchen/Family Room Combo, Primary Bedroom Main Floor, Open Floorplan, Walk-In Closet(s), Wet Bar
- Flooring: Carpet, Ceramic Tile, Tile
- Doors: Outdoor Grill, Outdoor Kitchen, Outdoor Shower, Sliding Doors
- Windows: Double Pane Windows, ENERGY STAR Qualified Windows, Storm Window(s), Window Treatments
- Has fireplace: No
Interior area
- Total structure area: 5,763
- Total interior livable area: 4,294 sqft
Property
Parking
- Total spaces: 3
- Parking features: Garage - Attached
- Attached garage spaces: 3
Features
- Levels: Two
- Stories: 2
- Exterior features: Garden, Irrigation System, Lighting, Outdoor Grill, Outdoor Kitchen, Outdoor Shower, Rain Gutters
- Has private pool: Yes
- Pool features: Gunite, Heated, In Ground, Salt Water, Screen Enclosure, Tile
- Has view: Yes
- View description: Trees/Woods
Lot
- Size: 0.55 Acres
- Features: In County, Street Dead-End
Details
- Parcel number: 568705009
- Zoning: PDR
- Special conditions: None
Construction
Type & style
- Home type: SingleFamily
- Property subtype: Single Family Residence
Materials
- Block, Stucco
- Foundation: Slab
- Roof: Tile
Condition
- New construction: No
- Year built: 2017
Utilities & green energy
- Sewer: Public Sewer
- Water: None
- Utilities for property: Cable Connected, Electricity Connected, Propane, Public, Sewer Connected, Sprinkler Recycled, Street Lights, Underground Utilities, Water Connected
Community & HOA
Community
- Features: Playground
- Pet fee: $0 monthly
- Subdivision: MILL CREEK PH VII-A
HOA
- Has HOA: Yes
- HOA fee: $41 monthly
- HOA name: Civix
- HOA phone: 941-529-9595
Location
- Region: Bradenton
Financial & listing details
- Price per square foot: $279/sqft
- Tax assessed value: $936,720
- Annual tax amount: $8,778
- Date on market: 9/23/2023
- Cumulative days on market: 25 days
- Listing terms: Cash,Conventional,VA Loan
- Ownership: Fee Simple
- Total actual rent: 0
- Electric utility on property: Yes
- Road surface type: Paved
Price history
| Date | Event | Price |
|---|---|---|
| 12/13/2023 | Sold | $1,200,000-4%$279/sqft |
Source:  Stellar MLS #A4583497 Report a problem Stellar MLS #A4583497 Report a problem | ||
| 10/19/2023 | Pending sale | $1,250,000$291/sqft |
Source: Stellar MLS #A4583497 Report a problem | ||
| 10/13/2023 | Price change | $1,250,000-7.4%$291/sqft |
Source: Stellar MLS #A4583497 Report a problem | ||
| 9/23/2023 | Listed for sale | $1,350,000+5194.1%$314/sqft |
Source: Stellar MLS #A4583497 Report a problem | ||
| 2/5/2013 | Sold | $25,500-26.9%$6/sqft |
Source: Public Record Report a problem | ||
| 7/7/2012 | Listing removed | $34,900$8/sqft |
Source: SANDALS REALTY OF SARASOTA #A3947781 Report a problem | ||
| 8/24/2011 | Listed for sale | $34,900-12.5%$8/sqft |
Source: SANDALS REALTY OF SARASOTA #A3947781 Report a problem | ||
| 5/18/2011 | Listing removed | $39,900$9/sqft |
Source: SANDALS REALTY OF SARASOTA #A3940797 Report a problem | ||
| 3/18/2011 | Listed for sale | $39,900-60.9%$9/sqft |
Source: SANDALS REALTY OF SARASOTA #A3940797 Report a problem | ||
| 1/5/2005 | Sold | $102,000+57.2%$24/sqft |
Source: Public Record Report a problem | ||
| 12/23/2003 | Sold | $64,900$15/sqft |
Source: Public Record Report a problem | ||
Public tax history
| Year | Property taxes | Tax assessment |
|---|---|---|
| 2025 | $13,674 -5.5% | $936,720 -5.4% |
| 2024 | $14,466 +60.7% | $990,041 +56.7% |
| 2023 | $9,002 +2.6% | $631,988 +3% |
| 2022 | $8,778 -0.4% | $613,581 +3% |
| 2021 | $8,815 +0.7% | $595,710 +1.4% |
| 2020 | $8,757 +4.9% | $587,485 +16.3% |
| 2019 | $8,345 | $505,115 +573.5% |
| 2018 | $8,345 +577.1% | $75,000 +7.1% |
| 2017 | $1,232 +140.7% | $70,000 +7.7% |
| 2016 | $512 | $65,000 +25% |
| 2015 | $512 | $52,000 +62.5% |
| 2014 | $512 +17.4% | $32,000 +19.4% |
| 2013 | $436 +43492% | $26,800 +3.1% |
| 2012 | $1 | $26,000 -11.4% |
| 2011 | $1 | $29,340 -17% |
| 2010 | -- | $35,350 -40.2% |
| 2009 | $957 -41.3% | $59,150 -42.4% |
| 2008 | $1,630 -6.1% | $102,750 -4.4% |
| 2007 | $1,735 +5.1% | $107,500 +13.2% |
| 2006 | $1,652 +17.4% | $95,000 +21% |
| 2005 | $1,407 +39.5% | $78,500 +41.4% |
| 2004 | $1,009 | $55,500 |
Find assessor info on the county website
Neighborhood: Mill Creek
Nearby homes
- $878,7004 bd3 ba3.2k sqft1906 141st St E, Bradenton, FL 34212Off Market

- $925,0004 bd4 ba3.1k sqft14018 18th Pl E, Bradenton, FL 34212Sold
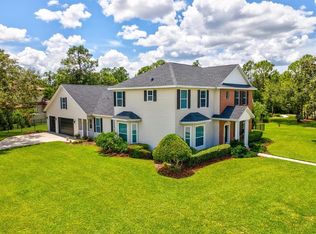
- $687,9004 bd3 ba2.4k sqft14010 18th Pl E, Bradenton, FL 34212Off Market
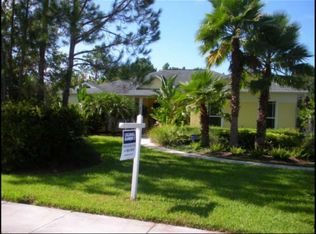
- $615,0004 bd3 ba3.2k sqft14106 18th Pl E, Bradenton, FL 34212Sold

- $758,2003 bd3 ba2.8k sqft1910 141st St E, Bradenton, FL 34212Off Market
- $721,2005 bd4 ba2.9k sqft13918 18th Pl E, Bradenton, FL 34212Off Market
- $559,9003 bd3 ba2.2k sqft14110 18th Pl E, Bradenton, FL 34212For Sale
- $815,6004 bd3 ba3.1k sqft1905 141st St E, Bradenton, FL 34212Off Market
Nearby schools
GreatSchools rating
- 8/10Gene Witt Elementary SchoolGrades: PK-5Distance: 1.5 mi
- 8/10Carlos E. Haile Middle SchoolGrades: 6-8Distance: 2.9 mi
- 6/10Lakewood Ranch High SchoolGrades: PK,9-12Distance: 3.5 mi
Schools provided by the listing agent
- Elementary: Gene Witt Elementary
- Middle: Carlos E. Haile Middle
- High: Lakewood Ranch High
Source: Stellar MLS. This data may not be complete. We recommend contacting the local school district to confirm school assignments for this home.
Get a cash offer in 3 minutes
Find out how much your home could sell for in as little as 3 minutes with a no-obligation cash offer.
Estimated market value
$1,238,200
Get a cash offer in 3 minutes
Find out how much your home could sell for in as little as 3 minutes with a no-obligation cash offer.
Estimated market value
$1,238,200
- Florida
- Manatee County
- Bradenton
- 34212
- Mill Creek
- 1808 141ST STREET E
Nearby cities
Nearby neighborhoods
Nearby zip codes
Other Bradenton Topics
