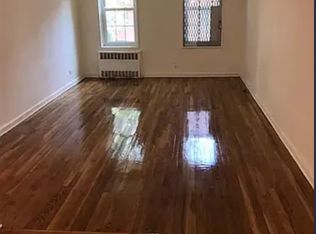
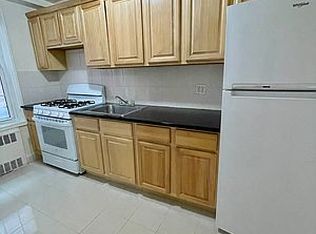
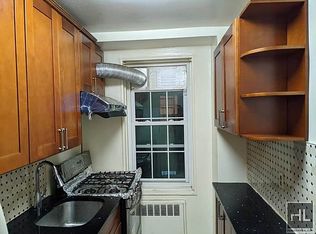
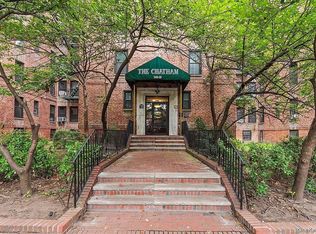
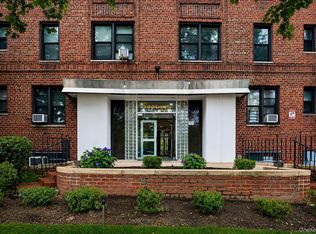
Sun-filled and move-in ready, this corner two-bedroom sits on the second floor of The Chatham, an elevator building on a tree-lined street in Briarwood. Hardwood floors and windows run throughout, closet space is generous, and the kitchen and bathroom have both been tastefully updated with windows of their own. The primary bedroom easily fits a king-size bed with room to spare, while the second bedroom offers equally comfortable proportions.
Monthly maintenance includes all utilities — electricity, heat, water, gas, trash collection, and property tax — and there is no assessment.
The complex is located on a tree-lined street, offering on-site super, 24-hour laundry room (4 total in the complex), indoor parking and storage available for a fee, private garden and playground.
Subletting permitted after two years of ownership (Please check Sublease Policy attached)
Minutes to the E & F subway lines and multiple bus routes (QM21, Q60, Q44 Select Bus, Q20A) with direct service to Manhattan and Queens — a commuter's dream. Quick access to Queens Boulevard, Main Street, and the Van Wyck Expressway puts Manhattan, Queens, JFK, and LaGuardia within easy reach. The neighborhood offers grocery stores, shops, cafes, and restaurants, plus Hoover Playground, parks, and a public library nearby. Nearby schools include PS117 and Archbishop Molloy High School, with bus service to Townsend Harris High School.
For sale
$330,000
140-18 Burden Crescent #209, Briarwood, NY 11435
2beds
1,025sqft
Stock Cooperative, Residential
Built in 1952
-- sqft lot
$-- Zestimate®
$322/sqft
$-- HOA
What's special
Private gardenTree-lined streetHardwood floorsWindows run throughoutElevator building
- 27 days |
- 756 |
- 48 |
Zillow last checked:
Listing updated:
Listed by:
Brown Harris Stevens FH 718-520-0303,
Emanuella D. Resende 347-612-2472,
Yael Goldman,
Brown Harris Stevens FH
Source: OneKey® MLS as distributed by MLS GRID,MLS#: 1024618
Facts & features
Interior
Bedrooms & bathrooms
- Bedrooms: 2
- Bathrooms: 1
- Full bathrooms: 1
Bedroom 1
- Description: Primary Bedroom in hardwood floor offering tons of light
Bedroom 2
- Description: Second Bedroom also in hardwood floor
Bathroom 1
- Description: Windowed Bathroom with two vanity cabinets
Dining room
- Description: Dining Area connecting Kitchen and Living Room, offering a Coat Closet in the entrance and a Linen Closet near to the Bathroom
Kitchen
- Description: Windowed Kitchen with a charming eating area
Living room
- Description: Spacious Living Room that fits comfortably a tv area and a work station.
Heating
- Natural Gas
Cooling
- Wall/Window Unit(s)
Appliances
- Included: Convection Oven
- Laundry: In Basement, Laundry Room, Multiple Locations
Features
- Ceiling Fan(s), Eat-in Kitchen, Entrance Foyer
- Flooring: Hardwood
- Basement: None
- Attic: None
- Has fireplace: No
Interior area
- Total structure area: 1,025
- Total interior livable area: 1,025 sqft
Property
Parking
- Parking features: Assigned, Covered, Waitlist
- Has garage: Yes
Features
- Levels: One
Details
- Parcel number: 097130102001400180000209
- Special conditions: Third Party Approval
Construction
Type & style
- Home type: Cooperative
- Property subtype: Stock Cooperative, Residential
Materials
- Other
- Foundation: Other
Condition
- Year built: 1952
Utilities & green energy
- Sewer: Public Sewer
- Water: Public
- Utilities for property: Electricity Connected, Natural Gas Connected, Sewer Connected, Trash Collection Public, Water Connected
Community & HOA
Community
- Features: Gated, Playground
HOA
- Has HOA: No
- Amenities included: Elevator(s), Gated, Landscaping, Live In Super, Maintenance Grounds, Park, Parking, Playground, Snow Removal, Trash
- HOA name: Briarwood Owners Corp - The Chatham Building
Location
- Region: Jamaica
Financial & listing details
- Price per square foot: $322/sqft
- Tax assessed value: $4,994,000
- Annual tax amount: $262,249
- Date on market: 7/16/2026
- Cumulative days on market: 28 days
- Listing agreement: Exclusive Right To Sell
- Listing terms: Other
- Inclusions: Living Room AC unit
- Electric utility on property: Yes
Estimated market value
Not available
Estimated sales range
Not available
Not available
Price history
| Date | Event | Price |
|---|---|---|
| 7/17/2026 | Listed for sale | $330,000+44.8%$322/sqft |
Source:  OneKey® MLS as distributed by MLS GRID #1024618 Report a problem OneKey® MLS as distributed by MLS GRID #1024618 Report a problem | ||
| 2/22/2016 | Sold | $227,888$222/sqft |
Source: OneKey® MLS as distributed by MLS GRID #L2752866 Report a problem | ||
Public tax history
| Year | Property taxes | Tax assessment |
|---|---|---|
| 2020 | -- | -- |
| 2019 | -- | -- |
| 2018 | $262,249 | $2,079,360 +7.2% |
| 2017 | -- | $1,940,130 |
Find assessor info on the county website
Monthly payment
Climate risks
Neighborhood: Briarwood
Nearby schools
GreatSchools rating
- 9/10Ps 117 J Keld Briarwood SchoolGrades: PK-5Distance: 0.2 mi
- 5/10Jhs 217 Robert A Van WyckGrades: 6-8Distance: 0.3 mi
- 3/10Hillcrest High SchoolGrades: 9-12Distance: 0.8 mi
Schools provided by the listing agent
- Elementary: Ps 117 J Keld/Briarwood School
- Middle: Jhs 217 Robert A Van Wyck
- High: Hillcrest High School
Source: OneKey® MLS as distributed by MLS GRID. This data may not be complete. We recommend contacting the local school district to confirm school assignments for this home.
- $296,4001 bd1 ba700 sqft14018 Burden Cres, Queens, NY 11435Off Market
- $239,9001 bd1 ba800 sqft14018 Burden Cres APT 401, Jamaica, NY 11435Off Market
- $349,0003 bd1 ba1k sqft14018 Burden Cres APT 411, Jamaica, NY 11435For Sale

- $202,2001 bd1 ba700 sqft14018 Burden Cres APT 306, Jamaica, NY 11435Off Market
- $349,4002 bd1 ba-- sqft14018 Burden Cres, Queens, NY 11435Off Market
- $228,9001 bd1 ba725 sqft14018 Burden Cres APT 207, Jamaica, NY 11435Off Market
- $145,000-- bd1 ba280 sqft14018 Burden Cres #410, Jamaica, NY 11435For Sale
- $308,2002 bd1 ba975 sqft14018 Burden Cres APT 109, Jamaica, NY 11435Off Market
- $179,200-- bd1 ba620 sqft14018 Burden Cres APT 310, Jamaica, NY 11435Off Market
A local agent can set up tours, give advice and negotiate with sellers.
Similar homes
- $349,0003 bd1 ba1k sqft14018 Burden Cres APT 411, Jamaica, NY 11435ActiveMLS ID #S1841737, Inessa Rubinov, Listing by: EXP Realty NYC. StreetEasy
- $330,0002 bd1 ba1k sqft140-18 Burden Cres #209, Jamaica, NY 11435Active
 MLS ID #S1838596, Emanuella Drummond Resende, Listing by: Brown Harris Stevens Forest Hills LLC. StreetEasy
 - $340,0002 bd1 ba900 sqft84-31 Van Wyck Expressway #2B, Briarwood, NY 11435For Sale
 MLS ID #1025396, Richard Alvarez, Listing by: Jason Mitchell Real Estate NY. OneKey® MLS as distributed by MLS GRID
 - $329,0002 bd1 ba1k sqft147-46 Village Rd APT 86B, Jamaica, NY 11435Active
 MLS ID #S1832800, Thomas Song, Listing by: Coldwell Banker American Homes. StreetEasy
 - $338,0002 bd1 ba950 sqft141-05 Pershing Cres #516, Jamaica, NY 11435ActiveMLS ID #S1813540, Mitra Hakimi, Listing by: Mitra Hakimi Realty Group, LLC. StreetEasy
- $365,0002 bd2 ba1k sqft83-35 139 Street #5 S, Briarwood, NY 11435For SaleMLS ID #997149, Olga Zakinova CBR, Listing by: Douglas Elliman Real Estate. OneKey® MLS as distributed by MLS GRID
- $365,0002 bd2 ba1k sqft83-35 139th St Unit 5S, Jamaica, NY 11435ActiveMLS ID #S1827823, Olga Zakinova, Listing by: Douglas Elliman. StreetEasy
- $319,0002 bd1 ba950 sqft139-15 83rd Ave #305, Jamaica, NY 11435ActiveMLS ID #S1831133, Gloria Toro, Listing by: Remax City Square. StreetEasy
- $359,0002 bd1 ba1k sqft83-35 139th St #5M, Jamaica, NY 11435ActiveMLS ID #S1828523, Olga Zakinova, Listing by: Douglas Elliman. StreetEasy
- $329,0002 bd1 ba682 sqft14235 84th Drive #2K, Jamaica, NY 11435For SaleMLS ID #962125, Natan Amos, Listing by: Resource Realty Group. OneKey® MLS as distributed by MLS GRID
- $329,0002 bd1 ba815 sqft13111 Kew Gardens Road #1D, Richmond Hill, NY 11418For SaleMLS ID #1002876, Thomas Balbone, Listing by: Parkside Realty of Queens Inc. OneKey® MLS as distributed by MLS GRID
- $355,0002 bd1 ba1.2k sqft8401 Main St APT 311, Jamaica, NY 11435ActiveMLS ID #S1825448, Ariel Mulkandov, Listing by: 5 Boro Realty Corp. StreetEasy
- $299,0001 bd1 ba861 sqft84-01 Main Street #618, Briarwood, NY 11435For SaleMLS ID #1034822, Michelle Kehatty, Listing by: Family Homes Realty Group. OneKey® MLS as distributed by MLS GRID
- $295,0002 bd1 ba975 sqft139-15 83rd Ave APT 431, Jamaica, NY 11435ActiveMLS ID #S1812480, Gloria Toro, Listing by: Remax City Square. StreetEasy
- $304,9992 bd1 ba887 sqftSagamore, Jamaica, NY 11435For SaleMLS ID #11598071, Sonia Thompson, Listing by: CENTURY 21 MILESTONE REALTY. NY State MLS
- $265,0001 bd1 ba700 sqft139-05 85th Dr APT 5E, Jamaica, NY 11435ActiveMLS ID #S1841762, Vanessa Rosario, Listing by: EXIT Realty Achieve. StreetEasy
- $285,0002 bd1 ba1k sqft139-05 85th Dr #4G, Jamaica, NY 11435ActiveMLS ID #S1816051, Lily Tran, Listing by: EXP Realty NYC. StreetEasy
- $349,9992 bd1 ba838 sqft84-70 129th Street #5B, Kew Gardens, NY 11415For SaleMLS ID #1019046, Alberto Castillo, Listing by: Atlantis Realty Group Corp. OneKey® MLS as distributed by MLS GRID
- $399,0003 bd2 ba980 sqft13915 83rd Ave APT 226, Jamaica, NY 11435ActiveMLS ID #S1838903, Bartosz Olszewski, Listing by: Sold By Bart Real Estate Partners inc. StreetEasy
- $380,0001 bd1 ba626 sqft143 41 84th Drive #1A, Briarwood, NY 11435For SaleMLS ID #1032531, Avraham Ilyaich, Listing by: Legacy Capital Realty LLC. OneKey® MLS as distributed by MLS GRID
