Skip main navigation
Sold for $370,000
  • Zillow Home logoZestimate®
    $370,000

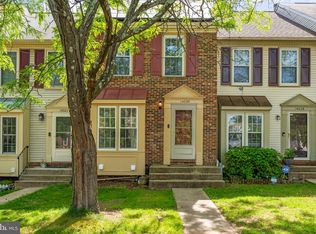
    14019 Chestnut Ct, Laurel, MD 20707

    2beds
    1,544sqft
    Townhouse
    Built in 1988
    1,280 Square Feet Lot
    $370,000 Zestimate®
    $240/sqft
    $2,685 Estimated rent

    Home value

    $370,000

    $337,000 - $407,000

    $2,685/mo

    Zestimate® history
    Loading
    Loading...

    Owner options

    List your home for rent

    $2,685/mo

    Rent Zestimate®

    Find your next renter with Zillow Rental Manager. Plus, with online applications, you can quickly screen prospective tenants – for free.

    Learn more

    $2,685/mo

    Rent Zestimate®

    Refinance and save

    $2,543/mo

    Est. payment

    Refinancing to a lower rate could help reduce your monthly payments and save thousands over the life of the loan.

    See today's rates

    $2,543/mo

    Est. payment

    Explore your selling options

    Work with a Zillow partner agent

    Leverage their expertise and Zillow's premium Showcase listings to get your home seen by more buyers.

    Get started

    List with your own agent

    Get your home in front of millions of buyers by listing it on Zillow.

    Learn how to do it

    Sell it yourself

    Take full control of how buyers see your home on Zillow by listing For Sale by Owner (FSBO).

    List your home

    What's special

    ***OFFER DEADLINE MONDAY SEPTEMBER 14, 2026 at 5pm*** Welcome to 14019 Chestnut Ct., a beautifully updated three-level townhouse in the desirable Laurel Lakes community! This spacious home offers a fantastic layout with two generously sized bedrooms on the upper level, each featuring its own private en-suite bathroom—perfect for added comfort and privacy. The main level features a totally renovated kitchen with a fresh, modern feel and a spacious family room with direct access to the deck, making it easy to enjoy indoor-outdoor living and entertaining. A convenient powder room completes this level. The finished lower level provides even more flexible living space—ideal for a rec room, home office, gym, or guest area—along with additional storage. A sliding glass door leads directly to the fully fenced backyard, offering a private outdoor space to relax, garden, or entertain. Major updates include a BRAND-NEW ROOF, hot water heater (2018), and HVAC (2013). With three finished levels, two en-suite bedrooms, a beautifully renovated kitchen, a deck, and a fenced backyard, this Laurel Lakes townhouse is move-in ready and waiting for its new owner!

    Zillow last checked:

    Listing updated:

    Listed by:

    Suzanne Haversack 301-502-6431,

    Cummings & Co. Realtors,

    Listing Team: Haversack Home Group

    Bought with:

    Terrie V Matthews, 500263

    Smart Buy Realty, LLC

    Source: Bright MLS,MLS#: MDPG2218908MLS Logo

    Facts & features

    Interior

    Bedrooms & bathrooms
    • Bedrooms: 2
    • Bathrooms: 3
    • Full bathrooms: 2
    • 1/2 bathrooms: 1
    • Main level bathrooms: 1
    Basement
    • Area: 544
    Heating
    • Heat Pump, Electric
    Cooling
    • Other, Electric
    Appliances
    • Included: Dishwasher, Disposal, Dryer, Exhaust Fan, Oven/Range - Electric, Range Hood, Refrigerator, Washer, Electric Water Heater
    • Laundry: In Basement
    Features
    • Basement: Improved,Rear Entrance,Walk-Out Access
    • Has fireplace: No
    Interior area
    • Total structure area: 1,644
    • Total interior livable area: 1,544 sqft
    • Finished area above ground: 1,100
    • Finished area below ground: 444

    Property

    Parking
    • Parking features: Permit Included, Parking Lot
    Accessibility
    • Accessibility features: None
    Features
    • Levels: Three
    • Stories: 3
    • Pool features: None
    Lot
    • Size: 1,280 Square Feet
    Details
    • Additional structures: Above Grade, Below Grade
    • Parcel number: 17101041748
    • Zoning: LAUR
    • Special conditions: Standard

    Construction

    Type & style
    • Home type: Townhouse
    • Architectural style: Colonial
    • Property subtype: Townhouse
    Materials
    • Frame
    • Foundation: Slab
    • Roof: Architectural Shingle
    Condition
    • New construction: No
    • Year built: 1988

    Utilities & green energy

    • Sewer: Public Sewer
    • Water: Public

    Community & HOA

    Community
    • Subdivision: Laurel Lakes
    HOA
    • Has HOA: Yes
    • Amenities included: Tot Lots/Playground
    • Services included: Management, Other, Parking Fee
    • HOA fee: $35 monthly
    Location
    • Region: Laurel
    • Municipality: LAUREL

    Financial & listing details

    • Price per square foot: $240/sqft
    • Tax assessed value: $316,433
    • Annual tax amount: $5,732
    • Date on market: 9/11/2026
    • Listing agreement: Exclusive Right To Sell
    • Listing terms: Conventional,FHA,VA Loan
    • Inclusions: All Shelving In Lower Level Storage Area
    • Ownership: Fee Simple

    Price history

    DateEventPrice
    9/30/2026Sold$370,000+1.4%$240/sqft
    Source: Bright MLS #MDPG2218908 Report a problem
    9/15/2026Pending sale$365,000$236/sqft
    Source: Bright MLS #MDPG2218908 Report a problem
    9/12/2026Listed for sale$365,000+186.3%$236/sqft
    Source: Bright MLS #MDPG2218908 Report a problem
    2/12/2002Sold$127,500$83/sqft
    Source: Public Record Report a problem

    Public tax history

    YearProperty taxesTax assessment
    2026$5,802 +20.2%$316,433 +1.7%
    2025$4,826 -1.4%$311,200 +6.6%
    2024$4,893 +7.8%$291,800 +7.1%
    2023$4,538 +8.8%$272,400 +7.7%
    2022$4,172 +4.5%$253,000 +3.7%
    2021$3,994 +3.9%$243,967 +3.8%
    2020$3,844 +42.8%$234,933 +10.9%
    2019$2,692 $211,933
    2018-- $211,933 +7.1%
    2017$2,942 +1.1%$197,967 +7.6%
    2016$2,909 $184,000
    2015$2,909 $184,000 -4.3%
    2014$2,909 $192,267 +2.1%
    2013-- $188,300
    2012-- $188,300
    2011-- $188,300 -37.7%
    2010-- $302,340 +14%
    2009-- $265,292 +16.2%
    2008-- $228,246 +19.4%
    2007-- $191,200 +13.9%
    2006-- $167,796 +16.2%
    2005-- $144,393 +19.3%
    2004-- $120,990
    2003-- $120,990 +3.4%
    2002-- $116,996 +7.3%
    2001-- $109,010
    Find assessor info on the county website

    Neighborhood: 20707

    Nearby schools

    GreatSchools rating
    Schools provided by the listing agent
    • District: Prince George's County Public Schools

    Source: Bright MLS. This data may not be complete. We recommend contacting the local school district to confirm school assignments for this home.

    Get a cash offer in 3 minutes
    Find out how much your home could sell for in as little as 3 minutes with a no-obligation cash offer.
    Estimated market value
    $370,000
    Get a cash offer in 3 minutes
    Find out how much your home could sell for in as little as 3 minutes with a no-obligation cash offer.
    Estimated market value
    $370,000