Skip main navigation
Sold for $365,000
  • $365,000

    14025 Chestnut Ct, Laurel, MD 20707

    2beds
    1,100sqft
    Townhouse
    Built in 1988
    1,280 Square Feet Lot
    $363,600 Zestimate®
    $332/sqft
    $2,312 Estimated rent

    Home value

    $363,600

    $324,000 - $407,000

    $2,312/mo

    Zestimate® history
    Loading
    Loading...

    Owner options

    List your home for rent

    $2,312/mo

    Rent Zestimate®

    Find your next renter with Zillow Rental Manager. Plus, with online applications, you can quickly screen prospective tenants – for free.

    Learn more

    $2,312/mo

    Rent Zestimate®

    Refinance and save

    $2,383/mo

    Est. payment

    Refinancing to a lower rate could help reduce your monthly payments and save thousands over the life of the loan.

    See today's rates

    $2,383/mo

    Est. payment

    Explore your selling options

    Work with a Zillow partner agent

    Leverage their expertise and Zillow's premium Showcase listings to get your home seen by more buyers.

    Get started

    List with your own agent

    Get your home in front of millions of buyers by listing it on Zillow.

    Learn how to do it

    Sell it yourself

    Take full control of how buyers see your home on Zillow by listing For Sale by Owner (FSBO).

    List your home

    What's special

    Refreshed townhouseFresh paintRecessed lightingWalkout basementIn-unit washer and dryerDouble-entry bathroomUpdated kitchen
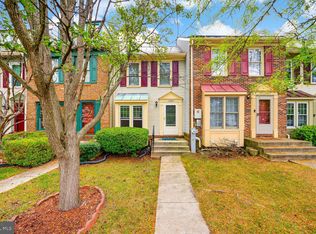
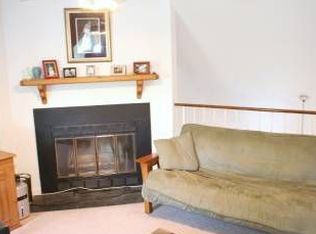
    Welcome to 14025 Chestnut Ct, a beautifully refreshed townhouse nestled in the heart of Laurel, MD. This modern, 2-bedroom, 2-bathroom home boasts fresh paint throughout, complemented by brand-new flooring that enhances its contemporary charm. The updated Kitchen showcases newer stainless steel appliances, including a dishwasher and stove, ensuring both style and functionality for your culinary pursuits. Step inside to discover the thoughtful layout featuring recessed lighting, adding a warm ambiance. The double-entry bathroom offers convenience and privacy, a smart design element for everyday living. Additionally, the home is equipped with a new hot water heater, providing peace of mind and efficiency. The walkout basement, with its expansive potential, awaits your personal touch, whether you envision a cozy retreat or an entertainment hub. Laundry is a breeze with the in-unit washer and dryer, while leased solar panels reflect a commitment to sustainable living. Parking is never a hassle with assigned and guest spaces available, ensuring comfort for both residents and visitors. This property, with its blend of new updates and trusted amenities, offers a modern lifestyle in a welcoming community. Explore the possibilities of living at 14025 Chestnut Ct - where convenience meets contemporary living.

    Zillow last checked:

    Listing updated:

    Listed by:

    ABENA APPIAH-NUAMAH 240-593-7504,

    Compass

    Bought with:

    Sue Curlett, RSR001012

    Redfin Corp

    Source: Bright MLS,MLS#: MDPG2144426MLS Logo

    Facts & features

    Interior

    Bedrooms & bathrooms
    • Bedrooms: 2
    • Bathrooms: 2
    • Full bathrooms: 2
    Primary bedroom
    • Features: Flooring - Carpet, Ceiling Fan(s), Walk-In Closet(s), Attached Bathroom
    • Level: Upper
    Bedroom 2
    • Features: Flooring - Carpet, Ceiling Fan(s)
    • Level: Upper
    Dining room
    • Features: Flooring - Luxury Vinyl Plank
    • Level: Main
    Family room
    • Features: Flooring - Luxury Vinyl Plank
    • Level: Lower
    Other
    • Features: Bathroom - Stall Shower, Flooring - Ceramic Tile
    • Level: Lower
    Other
    • Features: Bathroom - Tub Shower, Flooring - Ceramic Tile
    • Level: Upper
    Kitchen
    • Features: Flooring - Luxury Vinyl Plank, Kitchen - Electric Cooking, Eat-in Kitchen, Granite Counters
    • Level: Main
    Laundry
    • Level: Lower
    Living room
    • Features: Flooring - Luxury Vinyl Plank
    • Level: Main
    Heating
    • Heat Pump, Electric
    Cooling
    • Central Air, Electric
    Appliances
    • Included: Microwave, Dishwasher, Dryer, Oven/Range - Electric, Refrigerator, Stainless Steel Appliance(s), Washer, Water Heater, Electric Water Heater
    • Laundry: Lower Level, Dryer In Unit, Washer In Unit, Laundry Room
    Features
    • Bathroom - Stall Shower, Bathroom - Tub Shower, Ceiling Fan(s), Combination Dining/Living, Combination Kitchen/Dining, Open Floorplan, Eat-in Kitchen, Kitchen - Table Space, Recessed Lighting, Upgraded Countertops, Walk-In Closet(s)
    • Doors: Sliding Glass, Six Panel
    • Windows: Double Hung
    • Basement: Finished,Walk-Out Access
    • Has fireplace: No
    Interior area
    • Total structure area: 1,644
    • Total interior livable area: 1,100 sqft
    • Finished area above ground: 1,100
    • Finished area below ground: 0

    Property

    Parking
    • Parking features: Assigned, Paved, Parking Lot, Other
    • Details: Assigned Parking
    Accessibility
    • Accessibility features: None
    Features
    • Levels: Three
    • Stories: 3
    • Patio & porch: Deck
    • Pool features: None
    • Fencing: Full
    • Has view: Yes
    • View description: Garden
    Lot
    • Size: 1,280 sqft
    • Features: Adjoins - Open Space
    Details
    • Additional structures: Above Grade, Below Grade
    • Parcel number: 17101041714
    • Zoning: LAUR
    • Special conditions: Standard

    Construction

    Type & style
    • Home type: Townhouse
    • Architectural style: A-Frame
    • Property subtype: Townhouse
    Materials
    • Frame
    • Foundation: Permanent
    • Roof: Composition
    Condition
    • New construction: No
    • Year built: 1988

    Utilities & green energy

    • Sewer: Public Sewer
    • Water: Public

    Community & neighborhood

    Location
    • Region: Laurel
    • Subdivision: Laurel Lakes Plat 5
    • Municipality: Laurel

    HOA & financial

    HOA
    • Has HOA: Yes
    • HOA fee: $95 quarterly
    • Association name: OAKPOINTE

    Other

    Other facts
    • Listing agreement: Exclusive Right To Sell
    • Ownership: Fee Simple

    Price history

    DateEventPrice
    7/3/2025Sold$365,000$332/sqft
    Source: Bright MLS #MDPG2144426 Report a problem
    6/16/2025Pending sale$365,000$332/sqft
    Source: Bright MLS #MDPG2144426 Report a problem
    5/27/2025Contingent$365,000$332/sqft
    Source: Bright MLS #MDPG2144426 Report a problem
    5/22/2025Listed for sale$365,000+49%$332/sqft
    Source: Bright MLS #MDPG2144426 Report a problem
    9/20/2017Sold$245,000+0%$223/sqft
    Source: Public Record Report a problem
    7/30/2017Pending sale$244,900$223/sqft
    Source: Prestige R. E. and Investment Co. #PG9963566 Report a problem
    7/7/2017Price change$244,900-1.6%$223/sqft
    Source: Prestige R. E. and Investment Co. #PG9963566 Report a problem
    6/23/2017Price change$249,000-2.4%$226/sqft
    Source: Prestige R. E. and Investment Co. #PG9963566 Report a problem
    6/15/2017Listed for sale$255,000+103.2%$232/sqft
    Source: Prestige R. E. and Investment Co. #PG9963566 Report a problem
    7/25/2001Sold$125,500+1.3%$114/sqft
    Source: Public Record Report a problem
    6/10/1996Sold$123,900$113/sqft
    Source: Public Record Report a problem

    Public tax history

    YearProperty taxesTax assessment
    2025$5,828 +18.6%$312,600 +6.7%
    2024$4,915 +7.8%$293,100 +7.1%
    2023$4,558 +8.8%$273,600 +7.7%
    2022$4,190 +4.8%$254,100 +4%
    2021$4,000 +4.2%$244,333 +4.2%
    2020$3,838 +39.7%$234,567 +8.4%
    2019$2,747 $216,333
    2018-- $216,333 +4.1%
    2017$3,089 -3.9%$207,867 +4.2%
    2016$3,213 $199,400 +2.5%
    2015$3,213 $194,533 +2.6%
    2014$3,213 $189,667 +2.6%
    2013-- $184,800
    2012-- $184,800
    2011-- $184,800 -37.2%
    2010-- $294,470 +12.2%
    2009-- $262,426 +13.9%
    2008-- $230,383 +16.2%
    2007-- $198,340 +14%
    2006-- $173,950 +16.3%
    2005-- $149,560 +19.5%
    2004-- $125,170
    2003-- $125,170 +3.8%
    2002-- $120,572 +8.3%
    2001-- $111,380

    Find assessor info on the county website

    Neighborhood: 20707

    Nearby schools

    GreatSchools rating
    Schools provided by the listing agent
    • District: Prince George's County Public Schools

    Source: Bright MLS. This data may not be complete. We recommend contacting the local school district to confirm school assignments for this home.

    Get a cash offer in 3 minutes
    Find out how much your home could sell for in as little as 3 minutes with a no-obligation cash offer.
    Estimated market value
    $363,600
    Get a cash offer in 3 minutes
    Find out how much your home could sell for in as little as 3 minutes with a no-obligation cash offer.
    Estimated market value
    $363,600