Skip main navigation
Sold for $1,000,000
  • $1,000,000

    14019 Mckay Park Circle, Broomfield, CO 80023

    4beds
    4,327sqft
    Single Family Residence
    Built in 2004
    10,625 Square Feet Lot
    $996,000 Zestimate®
    $231/sqft
    $4,396 Estimated rent

    Home value

    $996,000

    $946,000 - $1.06M

    $4,396/mo

    Zestimate® history
    Loading
    Loading...

    Owner options

    List your home for rent

    $4,396/mo

    Rent Zestimate®

    Find your next renter with Zillow Rental Manager. Plus, with online applications, you can quickly screen prospective tenants – for free.

    Learn more

    $4,396/mo

    Rent Zestimate®

    Refinance and save

    $6,032/mo

    Est. payment

    Refinancing to a lower rate could help reduce your monthly payments and save thousands over the life of the loan.

    See today's rates

    $6,032/mo

    Est. payment

    Explore your selling options

    Work with a Zillow partner agent

    Leverage their expertise and Zillow's premium Showcase listings to get your home seen by more buyers.

    Get started

    List with your own agent

    Get your home in front of millions of buyers by listing it on Zillow.

    Learn how to do it

    Sell it yourself

    Take full control of how buyers see your home on Zillow by listing For Sale by Owner (FSBO).

    List your home

    What's special

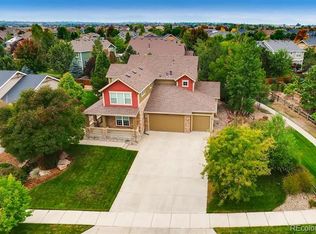
    Take advantage of a rare opportunity to own in the desirable Park Cove Enclave of McKay Landing where a lush, mature 10,000+ sq ft lot is bordered by a charming walking trail and an expansive park directly across. This 4 bed, 4 bath Blue Mesa model was built by James Homes and just steps away from the coveted Meridian Elementary School. Enjoy a short walk to the neighborhood pool, vast trail systems, McKay Lake and Open Space, Legacy High School, Orchard Mall, hospitals and restaurants. Upon entering the property, the foyer offers a landing area with options to the secondary level or follow the solid hardwood flooring to explore the main floor. The flex room off of the foyer is perfect for a second family room, media space, children's playroom, or home office. The over-sized kitchen has solid granite counter-tops, newer upgraded GE Profile stainless steel appliances and under cabinet lighting. Also in the kitchen are 42' upgraded cabinets that have wonderful storage options while the well placed lighting illuminates the cooking area. Throughout the home, new premium Anderson windows allow for natural light to permeate the home. The main floor additionally boasts a large living room, a spacious dining room with a private covered patio, and an upgraded guest powder bathroom. Follow the staircase to the second level and discover 4 bedrooms including the large Primary Suite with vaulted ceilings, a modern color palette and attached Primary Bathroom. A large En Suite occupies the East wing while 2 ample sized bedrooms round out the West. The servicing bathroom has upgraded counters and a tile shower inlay. This lovely home has special features you are sure to enjoy including a 12kw Solar System - Owned by the Seller, an RV Power Panel, Wiring for 2 electric charging stations, 2 50 gallon water heaters, a class 4 impact and hail resistant roof installed in 2019, Fresh Exterior Paint in 2023, Insulated Garage door - See Supplements for an extensive list.

    Zillow last checked:

    Listing updated:

    Listed by:

    Jennifer Arbuckle 303-552-8876 jenniferarbuckle@dinirealestate.com,

    RE/MAX Northwest Inc,

    Melissa Dini 720-220-3248,

    RE/MAX Northwest Inc

    Bought with:

    Lysa Johnson, 100079966

    Compass - Denver

    Source: REcolorado as distributed by MLS GRID,MLS#: 6713530MLS Logo

    Facts & features

    Interior

    Bedrooms & bathrooms
    • Bedrooms: 4
    • Bathrooms: 4
    • Full bathrooms: 3
    • 1/2 bathrooms: 1
    • Main level bathrooms: 1
    Primary bedroom
    • Description: Wonderful Large Owner's Suite With Vaulted Ceiling, Large Walk In Closet And Dedicated Bath
    • Level: Upper
    Bedroom
    • Description: Large Secondary Bedroom With Views Of The Beautiful Park
    • Level: Upper
    Bedroom
    • Description: Large Secondary Bedroom With Custom Window Treatments
    • Level: Upper
    Bedroom
    • Description: Large Secondary Bedroom
    • Level: Upper
    Primary bathroom
    • Description: Large Upgraded 5 Piece Bath With Dedicated Water Closet
    • Level: Upper
    Bathroom
    • Description: Ensuite Bathroom With Upgraded Tile And Inlay
    • Level: Upper
    Bathroom
    • Description: Shared Bath With Upgraded Surroundings
    • Level: Upper
    Bathroom
    • Description: Located Off The Kitchen Is An Inviting Guest Powder Bath
    • Level: Main
    Bonus room
    • Description: Multi Purpose Room Perfect For An Office, Playroom Or Additional Family Room
    • Level: Main
    Dining room
    • Description: Enjoy Entertaining In The Large Dining Room With Private Covered Patio
    • Level: Main
    Family room
    • Description: Just Off The Kitchen With A Dedicated Fireplace As Its Focal Point
    • Level: Main
    Kitchen
    • Description: Open To The Family Room, This Kitchen Has Newer Ss Appliances, Granite And Ample Storage
    • Level: Main
    Laundry
    • Description: Large Room With Utility Sink And Newer Washer/Dryer
    • Level: Main
    Living room
    • Description: Surrounded By Windows, A Wonderful Sitting Room That Provides Flexibility In Use To Meet Your Needs
    • Level: Main
    Heating
    • Forced Air
    Cooling
    • Central Air
    Appliances
    • Included: Convection Oven, Cooktop, Dishwasher, Disposal, Dryer, Microwave, Oven, Refrigerator, Washer
    Features
    • Built-in Features, Ceiling Fan(s), Eat-in Kitchen, Entrance Foyer, Five Piece Bath, Granite Counters, High Speed Internet, Kitchen Island, Open Floorplan, Primary Suite, Radon Mitigation System, Smoke Free, Tile Counters, Vaulted Ceiling(s), Walk-In Closet(s), Wired for Data
    • Flooring: Carpet, Tile, Wood
    • Windows: Window Coverings
    • Basement: Unfinished
    • Number of fireplaces: 1
    • Fireplace features: Family Room
    Interior area
    • Total structure area: 4,327
    • Total interior livable area: 4,327 sqft
    • Finished area above ground: 3,106
    • Finished area below ground: 0

    Property

    Parking
    • Total spaces: 3
    • Parking features: Exterior Access Door, Insulated Garage
    • Attached garage spaces: 3
    Features
    • Levels: Two
    • Stories: 2
    • Patio & porch: Covered, Front Porch, Patio
    • Exterior features: Gas Valve, Private Yard
    • Fencing: Partial
    Lot
    • Size: 10,625 Square Feet
    • Features: Greenbelt, Sprinklers In Front, Sprinklers In Rear
    Details
    • Parcel number: R8861233
    • Zoning: PUD
    • Special conditions: Standard

    Construction

    Type & style
    • Home type: SingleFamily
    • Architectural style: Traditional
    • Property subtype: Single Family Residence
    Materials
    • Frame
    • Foundation: Slab
    • Roof: Composition
    Condition
    • Year built: 2004
    Details
    • Builder model: Blue Mesa

    Utilities & green energy

    • Electric: 220 Volts in Garage
    • Sewer: Public Sewer

    Community & HOA

    Community
    • Security: Carbon Monoxide Detector(s), Radon Detector
    • Subdivision: Mckay Landing
    HOA
    • Has HOA: Yes
    • Amenities included: Clubhouse, Park, Playground, Pool, Trail(s)
    • Services included: Reserve Fund, Maintenance Grounds, Recycling, Sewer, Snow Removal, Trash
    • HOA fee: $165 quarterly
    • HOA name: Mckay Landing HOA
    • HOA phone: 303-482-2213
    Location
    • Region: Broomfield

    Financial & listing details

    • Price per square foot: $231/sqft
    • Annual tax amount: $8,744
    • Date on market: 3/2/2024
    • Listing terms: Cash,Conventional
    • Exclusions: Personal Property
    • Ownership: Individual
    • Road surface type: Paved

    Price history

    DateEventPrice
    4/19/2024Sold$1,000,000-1.4%$231/sqft
    Source: REcolorado as distributed by MLS GRID #6713530 Report a problem
    3/8/2024Pending sale$1,014,000$234/sqft
    Source: REcolorado as distributed by MLS GRID #6713530 Report a problem
    3/2/2024Listed for sale$1,014,000+39.9%$234/sqft
    Source: REcolorado as distributed by MLS GRID #6713530 Report a problem
    8/1/2019Sold$725,000$168/sqft
    Source: IRES as distributed by MLS GRID #885282 Report a problem

    Public tax history

    Tax history is unavailable.

    Neighborhood: McKay Landing

    Nearby schools

    GreatSchools rating
    Schools provided by the listing agent
    • Elementary: Meridian
    • Middle: Westlake
    • High: Legacy
    • District: Adams 12 5 Star Schl

    Source: REcolorado as distributed by MLS GRID. This data may not be complete. We recommend contacting the local school district to confirm school assignments for this home.

    Get a cash offer in 3 minutes
    Find out how much your home could sell for in as little as 3 minutes with a no-obligation cash offer.
    Estimated market value
    $996,000
    Get a cash offer in 3 minutes
    Find out how much your home could sell for in as little as 3 minutes with a no-obligation cash offer.
    Estimated market value
    $996,000