Offered in Park Place, a limited-edition of McKay Landing, this home is exceptional and stylish, providing a warm, soothing impression. These homes do not come available often. The sitting rm offers a separate seating area for quiet relaxation. The office features custom-built-ins w/lighting, a separate private patio, perfect for the work-from-home option. As you enter the beautifully remodeled kitchen, you'll notice striking quartz countertops, the carefully selected designer tile behind the stove top, gorgeous shaker cabinets, hardware, an extended island, additional cabinets, workstation and farmhouse sink. You'll have the option to eat in the spacious breakfast area or dining room.
The family rm has custom built-ins, an area wired for TV and an attractive fireplace. You'll notice the gorgeous window casings, door casings, plantation shutters throughout the entire house, 9' ceilings, hardwood floors on the first floor & plenty of natural light.
Your luxurious primary suite has a raised ceiling and warm tones, providing a serene atmosphere. The special feature is an adjacent sitting room, including a gas fireplace, inviting you to unwind. The 5-piece primary bathrm has marble countertops, a spacious tub and shower, with a built-in dresser in the WI closet.
The openness of your upstairs loft provides great space for secondary entertainment, w/surround sound, perfect for movie night, games or simply relaxing.
The 2nd upstairs bedrm has an ensuite bathrm. This bathrm and 2nd guest bathrm are remodeled. The 3 additional bedrooms are spacious. The upstairs features newer high-quality carpet and padding.
The backyard is absolutely stunning in the summer. The custom-built shed matches the design of the home. You'll love the extended patio & lighting. It's heavenly for evening dining. Sound is wired for kitchen, family rm, patio and dining rm. Low HOA fees, w/an enormous community pool. It's a wonderful place to live! Water heaters replaced 2024, new roof 2020
Sold for $1,150,000
$1,150,000
14032 Park Cove Drive, Broomfield, CO 80023
4beds
4,681sqft
Single Family Residence
Built in 2004
0.26 Acres Lot
$1,097,400 Zestimate®
$246/sqft
$4,454 Estimated rent
Home value
$1,097,400
$1.01M - $1.19M
$4,454/mo
Zestimate® history
Owner options
List your home for rent
$4,454/mo
Rent Zestimate®
Find your next renter with Zillow Rental Manager. Plus, with online applications, you can quickly screen prospective tenants – for free.
$4,454/mo
Rent Zestimate®
Refinance and save
$6,078/mo
Est. payment
Refinancing to a lower rate could help reduce your monthly payments and save thousands over the life of the loan.
$6,078/mo
Est. payment
Explore your selling options
Work with a Zillow partner agent
Leverage their expertise and Zillow's premium Showcase listings to get your home seen by more buyers.
Get startedList with your own agent
Get your home in front of millions of buyers by listing it on Zillow.
Learn how to do itSell it yourself
Take full control of how buyers see your home on Zillow by listing For Sale by Owner (FSBO).
List your homeWhat's special
Zillow last checked:
Listing updated:
Listed by:
Heather McNicholas 720-255-7056,
Coldwell Banker Realty 56
Bought with:
Brandan Baca, 001324447
Meant To Be Realty
Source: REcolorado as distributed by MLS GRID,MLS#: 2739019
Facts & features
Interior
Bedrooms & bathrooms
- Bedrooms: 4
- Bathrooms: 4
- Full bathrooms: 3
- 1/2 bathrooms: 1
- Main level bathrooms: 1
Primary bedroom
- Description: Includes Separate Sitting Room, A Fireplace And Raised Ceiling
- Level: Upper
- Area: 729 Square Feet
- Dimensions: 27 x 27
Bedroom
- Description: Includes Ensuite Bathroom
- Level: Upper
- Area: 210 Square Feet
- Dimensions: 15 x 14
Bedroom
- Description: Spacious Guest Bedroom
- Level: Upper
- Area: 320 Square Feet
- Dimensions: 16 x 20
Bedroom
- Description: Charming Chandelier
- Level: Upper
- Area: 168 Square Feet
- Dimensions: 12 x 14
Primary bathroom
- Description: Marble Countertops, Double Sinks, Large Shower, Tub And Wi Closet
- Level: Upper
- Area: 154 Square Feet
- Dimensions: 14 x 11
Bathroom
- Description: Tile Flooring
- Level: Main
- Area: 32.5 Square Feet
- Dimensions: 6.5 x 5
Bathroom
- Description: Ensuite Bathroom, Remodeled
- Level: Upper
- Area: 54 Square Feet
- Dimensions: 9 x 6
Bathroom
- Description: Beautifully Remodeled
- Level: Upper
- Area: 50 Square Feet
- Dimensions: 5 x 10
Dining room
- Description: Natural Light Fills The Room
- Level: Main
- Area: 137.5 Square Feet
- Dimensions: 11 x 12.5
Family room
- Description: Beautiful Fireplace, Open Flow To The Kitchen And Breakfast Nook
- Level: Main
- Area: 240 Square Feet
- Dimensions: 16 x 15
Kitchen
- Description: Recently Remodeled, Shaker Cabinets, Farmhouse Sink, Additional Cabinets, Gas Cooktop, Ss Appliances
- Level: Main
- Area: 200 Square Feet
- Dimensions: 16 x 12.5
Laundry
- Description: Plenty Of Cabinet Space
- Level: Main
- Area: 70 Square Feet
- Dimensions: 10 x 7
Living room
- Description: A Great Space For Relaxation/Reading A Good Book
- Level: Main
- Area: 132 Square Feet
- Dimensions: 12 x 11
Loft
- Description: Surround Sound, Newer Carpet Upgraded Pad On Entire 2nd Floor
- Level: Upper
- Area: 567 Square Feet
- Dimensions: 21 x 27
Office
- Description: Features Separate Outdoor Patio And Built-Ins
- Level: Main
- Area: 148.5 Square Feet
- Dimensions: 13.5 x 11
Heating
- Forced Air
Cooling
- Central Air
Appliances
- Included: Cooktop, Dishwasher, Disposal, Microwave, Oven, Refrigerator, Self Cleaning Oven
- Laundry: Laundry Closet
Features
- Built-in Features, Ceiling Fan(s), Five Piece Bath, Kitchen Island, Primary Suite, Quartz Counters, Radon Mitigation System, Solid Surface Counters, Sound System, Walk-In Closet(s)
- Flooring: Carpet, Wood
- Windows: Double Pane Windows, Window Coverings
- Basement: Unfinished
- Number of fireplaces: 2
- Fireplace features: Family Room, Gas, Master Bedroom
Interior area
- Total structure area: 4,681
- Total interior livable area: 4,681 sqft
- Finished area above ground: 3,447
- Finished area below ground: 0
Property
Parking
- Total spaces: 3
- Parking features: Concrete, Exterior Access Door
- Attached garage spaces: 3
Features
- Levels: Two
- Stories: 2
- Patio & porch: Front Porch, Patio
- Exterior features: Rain Gutters
- Fencing: Full
Lot
- Size: 0.26 Acres
- Features: Landscaped, Many Trees, Sprinklers In Front, Sprinklers In Rear
Details
- Parcel number: R8861218
- Zoning: PUD
- Special conditions: Standard
- Other equipment: Satellite Dish
Construction
Type & style
- Home type: SingleFamily
- Architectural style: Traditional
- Property subtype: Single Family Residence
Materials
- Frame
- Foundation: Slab
- Roof: Composition
Condition
- Updated/Remodeled
- Year built: 2004
Utilities & green energy
- Electric: 110V, 220 Volts, 220 Volts in Garage
- Sewer: Public Sewer
- Water: Public
- Utilities for property: Cable Available, Electricity Connected, Natural Gas Available, Natural Gas Connected, Phone Available, Phone Connected
Community & HOA
Community
- Subdivision: Mckay Landing
HOA
- Has HOA: Yes
- Amenities included: Clubhouse, Pool
- Services included: Reserve Fund, Sewer, Trash
- HOA fee: $660 annually
- HOA name: Advanced HOA Management
- HOA phone: 303-482-2213
Location
- Region: Broomfield
Financial & listing details
- Price per square foot: $246/sqft
- Annual tax amount: $7,732
- Date on market: 3/5/2025
- Listing terms: Cash,Conventional,FHA
- Exclusions: Washer, Dryer, Work Bench Located In The Garage, Nearest The Door To The Backyard (Against The Same Interior Wall Of The House) And Mineral Rights.
- Ownership: Individual
- Electric utility on property: Yes
- Road surface type: Paved
Price history
| Date | Event | Price |
|---|---|---|
| 4/9/2025 | Sold | $1,150,000-0.7%$246/sqft |
Source:  REcolorado as distributed by MLS GRID #2739019 Report a problem REcolorado as distributed by MLS GRID #2739019 Report a problem | ||
| 3/13/2025 | Pending sale | $1,158,000$247/sqft |
Source: REcolorado as distributed by MLS GRID #2739019 Report a problem | ||
| 3/5/2025 | Listed for sale | $1,158,000$247/sqft |
Source: REcolorado as distributed by MLS GRID #2739019 Report a problem | ||
Public tax history
Tax history is unavailable.
Neighborhood: McKay Landing
Nearby homes
- $1,063,0005 bd5 ba4.4k sqft14032 Park Cove Dr, Broomfield, CO 80023Off Market
- $1,110,3004 bd4 ba4.8k sqft14034 Park Cove Dr, Broomfield, CO 80023Off Market
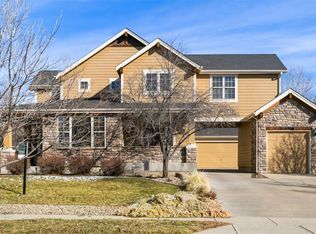
- $874,8004 bd2 ba2.8k sqft14030 Park Cove Dr, Broomfield, CO 80023Off Market
- $1,058,1004 bd3 ba3.4k sqft14017 McKay Park Cir, Broomfield, CO 80023Off Market
- $1,084,3004 bd4 ba4.8k sqft14015 McKay Park Cir, Broomfield, CO 80023Off Market
- $1,000,0004 bd4 ba4.3k sqft14019 McKay Park Cir, Broomfield, CO 80020Sold
- $1,000,0004 bd4 ba4.3k sqft14019 McKay Park Cir, Broomfield, CO 80023Sold
- $957,1004 bd3 ba3.1k sqft14036 Park Cove Dr, Broomfield, CO 80023Off Market
Nearby schools
GreatSchools rating
- 9/10Meridian Elementary SchoolGrades: K-5Distance: 0.2 mi
- 8/10Westlake Middle SchoolGrades: 6-8Distance: 0.8 mi
- 10/10Legacy High SchoolGrades: 9-12Distance: 0.6 mi
Schools provided by the listing agent
- Elementary: Meridian
- Middle: Westlake
- High: Legacy
- District: Adams 12 5 Star Schl
Source: REcolorado as distributed by MLS GRID. This data may not be complete. We recommend contacting the local school district to confirm school assignments for this home.
Get a cash offer in 3 minutes
Find out how much your home could sell for in as little as 3 minutes with a no-obligation cash offer.
Estimated market value
$1,097,400
Get a cash offer in 3 minutes
Find out how much your home could sell for in as little as 3 minutes with a no-obligation cash offer.
Estimated market value
$1,097,400
- Colorado
- Broomfield County
- Broomfield
- 80020
- McKay Landing
- 14032 Park Cove Drive
