Classic character, generous living spaces, and a backyard made for relaxing! This well-kept 3-bedroom, 2-bath brick home welcomes you with a freshly painted exterior, mature shrubbery, and established plantings that create an inviting setting. Inside, original hardwood floors bring warmth and timeless appeal, while the living room's fireplace provides a charming focal point. A separate dining room offers a dedicated space for gathering and entertaining, conveniently situated next to the kitchen. Spacious bedrooms, roomy bathrooms, and generous closets provide everyday comfort and storage. A private bonus space off the living room offers flexibility for a home office, hobby room, or additional storage. Out back, the expansive covered patio extends your living space outdoors—a welcoming spot for morning coffee, relaxed evenings, or weekend get-togethers overlooking the green lawn. The fenced backyard is framed by established greenery, and a detached 12 x 16 wired shop adds valuable space for projects, tools, and hobbies. With enduring charm, comfortable proportions, and inviting outdoor living, this home offers plenty of room to make it your own. Schedule your showing today!
Pending
$147,000
1402 8th Ave, Albany, GA 31707
3beds
1,610sqft
Detached Single Family
Built in 1950
0.33 Acres Lot
$-- Zestimate®
$91/sqft
$-- HOA
What's special
Fenced backyardGenerous living spacesOriginal hardwood floorsSeparate dining roomBackyard made for relaxingGreen lawnFreshly painted exterior
- 16 days
- 433
- 30
Likely to sell faster than
Zillow last checked:
Listing updated:
Listed by:
Lisa Davis 229-376-8917,
The Brokerage Real Estate Company
Source: SWGMLS,MLS#: 170218
Facts & features
Interior
Bedrooms & bathrooms
- Bedrooms: 3
- Bathrooms: 2
- Full bathrooms: 2
Heating
- Heat: Central Electric, Fireplace(s)
Cooling
- A/C: Central Electric
Appliances
- Included: Dishwasher, Stove/Oven Electric, Electric Water Heater
Features
- Other-See Remarks, Walls (Sheet Rock), Office
- Flooring: Ceramic Tile, Hardwood
- Has fireplace: Yes
Interior area
- Total structure area: 1,610
- Total interior livable area: 1,610 sqft
Video & virtual tour
Property
Parking
- Parking features: Other-See Remarks
Features
- Stories: 1
- Patio & porch: Patio Covered
- Fencing: Back Yard
- Waterfront features: None
Lot
- Size: 0.33 Acres
Details
- Additional structures: Storage, Workshop, Workshop Wired
- Parcel number: 000G/00019/013
Construction
Type & style
- Home type: SingleFamily
- Architectural style: Ranch
- Property subtype: Detached Single Family
Materials
- Brick, Wood Trim
- Foundation: Crawl Space
- Roof: Shingle
Condition
- Year built: 1950
Utilities & green energy
- Electric: Albany Utilities
- Sewer: Albany Utilities
- Water: Albany Utilities
- Utilities for property: Electricity Connected, Sewer Connected, Water Connected
Community & HOA
Community
- Subdivision: Palmyra Homes
Location
- Region: Albany
Financial & listing details
- Price per square foot: $91/sqft
- Tax assessed value: $89,300
- Annual tax amount: $1,809
- Date on market: 11/3/2026
- Listing terms: Cash,FHA,VA Loan,Conventional
- Ownership: Individual
- Electric utility on property: Yes
- Road surface type: Paved
Estimated market value
Not available
Estimated sales range
Not available
Not available
Price history
| Date | Event | Price |
|---|---|---|
| 11/8/2026 | Pending sale | $147,000$91/sqft |
Source: SWGMLS #170218 Report a problem | ||
| 11/3/2026 | Listed for sale | $147,000+145%$91/sqft |
Source: SWGMLS #170218 Report a problem | ||
| 6/25/2019 | Sold | $60,000$37/sqft |
Source: Public Record Report a problem | ||
Public tax history
| Year | Property taxes | Tax assessment |
|---|---|---|
| 2025 | $1,809 +6.1% | $35,720 |
| 2024 | $1,704 +2.4% | $35,720 |
| 2023 | $1,664 +7.5% | $35,720 |
| 2022 | $1,549 -0.2% | $35,720 |
| 2021 | $1,552 -0.4% | $35,720 |
| 2020 | $1,558 +21.8% | $35,720 |
| 2019 | $1,279 +8% | $35,720 |
| 2018 | $1,184 -18.8% | $35,720 |
| 2017 | $1,458 +23.1% | $35,720 |
| 2016 | $1,184 | $35,720 |
| 2015 | $1,184 -3.8% | $35,720 -4.2% |
| 2014 | $1,231 | $37,280 |
| 2013 | -- | -- |
| 2012 | -- | -- |
| 2011 | -- | -- |
| 2010 | -- | -- |
| 2009 | -- | -- |
| 2008 | -- | -- |
| 2007 | -- | $93,200 +15.6% |
| 2006 | -- | $80,600 |
| 2005 | -- | $80,600 |
| 2004 | -- | $80,600 |
| 2003 | -- | $80,600 |
| 2002 | -- | $80,600 +17.3% |
| 2001 | -- | $68,700 |
| 2000 | -- | $68,700 |
Find assessor info on the county website
Monthly payment
Est. payment
Payment breakdown
Explore the cost of this home by adjusting the details. Changes won't be saved.Climate risks
Neighborhood: 31707


Similar homes
- $139,9003 bd2 ba1.6k sqft2006 Gary Ave, Albany, GA 31707For Sale
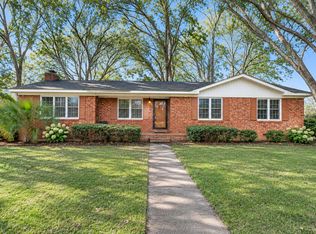 MLS ID #170288, Amanda Wiley & Kyla Standring Team, ERA ALL IN ONE REALTY. SWGMLS
- $159,0002 bd2 ba1.5k sqft1207 10th Ave, Albany, GA 31707For Sale
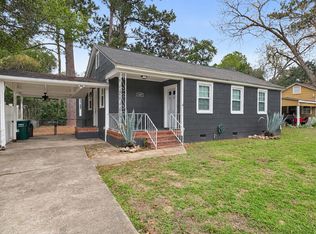 MLS ID #170279, Lisa Davis, The Brokerage Real Estate Company. SWGMLS
- $--3 bd1 ba1.2k sqft1308 6th Ave, Albany, GA 31707Auction
 Auction.com 2
- $149,9003 bd1 ba1.3k sqft1712 12th Ave, Albany, GA 31707For Sale
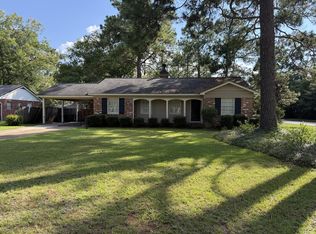 MLS ID #169873, Kristy Louthan, SHIVER AND WILLIAMS REALTY, LLC. SWGMLS
- $155,0003 bd2 ba1.5k sqft716 2nd Ave, Albany, GA 31701Active
 MLS ID #10892164, Savombi Fields, Zach Taylor Real Estate. GAMLS
