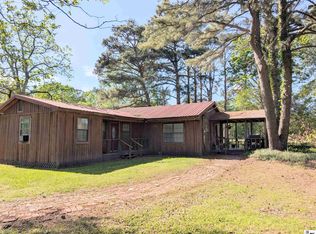
Charming 3-bedroom, 2-bath home situated on a spacious corner lot in the heart of Winnsboro totaling approximately 0.55 acres. This property offers plenty of room to spread out and enjoy both indoor and outdoor space. A standout feature is the detached building, currently set up as a one-car garage but could easily be converted to two. Above the garage is a large unfinished space measuring approximately 28x22, offering excellent potential for a game room, workshop, studio space, or additional storage. Conveniently located directly across from the elementary school, this property provides easy access for families and a central location within the community. With its generous lot size and versatile outbuilding, this home is a great opportunity for buyers looking to add their own updates and personal touches.
For sale
$129,500
1402 Bosworth St, Winnsboro, LA 71295
3beds
1,400sqft
:
Get pre-qualified$874/mo
Site Build, Residential
Built in ----
0.55 Acres Lot
$-- Zestimate®
$93/sqft
$-- HOA
What's special
One-car garageSpacious corner lotGenerous lot sizeDetached building
- 125 days |
- 147 |
- 7 |
Zillow last checked:
Listing updated:
Listed by:
Bryan Hill,
Keller Williams Parishwide Partners
Source: NELAR,MLS#: 218696
Facts & features
Interior
Bedrooms & bathrooms
- Bedrooms: 3
- Bathrooms: 2
- Full bathrooms: 2
- Main level bathrooms: 2
- Main level bedrooms: 3
Primary bedroom
- Description: Floor: Carpet
- Level: First
- Area: 121.67
Bedroom
- Description: Floor: Carpet
- Level: First
- Area: 159.1
Bedroom 1
- Description: Floor: Carpet
- Level: First
- Area: 173.36
Dining room
- Description: Floor: Carpet
- Level: First
- Area: 236.67
Kitchen
- Description: Floor: Linoleum
- Level: First
- Area: 151.21
Living room
- Description: Floor: Carpet
- Level: First
- Area: 263.33
Heating
- Natural Gas, Wall Furnace
Cooling
- Wall/Window Unit(s)
Appliances
- Included: Gas Range, Gas Water Heater
- Laundry: Washer/Dryer Connect
Features
- Ceiling Fan(s)
- Windows: Single Pane, Wood Frames, None
- Basement: Crawl Space
- Number of fireplaces: 1
- Fireplace features: One, Gas Log
Interior area
- Total structure area: 1,576
- Total interior livable area: 1,400 sqft
Property
Parking
- Total spaces: 1
- Parking features: Garage
- Garage spaces: 1
Features
- Levels: One
- Stories: 1
- Patio & porch: Porch Covered
- Fencing: None
- Waterfront features: None
Lot
- Size: 0.55 Acres
- Features: Corner Lot
Details
- Additional structures: Outbuilding
- Parcel number: 0710659900
Construction
Type & style
- Home type: SingleFamily
- Architectural style: Traditional
- Property subtype: Site Build, Residential
Materials
- Frame
- Roof: Architecture Style
Utilities & green energy
- Electric: Electric Company: Entergy
- Gas: Natural Gas, Gas Company: Atmos
- Sewer: Public Sewer
- Water: Public, Electric Company: City
- Utilities for property: Natural Gas Connected
Community & HOA
Community
- Security: Smoke Detector(s)
- Subdivision: Addition To Adams Addition
HOA
- Has HOA: No
- Amenities included: None
- Services included: None
Location
- Region: Winnsboro
Financial & listing details
- Price per square foot: $93/sqft
- Tax assessed value: $49,840
- Annual tax amount: $499
- Date on market: 3/31/2026

Bryan Hill
(318) 789-5548
By pressing Contact Agent, you agree that the real estate professional identified above may call/text you about your search, which may involve use of automated means and pre-recorded/artificial voices. You don't need to consent as a condition of buying any property, goods, or services. Message/data rates may apply. You also agree to our Terms of Use. Zillow does not endorse any real estate professionals. We may share information about your recent and future site activity with your agent to help them understand what you're looking for in a home.
Estimated market value
Not available
Estimated sales range
Not available
$1,181/mo
Price history
| Date | Event | Price |
|---|---|---|
| 3/31/2026 | Listed for sale | $129,500$93/sqft |
Source:  NELAR #218696 Report a problem NELAR #218696 Report a problem | ||
Public tax history
| Year | Property taxes | Tax assessment |
|---|---|---|
| 2025 | $499 -3% | $4,984 -3.1% |
| 2024 | $514 +7.7% | $5,144 +9% |
| 2023 | $478 0% | $4,720 |
| 2022 | $478 | $4,720 |
| 2021 | $478 -7.4% | $4,720 |
| 2020 | $516 +1.7% | $4,720 |
| 2019 | $507 0% | $4,720 |
| 2018 | $507 -0.1% | $4,720 |
| 2017 | $508 -1.3% | $4,720 |
| 2015 | $514 | $4,720 |
| 2014 | $514 +13.5% | $4,720 |
| 2013 | $453 +0.1% | $4,720 |
| 2012 | $452 +1.3% | $4,720 |
| 2011 | $447 +0.2% | $4,720 |
| 2010 | $446 | $4,720 |
Find assessor info on the county website
Monthly payment
Est. payment
Payment breakdown
Explore the cost of this home by adjusting the details. Changes won't be saved.Climate risks
Neighborhood: 71295
Nearby schools
GreatSchools rating
- 3/10Winnsboro Elementary SchoolGrades: PK-5Distance: 0.1 mi
- 2/10Crowville SchoolGrades: PK-8Distance: 2.3 mi
- 3/10Franklin Parish High SchoolGrades: 9-12Distance: 0.9 mi
Schools provided by the listing agent
- Elementary: Winnsboro F
- High: Franklin
Source: NELAR. This data may not be complete. We recommend contacting the local school district to confirm school assignments for this home.
- $123,500-- bd-- ba1.9k sqft1406 Bosworth St, Winnsboro, LA 71295Off Market
- $42,520-- bd-- ba1.3k sqft1408 Bosworth St, Winnsboro, LA 71295Off Market
- $--2 bd2 ba1.1k sqft1310 Bosworth St, Winnsboro, LA 71295Sold

- $49,580-- bd-- ba1.5k sqft1410 Bosworth St, Winnsboro, LA 71295Off Market
- $22,580-- bd-- ba2.5k sqft1306 Bosworth St, Winnsboro, LA 71295Off Market
- $55,400-- bd-- ba1.6k sqft1502 Bosworth St, Winnsboro, LA 71295Off Market
- $--3 bd2 ba2k sqft1312 Bosworth St, Winnsboro, LA 71295Sold
- $193,9003 bd1 ba1.5k sqft1306 Bosworth, Winnsboro, LA 71295Off Market
Similar homes
- $140,0003 bd3 ba2k sqft1328 Highway 135, Winnsboro, LA 71295For Sale

 MLS ID #220245, Chelsea Ross, Coldwell Banker Group One Realty. NELAR
 - $130,0003 bd1 ba1.2k sqft152 Cagle Ln, Winnsboro, LA 71295For Sale
 MLS ID #218458, Toby Kelley, Kelley Realty. NELAR
 - $129,9005 bd-- ba1.9k sqft607 2nd St, Winnsboro, LA 71295For Sale
 MLS ID #218697, Scott Leo, Cypress State Realty. NELAR
 - $105,0002 bd2 ba1.3k sqft120 Carroll Rd, Winnsboro, LA 71295For Sale
 MLS ID #218857, Shelly Witherington, Vanguard Realty. NELAR
 - $135,0002 bd1 ba960 sqft606 Highway 555, Winnsboro, LA 71295For SaleMLS ID #217646, Toby Kelley, Kelley Realty. NELAR
- $165,0003 bd2 ba1.2k sqft161 Ellis Ln, Winnsboro, LA 71295For SaleMLS ID #218625, Hannah Leach, Keller Williams Parishwide Partners. NELAR
- $120,0002 bd2 ba1k sqft167 Jewel Hill Rd, Gilbert, LA 71336For SaleMLS ID #11906719, Hunter Frey, Delta Land & Real Estate LLC. My State MLS
- $73,0002 bd1 ba1.1k sqft713 North St, Winnsboro, LA 71295For SaleMLS ID #217812, Wendy Ingram, Kelley Realty. NELAR
- $80,0002 bd1 ba1.2k sqft1401 Pine St, Winnsboro, LA 71295For SaleMLS ID #219102, Katie Machen, Coldwell Banker Group One Realty. NELAR
- $178,5003 bd2 ba1.9k sqft501 Highway 874, Winnsboro, LA 71295For SaleMLS ID #218930, Kelsie Johnson, Buck Commander Properties. NELAR
- $120,0003 bd1 ba1.6k sqft164 Baker St, Wisner, LA 71378For SaleMLS ID #219636, Tiffany Casiday, Coldwell Banker Group One Realty. NELAR
- $--2 bd2 ba1.9k sqft607 Main St, Mangham, LA 71259AuctionXome
- $148,0003 bd2 ba1.6k sqft4037 River Rd, Gilbert, LA 71336For SaleMLS ID #218039, Tiffany Casiday, Coldwell Banker Group One Realty. NELAR
- $145,0003 bd1 ba1.7k sqft248 Burnett St, Gilbert, LA 71336For SaleMLS ID #220340, Ryan Hawthorne, French Realty, LLC. NELAR
- $132,5002 bd2 ba825 sqft450 Woolen Lake Rd, Columbia, LA 71418For SaleMLS ID #2563759, DANA CHAPMAN, CENTURY 21 BUELOW-MILLER REALTY. GCLRA
- $125,0003 bd1 ba1.3k sqft1844 Highway 848, Columbia, LA 71418For SaleMLS ID #220230, Holli Hayslip, French Realty, LLC. NELAR
- $90,0003 bd2 ba1.1k sqft463 Blue Roberts Rd, Wisner, LA 71378For SaleMLS ID #220172, Bryan Hill, Keller Williams Parishwide Partners. NELAR
- $160,0002 bd2 ba1.6k sqft139 Hanna St, Gilbert, LA 71336For SaleMLS ID #218287, Jimmie Grant, Coldwell Banker Group One Realty. NELAR
- $165,0004 bd2 ba1.4k sqft109 Tarver Rd, Mangham, LA 71259For SaleMLS ID #218121, Kelsea Hebert, Harrison Lilly. NELAR
- $109,9003 bd2 ba1.2k sqft189 Cypress Bend Dr, Columbia, LA 71418For SaleMLS ID #219140, Shane Wooten, Keller Williams Parishwide Partners. NELAR
