Step back in time with this stunning Victorian treasure built in the 1890s, perfectly nestled in the quaint village of Gilbert, Louisiana. Full of timeless charm and character, this two-bedroom, 1.5-bath home with a dedicated office space offers the perfect blend of historic beauty. It even has the original cistern that was built for the house. 12-foot ceilings create an airy, elegant feel throughout the home, while original architectural details reflect the craftsmanship of a bygone era. Enjoy peaceful mornings and relaxing evenings on one of the three inviting porches — including a screened porch perfect for sipping sweet tea or coffee and visiting with friends and family. Situated on three fully fenced lots, the property is a gardener’s dream, bursting with mature plants and colorful flowers that make the outdoor space feel like your own private retreat. Updates include a new roof in 2019 and hot water heater replaced in 2022. Whether you’re searching for the perfect first home, looking to downsize without sacrificing charm, or dreaming of creating a stunning Airbnb opportunity, this Victorian gem offers endless possibilities. Homes like this don’t come along often — schedule your private showing and fall in love with this beauty and its potential. Seller will pay up to $5,000 toward the buyer's closing costs.
For sale
Price cut: $5K (8/21)
$155,000
139 Hanna St, Gilbert, LA 71336
2beds
1,613sqft
Site Build, Residential
Built in 1890
-- sqft lot
$-- Zestimate®
$96/sqft
$-- HOA
What's special
Dedicated office spaceThree fully fenced lotsThree inviting porches
- 226 days
- 100
- 7
Zillow last checked:
Listing updated:
Listed by:
Jimmie Grant,
Coldwell Banker Group One Realty
Source: NELAR,MLS#: 218287
Facts & features
Interior
Bedrooms & bathrooms
- Bedrooms: 2
- Bathrooms: 2
- Full bathrooms: 1
- Partial bathrooms: 1
- Main level bathrooms: 2
- Main level bedrooms: 2
Primary bedroom
- Description: Floor: Carpet
- Level: First
- Area: 248.06
Bedroom
- Description: Floor: Carpet
- Level: First
- Area: 240
Dining room
- Description: Floor: Carpet
- Level: First
- Area: 234
Kitchen
- Description: Floor: Carpet
- Level: First
- Area: 189
Living room
- Description: Floor: Carpet
- Level: First
- Area: 312
Heating
- Electric, Central
Cooling
- Central Air, Electric
Appliances
- Included: Gas Range, Gas Water Heater
Features
- Ceiling Fan(s)
- Windows: Single Pane, Blinds
- Basement: Crawl Space
- Has fireplace: No
- Fireplace features: None
Interior area
- Total structure area: 2,433
- Total interior livable area: 1,613 sqft
Property
Parking
- Total spaces: 2
- Parking features: Hard Surface Drv.
- Garage spaces: 2
- Has carport: Yes
- Has uncovered spaces: Yes
Features
- Levels: One
- Stories: 1
- Patio & porch: Porch Covered, Screened Porch
- Fencing: Chain Link
- Waterfront features: None
Lot
- Features: Landscaped, Corner Lot, Cleared
Details
- Additional structures: Workshop
- Parcel number: 0210027200
- Zoning: res
- Zoning description: res
Construction
Type & style
- Home type: SingleFamily
- Architectural style: Victorian
- Property subtype: Site Build, Residential
Materials
- Frame, Vinyl Siding
- Roof: Asphalt Shingle
Condition
- Year built: 1890
Utilities & green energy
- Electric: Electric Company: Entergy
- Gas: Natural Gas, Gas Company: Atmos
- Sewer: Public Sewer
- Water: Other, Electric Company: Other
- Utilities for property: Natural Gas Connected
Community & HOA
Community
- Subdivision: Other
HOA
- Has HOA: No
- Amenities included: None
- Services included: None
Location
- Region: Gilbert
Financial & listing details
- Price per square foot: $96/sqft
- Tax assessed value: $23,170
- Annual tax amount: $236
- Date on market: 3/3/2026
- Road surface type: Paved
Estimated market value
Not available
Estimated sales range
Not available
Not available
Price history
| Date | Event | Price |
|---|---|---|
| 8/21/2026 | Price change | $155,000-3.1%$96/sqft |
Source:  NELAR #218287 Report a problem NELAR #218287 Report a problem | ||
| 7/22/2026 | Price change | $160,000-5.9%$99/sqft |
Source: NELAR #218287 Report a problem | ||
| 7/7/2026 | Price change | $170,000-2.9%$105/sqft |
Source: NELAR #218287 Report a problem | ||
| 6/1/2026 | Price change | $175,000-10.3%$108/sqft |
Source: NELAR #218287 Report a problem | ||
| 5/11/2026 | Price change | $195,000-2.5%$121/sqft |
Source: NELAR #218287 Report a problem | ||
| 3/3/2026 | Listed for sale | $200,000$124/sqft |
Source: NELAR #218287 Report a problem | ||
Public tax history
| Year | Property taxes | Tax assessment |
|---|---|---|
| 2025 | -- | $2,317 |
| 2024 | -- | $2,317 +6.7% |
| 2023 | -- | $2,171 |
| 2022 | -- | $2,171 |
| 2021 | -- | $2,171 |
| 2020 | $17 +6.5% | $2,171 +3.3% |
| 2019 | $16 -93% | $2,101 |
| 2018 | $228 -0.1% | $2,101 |
| 2017 | $229 +6.9% | $2,101 +7.7% |
| 2015 | $214 | $1,950 |
| 2014 | $214 +13.4% | $1,950 |
| 2013 | $189 +0.1% | $1,950 |
| 2012 | $188 +0.7% | $1,950 -0.5% |
| 2011 | $187 | $1,960 |
| 2010 | $187 | $1,960 |
Find assessor info on the county website
Monthly payment
Est. payment
Payment breakdown
Explore the cost of this home by adjusting the details. Changes won't be saved.Climate risks
Neighborhood: 71336
Similar homes
- $125,0003 bd1 ba1.7k sqft248 Burnett St, Gilbert, LA 71336For Sale
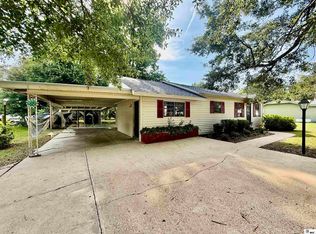
 MLS ID #220340, Ryan Hawthorne, French Realty, LLC. NELAR
 - $184,0003 bd1 ba1.5k sqft6767 Highway 128, Gilbert, LA 71336For Sale
 MLS ID #220654, Chasity Albritton, Coldwell Banker Group One Realty. NELAR
 - $168,5003 bd2 ba1.8k sqft175 McMurray Ln, Gilbert, LA 71336For Sale
 MLS ID #220517, Hannah Leach, Keller Williams Parishwide Partners. NELAR
 - $100,0002 bd2 ba1k sqft167 Jewel Hill Rd, Gilbert, LA 71336For Sale
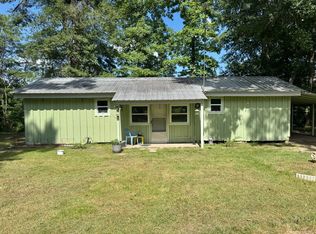 MLS ID #11906719, Hunter Frey, Delta Land & Real Estate LLC. My State MLS
 - $160,0003 bd2 ba1.2k sqft161 Ellis Ln, Winnsboro, LA 71295For SaleMLS ID #218625, Hannah Leach, Keller Williams Parishwide Partners. NELAR
- $140,0003 bd2 ba1.1k sqft535 Doc Loop, Winnsboro, LA 71295For SaleMLS ID #220823, Hannah Leach, Keller Williams Parishwide Partners. NELAR
- $110,0003 bd1 ba1.6k sqft164 Baker St, Wisner, LA 71378For SaleMLS ID #219636, Tiffany Casiday, Coldwell Banker Group One Realty. NELAR
- $129,9002 bd1 ba1.8k sqft6728 Kinloch St, Winnsboro, LA 71295For SaleMLS ID #220771, Scott Leo, Cypress State Realty. NELAR
- $144,9003 bd2 ba1.2k sqft126 Payne Rd, Winnsboro, LA 71295For SaleMLS ID #221159, Kelsie Johnson, Buck Commander Properties. NELAR
- $125,0002 bd1 ba960 sqft606 Highway 555, Winnsboro, LA 71295For SaleMLS ID #217646, Toby Kelley, Kelley Realty. NELAR
- $99,9003 bd2 ba1.3k sqft2812 Earle Dr, Winnsboro, LA 71295For SaleMLS ID #220859, Kelley Baker, Lisa Govan Realty. NELAR
- $125,0005 bd-- ba1.9k sqft607 2nd St, Winnsboro, LA 71295For SaleMLS ID #218697, Scott Leo, Cypress State Realty. NELAR
- $135,0003 bd2 ba1.2k sqft184 George Ross Rd, Winnsboro, LA 71295For SaleMLS ID #220936, Kelli Neal, Coldwell Banker Group One Realty. NELAR
- $80,0002 bd1 ba1.2k sqft1401 Pine St, Winnsboro, LA 71295For SaleMLS ID #219102, Katie Machen, Coldwell Banker Group One Realty. NELAR
