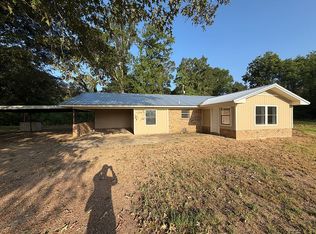
Welcome home to this well-maintained, move-in-ready 3-bedroom, 1-bath home offering 1,559 heated square feet on approximately 1.41 acres!! Inside, you’ll find new flooring, comfortable living spaces, and a separate den\living area featuring a wood-burning fireplace—perfect for adding warmth and character to the home. Outside is where this property really stands out. Situated on a spacious corner lot, the property features a second driveway providing convenient access to an impressive 65’ x 48’ shed and a 26’ x 22’ shop with electricity, offering exceptional space for storage, hobbies, equipment, projects, or recreational vehicles. With plenty of room to enjoy both indoors and out, this property offers space, versatility, and functionality that’s hard to find. Priced below appraisal and move-in ready—don’t miss this opportunity Motivated seller bring all offers..
For sale
Price cut: $10K (9/22)
$184,000
6767 Highway 128, Gilbert, LA 71336
3beds
1,559sqft
Site Build, Residential
Built in 1955
1.41 Acres Lot
$177,400 Zestimate®
$118/sqft
$-- HOA
What's special
Second drivewaySpacious corner lotNew flooringWood-burning fireplaceComfortable living spaces
- 51 days
- 138
- 10
Zillow last checked:
Listing updated:
Listed by:
Chasity Albritton,
Coldwell Banker Group One Realty
Source: NELAR,MLS#: 220654
Facts & features
Interior
Bedrooms & bathrooms
- Bedrooms: 3
- Bathrooms: 1
- Full bathrooms: 1
- Main level bathrooms: 1
- Main level bedrooms: 3
Primary bedroom
- Description: Floor: Wood
- Level: First
- Area: 198.45
Bedroom
- Description: Floor: Wood
- Level: First
- Area: 132.25
Bedroom 1
- Description: Floor: Wood
- Level: First
- Area: 109.25
Dining room
- Description: Floor: Wood
- Level: First
- Area: 108
Family room
- Description: Floor: Wood
- Level: First
- Area: 280.67
Kitchen
- Description: Floor: Wood
- Level: First
- Area: 163.2
Living room
- Description: Floor: Wood
- Level: First
- Area: 224.75
Heating
- Electric, Central
Cooling
- Central Air
Appliances
- Included: Dishwasher, Refrigerator, Electric Range, Electric Water Heater
Features
- Ceiling Fan(s), Wireless Internet
- Windows: Double Pane Windows, Blinds
- Number of fireplaces: 1
- Fireplace features: One, Family Room, Masonry
Interior area
- Total structure area: 2,463
- Total interior livable area: 1,559 sqft
Property
Parking
- Total spaces: 2
- Parking features: Garage, Carport
- Garage spaces: 2
- Has carport: Yes
Features
- Levels: One
- Stories: 1
- Patio & porch: Porch Covered
- Fencing: Chain Link
- Waterfront features: None
Lot
- Size: 1.41 Acres
- Features: Landscaped, Corner Lot
Details
- Additional structures: Workshop, Shed(s)
- Parcel number: 0200138000B
- Zoning: none
- Zoning description: none
Construction
Type & style
- Home type: SingleFamily
- Architectural style: Ranch
- Property subtype: Site Build, Residential
Materials
- Brick Veneer
- Foundation: Pillar/Post/Pier
- Roof: Asphalt Shingle
Condition
- Year built: 1955
Utilities & green energy
- Electric: Electric Company: Other
- Gas: Other, Gas Company: Butane/Propane
- Sewer: Septic Tank
- Water: Public, Electric Company: Other
Community & HOA
Community
- Security: Smoke Detector(s)
- Subdivision: Other
HOA
- Has HOA: No
- Amenities included: None
- Services included: None
Location
- Region: Gilbert
Financial & listing details
- Price per square foot: $118/sqft
- Tax assessed value: $136,940
- Annual tax amount: $695
- Date on market: 8/25/2026
Estimated market value
$177,400
$169,000 - $186,000
$1,045/mo
Price history
| Date | Event | Price |
|---|---|---|
| 9/22/2026 | Price change | $184,000-5.2%$118/sqft |
Source:  NELAR #220654 Report a problem NELAR #220654 Report a problem | ||
| 9/8/2026 | Price change | $194,000-3%$124/sqft |
Source: NELAR #220654 Report a problem | ||
| 8/25/2026 | Listed for sale | $199,900$128/sqft |
Source: NELAR #220654 Report a problem | ||
Public tax history
| Year | Property taxes | Tax assessment |
|---|---|---|
| 2025 | $695 +0.1% | $13,694 |
| 2024 | $694 +23.1% | $13,694 +9.8% |
| 2023 | $564 | $12,467 |
Find assessor info on the county website
Monthly payment
Est. payment
Payment breakdown
Explore the cost of this home by adjusting the details. Changes won't be saved.Climate risks
Neighborhood: 71336
Similar homes
- $185,0004 bd2 ba2k sqft189 Danny Wallace Ln, Winnsboro, LA 71295For Sale By Owner
- $168,5003 bd2 ba1.8k sqft175 McMurray Ln, Gilbert, LA 71336For Sale

 MLS ID #220517, Hannah Leach, Keller Williams Parishwide Partners. NELAR
 - $140,0003 bd2 ba1.1k sqft535 Doc Loop, Winnsboro, LA 71295For Sale
 MLS ID #220823, Hannah Leach, Keller Williams Parishwide Partners. NELAR
 - $155,0002 bd2 ba1.6k sqft139 Hanna St, Gilbert, LA 71336For Sale
 MLS ID #218287, Jimmie Grant, Coldwell Banker Group One Realty. NELAR
 - $125,0003 bd1 ba1.7k sqft248 Burnett St, Gilbert, LA 71336For SaleMLS ID #220340, Ryan Hawthorne, French Realty, LLC. NELAR
- $110,0003 bd1 ba1.6k sqft164 Baker St, Wisner, LA 71378For SaleMLS ID #219636, Tiffany Casiday, Coldwell Banker Group One Realty. NELAR
- $160,0003 bd2 ba1.2k sqft161 Ellis Ln, Winnsboro, LA 71295For SaleMLS ID #218625, Hannah Leach, Keller Williams Parishwide Partners. NELAR
- $144,9003 bd2 ba1.2k sqft126 Payne Rd, Winnsboro, LA 71295For SaleMLS ID #221159, Kelsie Johnson, Buck Commander Properties. NELAR
- $250,0003 bd2 ba2.2k sqft1590 Highway 15, Winnsboro, LA 71295For SaleMLS ID #220889, Hannah Leach, Keller Williams Parishwide Partners. NELAR
- $129,9002 bd1 ba1.8k sqft6728 Kinloch St, Winnsboro, LA 71295For SaleMLS ID #220771, Scott Leo, Cypress State Realty. NELAR
- $135,0003 bd2 ba1.2k sqft184 George Ross Rd, Winnsboro, LA 71295For SaleMLS ID #220936, Kelli Neal, Coldwell Banker Group One Realty. NELAR
- $99,9003 bd2 ba1.3k sqft2812 Earle Dr, Winnsboro, LA 71295For SaleMLS ID #220859, Kelley Baker, Lisa Govan Realty. NELAR
- $125,0002 bd1 ba960 sqft606 Highway 555, Winnsboro, LA 71295For SaleMLS ID #217646, Toby Kelley, Kelley Realty. NELAR
- $275,0003 bd3 ba1.8k sqft5729 Highway 17, Winnsboro, LA 71295For SaleMLS ID #220642, Andrea Brown, French Realty, LLC. NELAR
- $265,0003 bd3 ba2k sqft1614 Highway 913, Sicily Island, LA 71368For SaleMLS ID #219976, Toby Kelley, Kelley Realty. NELAR
- $239,0004 bd3 ba1.9k sqft227 Elam Woods Rd, Winnsboro, LA 71295For SaleMLS ID #220704, Scott Leo, Cypress State Realty. NELAR
- $125,0005 bd-- ba1.9k sqft607 2nd St, Winnsboro, LA 71295For SaleMLS ID #218697, Scott Leo, Cypress State Realty. NELAR
