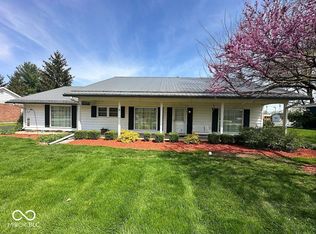
Charming 4-Bedroom, 2.5-Bath Home in the Heart of Crawfordsville! Welcome to this delightful home, perfectly blending comfort and convenience in a sought-after CHS neighborhood! Step inside to find a spacious kitchen with formal dining area, complete with sleek stainless steel appliances-perfect for both daily meals and hosting gatherings. The generous master suite offers a private bath, while three additional bedrooms and a full bath provide flexibility for family, guests, or a home office. And there is a unfinished basement too!! Outside, enjoy a private backyard, ideal for outdoor activities and relaxation. With shopping, dining, park, and local amenities just minutes away, this home is truly move-in ready! Don't miss your chance to make this beautiful home yours-schedule your private tour today!
Sold
Zillow last checked:
Listing updated:
Bought with:
Cali Bridges
Carpenter, REALTORS®
Source: MIBOR as distributed by MLS GRID,MLS#: 22030223
Price history
| Date | Event | Price |
|---|---|---|
| 6/12/2025 | Sold | $349,900$136/sqft |
Source:  MIBOR as distributed by MLS GRID #22030223 Report a problem MIBOR as distributed by MLS GRID #22030223 Report a problem | ||
| 4/28/2025 | Pending sale | $349,900$136/sqft |
Source: MIBOR as distributed by MLS GRID #22030223 Report a problem | ||
| 4/2/2025 | Listed for sale | $349,900+6.1%$136/sqft |
Source: MIBOR as distributed by MLS GRID #22030223 Report a problem | ||
| 3/24/2024 | Listing removed | -- |
Source: MIBOR as distributed by MLS GRID #21948114 Report a problem | ||
| 3/20/2024 | Price change | $329,900-2.9%$128/sqft |
Source: MIBOR as distributed by MLS GRID #21948114 Report a problem | ||
| 2/22/2024 | Price change | $339,900-1.4%$132/sqft |
Source: MIBOR as distributed by MLS GRID #21948114 Report a problem | ||
| 2/15/2024 | Price change | $344,900-1.4%$134/sqft |
Source: MIBOR as distributed by MLS GRID #21948114 Report a problem | ||
| 1/30/2024 | Price change | $349,900-2.8%$136/sqft |
Source: MIBOR as distributed by MLS GRID #21948114 Report a problem | ||
| 1/16/2024 | Price change | $359,900-4%$140/sqft |
Source: MIBOR as distributed by MLS GRID #21948114 Report a problem | ||
| 11/21/2023 | Price change | $374,900-1.3%$146/sqft |
Source: MIBOR as distributed by MLS GRID #21948114 Report a problem | ||
| 11/15/2023 | Price change | $379,900-1.3%$148/sqft |
Source: MIBOR as distributed by MLS GRID #21948114 Report a problem | ||
| 11/1/2023 | Price change | $384,900-1.3%$150/sqft |
Source: MIBOR as distributed by MLS GRID #21948114 Report a problem | ||
| 10/13/2023 | Listed for sale | $389,900+21.9%$151/sqft |
Source: MIBOR as distributed by MLS GRID #21948114 Report a problem | ||
| 8/25/2022 | Listing removed | -- |
Source:  Carpenter Realtors Report a problem Carpenter Realtors Report a problem | ||
| 7/25/2022 | Listed for sale | $319,900+82.8%$124/sqft |
Source: MIBOR as distributed by MLS GRID #21873211 Report a problem | ||
| 6/9/2014 | Sold | $175,000-7.8%$68/sqft |
Source: MIBOR as distributed by MLS GRID #21194832 Report a problem | ||
| 4/18/2014 | Pending sale | $189,900$74/sqft |
Source: F.C. Tucker Company, Inc. #21194832 Report a problem | ||
| 10/12/2013 | Price change | $189,900-5%$74/sqft |
Source: F.C. Tucker Company, Inc. #21194832 Report a problem | ||
| 7/24/2013 | Price change | $199,900-9.1%$78/sqft |
Source: F.C. Tucker Company, Inc. #21194832 Report a problem | ||
| 10/19/2012 | Price change | $219,900-2.2%$85/sqft |
Source: F.C. Tucker Company, Inc. #21194832 Report a problem | ||
| 9/4/2012 | Listed for sale | $224,900$87/sqft |
Source: F.C. Tucker Company, Inc. #21194832 Report a problem | ||
Nearby homes
Get a cash offer in 3 minutes
Find out how much your home could sell for in as little as 3 minutes with a no-obligation cash offer.
Estimated market value
$363,100
