Skip main navigation
Sold
  • $283,000

    1406 Durham Dr, Crawfordsville, IN 47933

    3beds
    2,614sqft
    Residential, Single Family Residence
    Built in 1962
    0.34 Acres Lot
    $292,500 Zestimate®
    $108/sqft
    $2,079 Estimated rent

    Home value

    $292,500

    Estimated sales range

    Not available

    $2,079/mo

    Zestimate® history
    Loading
    Loading...

    Owner options

    List your home for rent

    $2,079/mo

    Rent Zestimate®

    Find your next renter with Zillow Rental Manager. Plus, with online applications, you can quickly screen prospective tenants – for free.

    Learn more

    $2,079/mo

    Rent Zestimate®

    Refinance and save

    $1,687/mo

    Est. payment

    Refinancing to a lower rate could help reduce your monthly payments and save thousands over the life of the loan.

    See today's rates

    $1,687/mo

    Est. payment

    Explore your selling options

    Work with a Zillow partner agent

    Leverage their expertise and Zillow's premium Showcase listings to get your home seen by more buyers.

    Get started

    List with your own agent

    Get your home in front of millions of buyers by listing it on Zillow.

    Learn how to do it

    Sell it yourself

    Take full control of how buyers see your home on Zillow by listing For Sale by Owner (FSBO).

    List your home

    What's special

    Heated poolNew heater and filterCozy gas log fireplacePrimary ensuiteGenerously sized bedroomsNew paved drivewaySeparate dining room
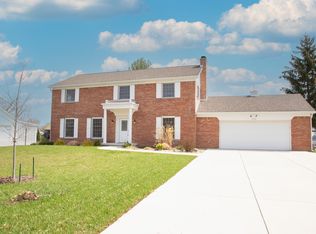
    Welcome to 1406 Durham Drive, a stunning multi-level home that perfectly blends comfort and style. This spacious residence features a primary ensuite, two additional generously sized bedrooms, and 2.5 bathrooms.Recent updates add modern convenience, including a new paved driveway, two new garage doors (entry & garage), and a new AC unit (2023). Enjoy outdoor living with a heated pool, complete with a new heater and filter. New mulch placed in front yard. The fully fenced backyard offers privacy and includes a nice-sized storage shed, perfect for extra storage or hobbies. Inside, you'll love the updated eat-in kitchen, featuring new flooring and a fresh, modern look. For more formal gatherings, the separate dining room boasts a beautiful window that fills the space with natural sunlight, creating a bright and inviting atmosphere. Additional updates include new paint, brand-new carpet throughout, and newly updated flooring in both bathrooms.The library/den is a true retreat, with built-in bookshelves and a cozy gas log fireplace, creating the perfect setting for quiet reading or relaxing with a good book. Nestled in a quiet neighborhood, this home is conveniently located within walking distance to grocery stores, restaurants, shopping, schools, and more-making everyday errands a breeze! Don't miss your chance to own this beautifully maintained home! Motivated Seller!!!

    Zillow last checked:

    Listing updated:

    Listed by:

    Jade Perry 219-296-9296,

    RE/MAX Advanced Realty

    Bought with:

    Jade Perry

    RE/MAX Advanced Realty

    Source: MIBOR as distributed by MLS GRID,MLS#: 22024911MLS Logo

    Facts & features

    Interior

    Bedrooms & bathrooms
    • Bedrooms: 3
    • Bathrooms: 3
    • Full bathrooms: 2
    • 1/2 bathrooms: 1
    Primary bedroom
    • Level: Upper
    • Area: 147 Square Feet
    • Dimensions: 10.5x14
    Bedroom 2
    • Level: Upper
    • Area: 225 Square Feet
    • Dimensions: 10x22.5
    Bedroom 3
    • Level: Basement
    • Area: 232.5 Square Feet
    • Dimensions: 15x15.5
    Dining room
    • Level: Main
    • Area: 144 Square Feet
    • Dimensions: 9x16
    Kitchen
    • Level: Main
    • Area: 448 Square Feet
    • Dimensions: 16x28
    Library
    • Level: Main
    • Area: 340 Square Feet
    • Dimensions: 17x20
    Living room
    • Level: Main
    • Area: 360 Square Feet
    • Dimensions: 16x22.5
    Heating
    • Forced Air, Natural Gas
    Cooling
    • Central Air
    Appliances
    • Included: Dishwasher, Disposal, Gas Water Heater, Microwave, Gas Oven, Range Hood, Refrigerator
    • Laundry: In Basement
    Features
    • Built-in Features, Hardwood Floors, High Speed Internet, Eat-in Kitchen, Supplemental Storage
    • Flooring: Hardwood
    • Basement: Daylight,Exterior Entry,Storage Space
    • Number of fireplaces: 1
    • Fireplace features: Library, Gas Log
    Interior area
    • Total structure area: 2,614
    • Total interior livable area: 2,614 sqft
    • Finished area below ground: 0

    Property

    Parking
    • Total spaces: 2
    • Parking features: Detached
    • Garage spaces: 2
    • Details: Garage Parking Other(Garage Door Opener)
    Features
    • Levels: Multi/Split
    • Patio & porch: Covered
    • Pool features: Diving Board, Fenced, Heated, In Ground, Outdoor Pool
    Lot
    • Size: 0.34 Acres
    • Features: Street Lights
    Details
    • Additional structures: Storage
    • Parcel number: 541005334020000030
    • Horse amenities: None

    Construction

    Type & style
    • Home type: SingleFamily
    • Property subtype: Residential, Single Family Residence
    Materials
    • Vinyl Siding
    • Foundation: Block, Slab
    Condition
    • New construction: No
    • Year built: 1962

    Utilities & green energy

    • Water: Public

    Community & HOA

    Community
    • Subdivision: Cheviott
    HOA
    • Has HOA: No
    Location
    • Region: Crawfordsville

    Financial & listing details

    • Price per square foot: $108/sqft
    • Tax assessed value: $260,200
    • Annual tax amount: $2,904
    • Date on market: 3/4/2025
    • Cumulative days on market: 95 days

    Price history

    DateEventPrice
    7/11/2025Sold$283,000-2.1%$108/sqft
    Source: MIBOR as distributed by MLS GRID #22024911 Report a problem
    6/6/2025Pending sale$289,000$111/sqft
    Source: MIBOR as distributed by MLS GRID #22024911 Report a problem
    6/4/2025Price change$289,000-3.6%$111/sqft
    Source: MIBOR as distributed by MLS GRID #22024911 Report a problem
    4/17/2025Price change$299,900-3.3%$115/sqft
    Source: MIBOR as distributed by MLS GRID #22024911 Report a problem
    4/4/2025Price change$310,000-3.1%$119/sqft
    Source: MIBOR as distributed by MLS GRID #22024911 Report a problem
    3/4/2025Listed for sale$320,000$122/sqft
    Source: MIBOR as distributed by MLS GRID #22024911 Report a problem

    Public tax history

    YearProperty taxesTax assessment
    2025$2,803 -3.5%$260,200 +15.4%
    2024$2,904 -3%$225,400 -2.4%
    2023$2,993 +12%$231,000 +1.7%
    2022$2,674 +4.9%$227,200 +14.6%
    2021$2,549 +3.1%$198,300 +5%
    2020$2,471 +7.2%$188,900 +5.2%
    2019$2,305 +6.9%$179,500 -1.4%
    2018$2,157 +82.9%$182,100 +6.6%
    2017$1,179 +0%$170,900 +3.9%
    2016$1,179 +6.4%$164,500 -4.2%
    2014$1,107 +10.5%$171,700 +5.9%
    2013$1,002 +10.4%$162,200 -3.7%
    2012$908 -11.3%$168,500 +11.9%
    2011$1,024 -10.1%$150,600 +0.1%
    2010$1,139 +78.6%$150,500 -8%
    2009$638 -44.1%$163,500 -5%
    2007$1,141 -55.4%$172,100 +34.7%
    2006$2,557 $127,800 +2.7%
    2005-- $124,400
    Find assessor info on the county website

    Neighborhood: 47933

    Nearby schools

    GreatSchools rating
    Get pre-qualified for a loan
    At Zillow Home Loans, we can pre-qualify you in as little as 5 minutes with no impact to your credit score.

    An equal housing lender. NMLS #10287.