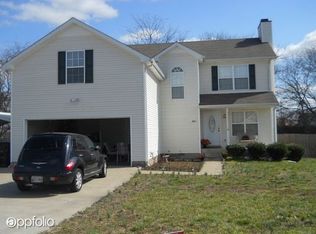
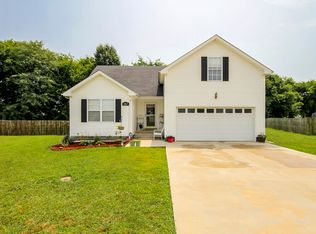
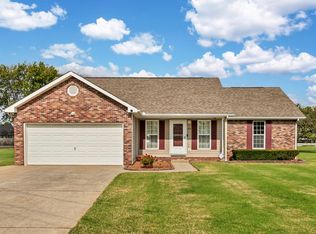
Skip main navigation
Closed
  • $261,000

    1402 Elliott Ct, Clarksville, TN 37042

    3beds
    1,119sqft
    Single Family Residence, Residential
    Built in 1999
    0.52 Acres Lot
    $264,800 Zestimate®
    $233/sqft
    $1,405 Estimated rent

    Home value

    $264,800

    $249,000 - $281,000

    $1,405/mo

    Zestimate® history
    Loading
    Loading...

    Owner options

    List your home for rent

    $1,405/mo

    Rent Zestimate®

    Find your next renter with Zillow Rental Manager. Plus, with online applications, you can quickly screen prospective tenants – for free.

    Learn more

    $1,405/mo

    Rent Zestimate®

    Refinance and save

    $1,521/mo

    Est. payment

    Refinancing to a lower rate could help reduce your monthly payments and save thousands over the life of the loan.

    See today's rates

    $1,521/mo

    Est. payment

    Explore your selling options

    Work with a Zillow partner agent

    Leverage their expertise and Zillow's premium Showcase listings to get your home seen by more buyers.

    Get started

    List with your own agent

    Get your home in front of millions of buyers by listing it on Zillow.

    Learn how to do it

    Sell it yourself

    Take full control of how buyers see your home on Zillow by listing For Sale by Owner (FSBO).

    List your home

    What's special

    Large walk in closetHigh end lightingGenerously sized primary bedroomEnsuite bathBay window
    This house is waiting for you to call it HOME SWEET HOME! It boasts a very generous fully fenced tree lined lot....complete with the sweetest little custom houses and a pond for ducks! Of course, if this isn't your thing they can be removed at your request. Boasting a generously sized primary bedroom with an ensuite bath, your private oasis is calling. A large walk in closet offers all the space you could ask for! Open your blinds and allow the natural light to shine in through the bay window to greet you each morning. Warm tones throughout the home create a neutral palette fit for any style. Be sure and take a peek in the garage! This spot is SURE to impress you! Wall to wall built in shelving and high end lighting are a crafter or organizers dream! All of this sits in a small cul de sac! No heavy traffic here! Extra bonus is your proximity to post, restaurants, and shopping! Whatever your needs are, this beauty will check all your boxes! Welcome HOME!

    Zillow last checked:

    Listing updated:

    Listing Provided by:

    Sabrina Aubrie 931-272-1140,

    Sweet Home Realty and Property Management

    Bought with:

    Bonita Vickrey, 343719

    Century 21 Platinum Properties

    Source: RealTracs MLS as distributed by MLS GRID,MLS#: 2823108MLS Logo

    Facts & features

    Interior

    Bedrooms & bathrooms
    • Bedrooms: 3
    • Bathrooms: 2
    • Full bathrooms: 2
    • Main level bedrooms: 3
    Bedroom 1
    • Features: Suite
    • Level: Suite
    • Area: 154 Square Feet
    • Dimensions: 14x11
    Bedroom 2
    • Features: Extra Large Closet
    • Level: Extra Large Closet
    • Area: 154 Square Feet
    • Dimensions: 14x11
    Kitchen
    • Features: Eat-in Kitchen
    • Level: Eat-in Kitchen
    • Area: 168 Square Feet
    • Dimensions: 14x12
    Living room
    • Area: 195 Square Feet
    • Dimensions: 15x13
    Heating
    • Central, Heat Pump
    Cooling
    • Central Air, Electric
    Appliances
    • Included: Electric Oven, Dishwasher, Disposal, Refrigerator, Stainless Steel Appliance(s)
    Features
    • Ceiling Fan(s), Pantry, Walk-In Closet(s)
    • Flooring: Carpet, Laminate
    • Basement: Crawl Space
    • Has fireplace: No
    Interior area
    • Total structure area: 1,119
    • Total interior livable area: 1,119 sqft
    • Finished area above ground: 1,119

    Property

    Parking
    • Total spaces: 2
    • Parking features: Garage Door Opener, Garage Faces Front
    • Attached garage spaces: 2
    Features
    • Levels: One
    • Stories: 1
    • Patio & porch: Deck
    • Fencing: Back Yard
    Lot
    • Size: 0.52 Acres
    • Dimensions: 45
    • Features: Cul-De-Sac, Level, Private
    Details
    • Parcel number: 063017A K 01300 00002017A
    • Special conditions: Standard

    Construction

    Type & style
    • Home type: SingleFamily
    • Architectural style: Ranch
    • Property subtype: Single Family Residence, Residential
    Materials
    • Brick, Vinyl Siding
    • Roof: Shingle
    Condition
    • New construction: No
    • Year built: 1999

    Utilities & green energy

    • Sewer: Public Sewer
    • Water: Public
    • Utilities for property: Water Available

    Community & neighborhood

    Location
    • Region: Clarksville
    • Subdivision: Hazelwood

    Price history

    DateEventPrice
    6/9/2025Sold$261,000-1.7%$233/sqft
    Source: RealTracs MLS as distributed by MLS GRID #2823108 Report a problem
    5/10/2025Pending sale$265,500$237/sqft
    Source: RealTracs MLS as distributed by MLS GRID #2823108 Report a problem
    4/29/2025Listed for sale$265,500+8.4%$237/sqft
    Source: RealTracs MLS as distributed by MLS GRID #2823108 Report a problem
    4/26/2022Sold$245,000+11.4%$219/sqft
    Source: RealTracs MLS as distributed by MLS GRID #2364004 Report a problem
    3/14/2022Pending sale$220,000$197/sqft
    Source: RealTracs MLS as distributed by MLS GRID #2364004 Report a problem
    3/11/2022Listed for sale$220,000+86.4%$197/sqft
    Source: RealTracs MLS as distributed by MLS GRID #2364004 Report a problem
    8/5/2008Sold$118,000+32.9%$105/sqft
    Source: Public Record Report a problem
    11/10/2004Sold$88,800$79/sqft
    Source: Public Record Report a problem

    Public tax history

    YearProperty taxesTax assessment
    2024$1,787 +19.9%$59,950 +69.8%
    2023$1,490 +5%$35,300
    2022$1,419 +41.2%$35,300 +5%
    2021$1,005 -25.6%$33,625
    2020$1,352 +0%$33,625
    2019$1,351 $33,625 +19%
    2018$1,351 +45.9%$28,250 -6.3%
    2017$926 -27.4%$30,150 +1.8%
    2016$1,276 +2.2%$29,625
    2015$1,249 +1.4%$29,625
    2014$1,232 -2.7%$29,625 +2.5%
    2013$1,266 $28,900 +0%
    2011$1,266 +6.3%$28,897
    2010$1,191 $28,897
    2009$1,191 $28,897
    2008-- $28,897 +12.5%
    2007$1,143 +0%$25,676
    2006$1,142 +7.5%$25,676 +14.5%
    2005$1,063 +5.6%$22,422
    2004$1,007 $22,422
    2002$1,007 $22,422 +14.1%
    2001-- $19,643 -75%
    2000-- $78,570

    Find assessor info on the county website

    Neighborhood: Hazelwood

    Nearby schools

    GreatSchools rating
    Schools provided by the listing agent
    • Elementary: Northeast Elementary
    • Middle: Northeast Middle
    • High: Northeast High School

    Source: RealTracs MLS as distributed by MLS GRID. This data may not be complete. We recommend contacting the local school district to confirm school assignments for this home.

    Get a cash offer in 3 minutes
    Find out how much your home could sell for in as little as 3 minutes with a no-obligation cash offer.
    Estimated market value
    $264,800
    Get a cash offer in 3 minutes
    Find out how much your home could sell for in as little as 3 minutes with a no-obligation cash offer.
    Estimated market value
    $264,800