Welcome to this well-maintained, one owner 3-bedroom, 2-bath ranch, ideally situated at the center of a cul-de-sac on a spacious 0.94 acre lot within the city limits of Clarksville! This inviting home features a comfortable floor plan with a BONUS ROOM, offering flexible space for a home office, playroom, hobby area, or additional living space. Step outside to enjoy the fenced backyard, providing plenty of room for outdoor entertaining, gardening, pets, or simply relaxing. A storage shed offers additional space for lawn equipment, tools, and outdoor essentials. Conveniently located just minutes from Fort Campbell, Downtown Clarksville, shopping, dining, and everyday amenities. With nearly an acre of land, a cul-de-sac location, fenced backyard, versatile bonus room, and the pride of one-owner ownership, this home offers a wonderful combination of space, comfort, and convenience. Professional photos coming!
Active
$312,900
1404 Elliott Ct, Clarksville, TN 37042
3beds
1,672sqft
Single Family Residence, Residential
Built in 1999
0.94 Acres Lot
$-- Zestimate®
$187/sqft
$-- HOA
What's special
Center of a cul-de-sacComfortable floor plan
- 3 days
- 136
- 12
Likely to sell faster than
Zillow last checked:
Listing updated:
Listed by:
Bonita Vickrey 931-801-8010,
Century 21 Platinum Properties 931-771-9070
Source: RealTracs MLS as distributed by MLS GRID,MLS#: 3619035
Facts & features
Interior
Bedrooms & bathrooms
- Bedrooms: 3
- Bathrooms: 2
- Full bathrooms: 2
- Main level bedrooms: 3
Bedroom 1
- Features: Extra Large Closet
- Level: Extra Large Closet
- Area: 169 Square Feet
- Dimensions: 13x13
Bedroom 2
- Area: 120 Square Feet
- Dimensions: 10x12
Bedroom 3
- Area: 130 Square Feet
- Dimensions: 10x13
Primary bathroom
- Features: Primary Bedroom
- Level: Primary Bedroom
Dining room
- Features: Combination
- Level: Combination
- Area: 130 Square Feet
- Dimensions: 10x13
Kitchen
- Area: 110 Square Feet
- Dimensions: 10x11
Living room
- Features: Great Room
- Level: Great Room
- Area: 221 Square Feet
- Dimensions: 17x13
Heating
- Central, Electric
Cooling
- Ceiling Fan(s), Central Air, Electric
Appliances
- Included: Oven, Range, Dishwasher, Microwave, Refrigerator, Stainless Steel Appliance(s)
- Laundry: Electric Dryer Hookup, Washer Hookup
Features
- Ceiling Fan(s), Kitchen Island
- Flooring: Carpet
- Basement: None
Interior area
- Total structure area: 1,672
- Total interior livable area: 1,672 sqft
- Finished area above ground: 1,672
Property
Parking
- Total spaces: 2
- Parking features: Garage Faces Front, Garage Door Opener
- Attached garage spaces: 2
Features
- Levels: One
- Stories: 1
- Patio & porch: Deck, Covered, Porch
Lot
- Size: 0.94 Acres
- Dimensions: 45
- Features: Level, Private
- Topography: Level,Private
Details
- Additional structures: Storage
- Parcel number: 063017A K 01200 00002017A
- Special conditions: Standard
Construction
Type & style
- Home type: SingleFamily
- Architectural style: Ranch
- Property subtype: Single Family Residence, Residential
Materials
- Brick, Vinyl Siding
- Roof: Asphalt
Condition
- New construction: No
- Year built: 1999
Utilities & green energy
- Sewer: Public Sewer
- Water: Public
- Utilities for property: Electricity Available, Water Available
Community & HOA
Community
- Subdivision: Hazelwood
HOA
- Has HOA: No
Location
- Region: Clarksville
Financial & listing details
- Price per square foot: $187/sqft
- Tax assessed value: $284,100
- Annual tax amount: $2,145
- Date on market: 10/16/2026
- Electric utility on property: Yes
Estimated market value
Not available
Estimated sales range
Not available
Not available
Price history
| Date | Event | Price |
|---|---|---|
| 10/16/2026 | Listed for sale | $312,900+249.8%$187/sqft |
Source:  RealTracs MLS as distributed by MLS GRID #3619035 Report a problem | ||
| 9/8/1999 | Sold | $89,450$53/sqft |
Source: Agent Provided Report a problem | ||
Public tax history
| Year | Property taxes | Tax assessment |
|---|---|---|
| 2024 | $2,117 +19.6% | $71,025 +69.4% |
| 2023 | $1,769 | $41,925 |
| 2022 | $1,769 +41.1% | $41,925 |
| 2021 | $1,254 -24.9% | $41,925 +0.9% |
| 2020 | $1,670 +34.5% | $41,550 |
| 2019 | $1,242 | $41,550 +22.9% |
| 2018 | $1,242 +11.1% | $33,800 -7.2% |
| 2017 | $1,118 -28.8% | $36,425 |
| 2016 | $1,570 | $36,425 |
| 2015 | $1,570 +3.7% | $36,425 |
| 2014 | $1,515 +11.1% | $36,425 -2.3% |
| 2013 | $1,363 0% | $37,300 +19.8% |
| 2011 | $1,363 +6.3% | $31,129 |
| 2010 | $1,283 | $31,129 |
| 2009 | $1,283 | $31,129 |
| 2008 | -- | $31,129 +12.1% |
| 2007 | $1,236 +0.3% | $27,769 +0.2% |
| 2006 | $1,232 +7.5% | $27,701 +14.6% |
| 2005 | $1,146 +5.6% | $24,178 |
| 2004 | $1,086 | $24,178 |
| 2002 | $1,086 | $24,178 +14.1% |
| 2001 | -- | $21,192 -75% |
| 2000 | -- | $84,768 |
Find assessor info on the county website
Monthly payment
Est. payment
Payment breakdown
Explore the cost of this home by adjusting the details. Changes won't be saved.Climate risks
Neighborhood: Hazelwood
Nearby schools
Schools provided by the listing agent
- Elementary: Northeast Elementary
- Middle: Northeast Middle
- High: Northwest High School
Source: RealTracs MLS as distributed by MLS GRID. This data may not be complete. We recommend contacting the local school district to confirm school assignments for this home.

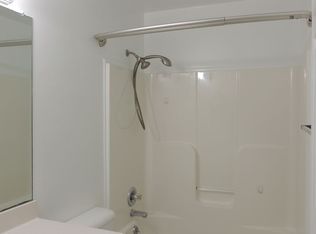

Similar homes
- $315,0003 bd2 ba1.5k sqft3871 Mackenzie Dr, Clarksville, TN 37042For Sale

 MLS ID #3612303, Patti Hibbett. RealTracs MLS as distributed by MLS GRID
- $253,0003 bd2 ba1.4k sqft1967 Whirlaway Cir, Clarksville, TN 37042For Sale
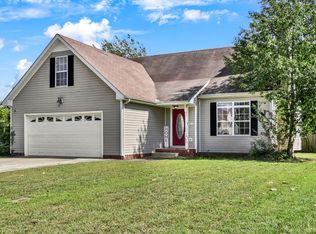 MLS ID #3547025, Bonita Vickrey. RealTracs MLS as distributed by MLS GRID
- $269,9003 bd2 ba1k sqft3724 Lavender Cir, Clarksville, TN 37042For Sale
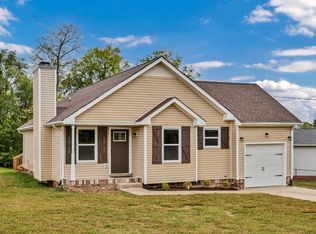 MLS ID #3621444, Tanya Shannon. RealTracs MLS as distributed by MLS GRID
- $285,0003 bd2 ba1.2k sqft3810 Maliki Dr, Clarksville, TN 37042For Sale
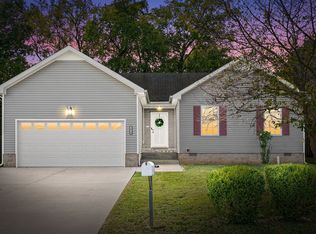 MLS ID #3620181, Hannah Price. RealTracs MLS as distributed by MLS GRID
- $304,9003 bd2 ba1.7k sqft3637 Aurora Dr, Clarksville, TN 37040For SaleMLS ID #3620893, Justin Williams. RealTracs MLS as distributed by MLS GRID
- $299,9003 bd2 ba1.6k sqft3795 Madeline Ct, Clarksville, TN 37042For SaleMLS ID #3595310, Lisa Kennedy, Broker. RealTracs MLS as distributed by MLS GRID
- $300,0004 bd2 ba1.5k sqft1823 Needmore Rd, Clarksville, TN 37042For SaleMLS ID #3618844, Mike Hagewood. RealTracs MLS as distributed by MLS GRID
- $305,0003 bd2 ba1.4k sqft1395 Scrub Oak Dr, Clarksville, TN 37042For SaleMLS ID #3601570, Leia Simmons | Realtor Bestie. RealTracs MLS as distributed by MLS GRID
- $260,0003 bd2 ba1.2k sqft3843 Marla Cir, Clarksville, TN 37042For SaleMLS ID #3619371, Zacchaeus Davis. RealTracs MLS as distributed by MLS GRID
- $339,9003 bd3 ba1.9k sqft1622 Autumn Dr, Clarksville, TN 37042For SaleMLS ID #3612889, Syndi Shin Norton. RealTracs MLS as distributed by MLS GRID
- $324,9004 bd3 ba2.1k sqft1016 Cindy Jo Ct, Clarksville, TN 37040For SaleMLS ID #3621078, Meda Bateman. RealTracs MLS as distributed by MLS GRID
- $241,0003 bd2 ba2.2k sqft3454 Loon Dr, Clarksville, TN 37042For SaleMLS ID #3620340, Jacquelyn Scott. RealTracs MLS as distributed by MLS GRID
- $265,0003 bd2 ba1.2k sqft3722 Misty Way, Clarksville, TN 37042For SaleMLS ID #3612446, Steve Nash. RealTracs MLS as distributed by MLS GRID
- $279,0003 bd3 ba1.6k sqft3782 Man O War Blvd, Clarksville, TN 37042For SaleMLS ID #3594607, Karen Albright. RealTracs MLS as distributed by MLS GRID
- $300,0003 bd2 ba1.5k sqft1769 Needmore Rd, Clarksville, TN 37042For SaleMLS ID #3602946, Chris Fox. RealTracs MLS as distributed by MLS GRID
- $314,9004 bd4 ba1.9k sqft1801 Jackie Lorraine Dr, Clarksville, TN 37042For SaleMLS ID #3594472, Robert Roof. RealTracs MLS as distributed by MLS GRID
- $339,0004 bd3 ba2k sqft3208 Timberdale Dr, Clarksville, TN 37042For SaleMLS ID #3612864, Karen Albright. RealTracs MLS as distributed by MLS GRID
- $295,0003 bd2 ba1.3k sqft3828 Maliki Dr, Clarksville, TN 37042For SaleMLS ID #3277687, Cade Murphy. RealTracs MLS as distributed by MLS GRID
- $359,9003 bd3 ba2.3k sqft2341 Colston Dr, Clarksville, TN 37042For SaleMLS ID #3620058, Lyndi Nickerson. RealTracs MLS as distributed by MLS GRID
- $329,0003 bd3 ba2.1k sqft1728 Flagstone Dr, Clarksville, TN 37042For SaleMLS ID #3603503, Lauren Neu. RealTracs MLS as distributed by MLS GRID
