VA assumption available with 2.25%!
Two-story home in Autumn Creek offering 3 bedrooms, 3 full baths, 1 half bath, and a large bonus room with an attached full bathroom(Possible 4th Bedroom) over the garage. The main level gives you everyday function with a living room centered around the fireplace, finished wood flooring, an eat-in kitchen with room for a full table, and direct access to the rear deck. The backyard is privacy fenced and sits on a 0.51-acre lot, giving you space for grilling, pets, outdoor seating, or simply having more breathing room than a typical smaller lot. Upstairs includes all bedrooms, multiple full baths, and a 22x22 bonus room that can work well for media, hobbies, fitness, office space, or guests. The primary bath includes a separate tub and shower. Exterior features include partial brick and vinyl siding, a covered front porch, and an attached front-entry 2-car garage. The covered front porch, rear deck, fenced yard, and oversized lot give the home multiple places to use and enjoy the property beyond the interior walls. Combined with the bonus room, attached garage, and multiple bathrooms, this home offers the kind of functional space that helps daily life stay organized.
Active
Price cut: $8.1K (8/11)
$314,900
1801 Jackie Lorraine Dr, Clarksville, TN 37042
4beds
1,979sqft
Single Family Residence, Residential
Built in 2010
0.51 Acres Lot
$-- Zestimate®
$159/sqft
$32/mo HOA
What's special
Finished wood flooringFenced yardCovered front porchOversized lotRear deck
- 94 days
- 390
- 61
Zillow last checked:
Listing updated:
Listed by:
Robert Roof 931-980-9006,
Crye-Leike, Inc., REALTORS 931-648-2112,
John Montgomery 931-802-1222,
Crye-Leike, Inc., REALTORS
Source: RealTracs MLS as distributed by MLS GRID,MLS#: 3225802
Facts & features
Interior
Bedrooms & bathrooms
- Bedrooms: 4
- Bathrooms: 4
- Full bathrooms: 3
- 1/2 bathrooms: 1
Bedroom 1
- Features: Full Bath
- Level: Full Bath
- Area: 196 Square Feet
- Dimensions: 14x14
Bedroom 2
- Features: Extra Large Closet
- Level: Extra Large Closet
- Area: 110 Square Feet
- Dimensions: 11x10
Bedroom 3
- Features: Extra Large Closet
- Level: Extra Large Closet
- Area: 110 Square Feet
- Dimensions: 11x10
Primary bathroom
- Features: Primary Bedroom
- Level: Primary Bedroom
Kitchen
- Area: 240 Square Feet
- Dimensions: 20x12
Living room
- Features: Combination
- Level: Combination
- Area: 272 Square Feet
- Dimensions: 17x16
Recreation room
- Features: Other
- Level: Other
- Area: 484 Square Feet
- Dimensions: 22x22
Heating
- Central, Electric
Cooling
- Central Air, Electric
Appliances
- Included: Built-In Electric Oven, Electric Oven, Built-In Electric Range, Trash Compactor, Dishwasher, Microwave, Refrigerator
Features
- Air Filter, Ceiling Fan(s), Entrance Foyer, Extra Closets, Walk-In Closet(s)
- Flooring: Carpet, Wood, Tile
- Basement: None
- Number of fireplaces: 1
- Fireplace features: Living Room
Interior area
- Total structure area: 1,979
- Total interior livable area: 1,979 sqft
- Finished area above ground: 1,979
Property
Parking
- Total spaces: 4
- Parking features: Garage Door Opener, Garage Faces Front, Concrete, Driveway
- Attached garage spaces: 2
- Uncovered spaces: 2
Features
- Levels: One
- Stories: 2
- Patio & porch: Porch, Covered, Deck
Lot
- Size: 0.51 Acres
- Dimensions: 171
Details
- Parcel number: 063018F G 00200 00002018F
- Special conditions: Standard
- Other equipment: Air Purifier
Construction
Type & style
- Home type: SingleFamily
- Architectural style: Traditional
- Property subtype: Single Family Residence, Residential
Materials
- Brick, Vinyl Siding
- Roof: Shingle
Condition
- New construction: No
- Year built: 2010
Utilities & green energy
- Sewer: Public Sewer
- Water: Public
- Utilities for property: Electricity Available, Water Available
Community & HOA
Community
- Subdivision: Autumn Creek
HOA
- Has HOA: Yes
- HOA fee: $32 monthly
Location
- Region: Clarksville
Financial & listing details
- Price per square foot: $159/sqft
- Tax assessed value: $281,200
- Annual tax amount: $2,095
- Date on market: 5/31/2026
- Electric utility on property: Yes
Estimated market value
Not available
Estimated sales range
Not available
Not available
Price history
| Date | Event | Price |
|---|---|---|
| 8/27/2026 | Listing removed | $1,850$1/sqft |
Source: Zillow Rentals Report a problem | ||
| 8/11/2026 | Price change | $314,900-2.5%$159/sqft |
Source:  RealTracs MLS as distributed by MLS GRID #3225802 Report a problem RealTracs MLS as distributed by MLS GRID #3225802 Report a problem | ||
| 7/16/2026 | Price change | $323,000-2.1%$163/sqft |
Source: RealTracs MLS as distributed by MLS GRID #3225802 Report a problem | ||
| 5/31/2026 | Listed for sale | $330,000+40.4%$167/sqft |
Source: RealTracs MLS as distributed by MLS GRID #3225802 Report a problem | ||
| 3/23/2026 | Listed for rent | $1,850$1/sqft |
Source: Zillow Rentals Report a problem | ||
| 1/25/2026 | Listing removed | $1,850$1/sqft |
Source: Zillow Rentals Report a problem | ||
| 11/19/2025 | Listed for rent | $1,850$1/sqft |
Source: Zillow Rentals Report a problem | ||
| 10/16/2025 | Listing removed | $1,850$1/sqft |
Source: Zillow Rentals Report a problem | ||
| 8/1/2025 | Listed for rent | $1,850$1/sqft |
Source: Zillow Rentals Report a problem | ||
| 3/18/2025 | Listing removed | $1,850$1/sqft |
Source: Zillow Rentals Report a problem | ||
| 2/13/2025 | Listed for rent | $1,850$1/sqft |
Source: Zillow Rentals Report a problem | ||
| 2/5/2025 | Listing removed | $1,850$1/sqft |
Source: Zillow Rentals Report a problem | ||
| 12/16/2024 | Listed for rent | $1,850$1/sqft |
Source: Zillow Rentals Report a problem | ||
| 11/23/2024 | Listing removed | $1,850$1/sqft |
Source: Zillow Rentals Report a problem | ||
| 11/7/2024 | Listed for rent | $1,850$1/sqft |
Source: Zillow Rentals Report a problem | ||
| 4/5/2024 | Listing removed | -- |
Source: Zillow Rentals Report a problem | ||
| 3/25/2024 | Price change | $1,850-5.1%$1/sqft |
Source: Zillow Rentals Report a problem | ||
| 2/12/2024 | Price change | $1,950-2.5%$1/sqft |
Source: Zillow Rentals Report a problem | ||
| 1/9/2024 | Listed for rent | $2,000$1/sqft |
Source: Zillow Rentals Report a problem | ||
| 1/8/2021 | Sold | $235,000+2.2%$119/sqft |
Source: RealTracs MLS as distributed by MLS GRID #2208546 Report a problem | ||
| 11/21/2020 | Listed for sale | $230,000+55.4%$116/sqft |
Source: Reliant Realty ERA Powered #2208546 Report a problem | ||
| 1/7/2016 | Sold | $148,000+10.2%$75/sqft |
Source: RealTracs MLS as distributed by MLS GRID #1685515 Report a problem | ||
| 12/1/2015 | Pending sale | $134,250$68/sqft |
Source: Keller Williams - Clarksville #1685515 Report a problem | ||
| 11/20/2015 | Listed for sale | $134,250-22.8%$68/sqft |
Source: Keller Williams - Clarksville #1685515 Report a problem | ||
| 11/13/2014 | Sold | $174,000+8.1%$88/sqft |
Source: Public Record Report a problem | ||
| 10/6/2010 | Sold | $161,000$81/sqft |
Source: Public Record Report a problem | ||
Public tax history
| Year | Property taxes | Tax assessment |
|---|---|---|
| 2024 | $2,095 +8.7% | $70,300 +53.9% |
| 2023 | $1,927 | $45,675 |
| 2022 | $1,927 +41.1% | $45,675 |
| 2021 | $1,366 -25.8% | $45,675 -0.3% |
| 2020 | $1,841 0% | $45,800 |
| 2019 | $1,841 | $45,800 +11% |
| 2018 | $1,841 +41.1% | $41,250 -2.9% |
| 2017 | $1,305 -28.8% | $42,500 |
| 2016 | $1,832 +2.3% | $42,500 |
| 2015 | $1,791 +1.4% | $42,500 |
| 2014 | $1,767 -2.8% | $42,500 +2.4% |
| 2013 | $1,818 | $41,500 0% |
| 2011 | $1,818 +6.3% | $41,502 |
| 2010 | $1,710 +492.9% | $41,502 +492.9% |
| 2009 | $288 | $7,000 |
| 2008 | -- | $7,000 |
| 2007 | $312 | $7,000 |
Find assessor info on the county website
Monthly payment
Est. payment
Payment breakdown
Explore the cost of this home by adjusting the details. Changes won't be saved.Climate risks
Neighborhood: 37042
Nearby schools
Schools provided by the listing agent
- Elementary: Pisgah Elementary
- Middle: Northeast Middle
- High: Northeast High School
Source: RealTracs MLS as distributed by MLS GRID. This data may not be complete. We recommend contacting the local school district to confirm school assignments for this home.
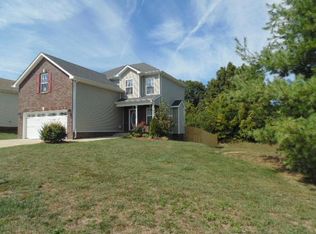
- $326,8004 bd4 ba1.9k sqft2 Autumn Crk, Clarksville, TN 37042Off Market
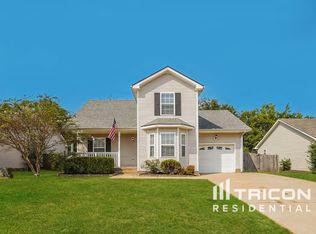
- $278,6003 bd3 ba1.5k sqft1805 Jackie Lorraine Dr, Clarksville, TN 37042Off Market

- $272,300-- bd2 ba1.5k sqft1800 Jackie Lorraine Dr, Clarksville, TN 37042Off Market
- $281,0004 bd2 ba1.6k sqft1809 Jackie Lorraine Dr, Clarksville, TN 37042Off Market
Similar homes
- $310,0003 bd3 ba1.8k sqft1913 Patton Rd, Clarksville, TN 37042For Sale

 MLS ID #3505826, Amanda Alexander. RealTracs MLS as distributed by MLS GRID
 - $330,0004 bd3 ba2.2k sqft1344 Bluebonnet Dr, Clarksville, TN 37042For Sale
 MLS ID #3528530, Amanda Black. RealTracs MLS as distributed by MLS GRID
 - $--5 bd4 ba2.7k sqft1599 Cobra Ln, Clarksville, TN 37042Auction
 Auction.com 2
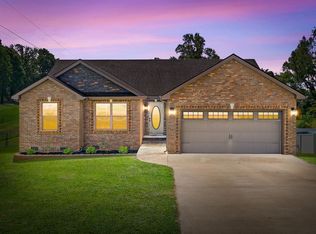
 - $325,0003 bd2 ba1.5k sqft2432 Artie Manning Rd, Clarksville, TN 37042For Sale
 MLS ID #3528046, Malcolm Miles. RealTracs MLS as distributed by MLS GRID
 - $319,9754 bd3 ba1.9k sqft2687 Blue Willow Ct, Clarksville, TN 37042For SaleMLS ID #3304156, Norman Lyn. RealTracs MLS as distributed by MLS GRID
- $269,9003 bd2 ba1k sqft1733 Crestview Dr, Clarksville, TN 37042For SaleMLS ID #3531656, Bianca Barry. RealTracs MLS as distributed by MLS GRID
- $314,9003 bd3 ba2.1k sqft3789 McAllister Dr, Clarksville, TN 37042For SaleMLS ID #3520921, Michelle Wilcox. RealTracs MLS as distributed by MLS GRID
- $325,0003 bd3 ba1.5k sqft1807 Rains Rd, Clarksville, TN 37042For SaleMLS ID #3530521, Kevin Ryan. RealTracs MLS as distributed by MLS GRID
- $300,0003 bd2 ba1.3k sqft1344 Canyon Pl, Clarksville, TN 37042For SaleMLS ID #3246824, Heike Feltzer. RealTracs MLS as distributed by MLS GRID
- $313,0004 bd3 ba1.9k sqft2448 Artie Manning Rd, Clarksville, TN 37042For SaleMLS ID #3288203, Doris Berry. RealTracs MLS as distributed by MLS GRID
- $299,0004 bd2 ba1.7k sqft1724 Ridge Runner Ct, Clarksville, TN 37042For SaleMLS ID #3501333, Kelly Blevins. RealTracs MLS as distributed by MLS GRID
- $329,0004 bd3 ba1.7k sqft1049 Charles Thomas Dr, Clarksville, TN 37042For SaleMLS ID #3159803, Alejandro Mercado. RealTracs MLS as distributed by MLS GRID
- $319,9005 bd3 ba2.2k sqft1442 Raven Rd, Clarksville, TN 37042For SaleMLS ID #3525656, Malika Womack. RealTracs MLS as distributed by MLS GRID
- $349,9004 bd3 ba2.3k sqft321 Greenspoint Ct, Clarksville, TN 37042For SaleMLS ID #3526432, Elaina Vanders Anderson. RealTracs MLS as distributed by MLS GRID
- $339,0004 bd3 ba2.1k sqft1848 Kaitlyn Virginia Ct, Clarksville, TN 37042For SaleMLS ID #3272091, Susan Hill. RealTracs MLS as distributed by MLS GRID
- $359,0005 bd3 ba2k sqft1716 Autumn Dr, Clarksville, TN 37042For SaleMLS ID #3513461, Desiree Murphy. RealTracs MLS as distributed by MLS GRID
- $265,0003 bd2 ba1.2k sqft1721 Hazelwood Rd, Clarksville, TN 37042For SaleMLS ID #3264005, Toni Sasse. RealTracs MLS as distributed by MLS GRID
- $310,0003 bd3 ba2.2k sqft1756 Broadripple Dr, Clarksville, TN 37042For SaleMLS ID #3149042, Amanda Bird. RealTracs MLS as distributed by MLS GRID
- $314,9003 bd2 ba1.9k sqft3490 Barkers Mill Rd, Clarksville, TN 37042For SaleMLS ID #3301878, Rosio Wilcox. RealTracs MLS as distributed by MLS GRID
- $325,0003 bd3 ba2k sqft1488 Cedar Springs Cir, Clarksville, TN 37042For SaleMLS ID #3320121, Nathaniel Stephens. RealTracs MLS as distributed by MLS GRID
