Welcome to 2432 Artie Manning Rd! Situated on an impressive 1.4-acre lot, this 3-bedroom, 2-bath home offers 1,520 sq ft of comfortable living space with plenty of room to enjoy both inside and out.
Built in 2012, the home features a functional, open layout with a spacious living area, fireplace, and plenty of natural light. The kitchen offers generous cabinet and counter space, and stainless steel appliances. The primary suite features a tray ceiling, walk-in closet, and private bath with dual vanities, while two additional bedrooms offer flexibility for family, guests, or a home office.
Step outside and take advantage of one of this property's best features—the space. The expansive backyard offers endless possibilities for entertaining, pets, recreation, gardening, or simply enjoying the privacy and breathing room that comes with 1.4 acres. A brand-new deck provides the perfect place to grill, relax, and enjoy the outdoors.
Additional highlights include an attached two-car garage and a pre-installed high-level camera security system for added convenience and peace of mind. With its combination of acreage, comfortable single-level living, and thoughtful features, this Clarksville home is ready for its next owner.
Under contract - showing
Price cut: $5K (9/20)
$319,999
2432 Artie Manning Rd, Clarksville, TN 37042
3beds
1,520sqft
Single Family Residence, Residential
Built in 2012
1.44 Acres Lot
$-- Zestimate®
$211/sqft
$-- HOA
What's special
Walk-in closetExpansive backyardStainless steel appliancesAttached two-car garageComfortable single-level livingFunctional open layoutPlenty of natural light
- 43 days
- 447
- 48
Likely to sell faster than
Zillow last checked:
Listing updated:
Listed by:
Malcolm Miles 931-436-4444,
Benchmark Realty 931-281-6160
Source: RealTracs MLS as distributed by MLS GRID,MLS#: 3528046
Facts & features
Interior
Bedrooms & bathrooms
- Bedrooms: 3
- Bathrooms: 2
- Full bathrooms: 2
- Main level bedrooms: 3
Heating
- Central
Cooling
- Central Air
Appliances
- Included: Electric Oven
Features
- Flooring: Carpet, Luxury Vinyl
- Basement: Crawl Space
Interior area
- Total structure area: 1,520
- Total interior livable area: 1,520 sqft
- Finished area above ground: 1,520
Property
Parking
- Total spaces: 2
- Parking features: Attached
- Attached garage spaces: 2
Features
- Levels: One
- Stories: 1
Lot
- Size: 1.44 Acres
- Dimensions: 155
Details
- Parcel number: 063007K B 01800 00002007K
- Special conditions: Standard
Construction
Type & style
- Home type: SingleFamily
- Property subtype: Single Family Residence, Residential
Materials
- Vinyl Siding
Condition
- New construction: No
- Year built: 2012
Utilities & green energy
- Sewer: Septic Tank
- Water: Public
- Utilities for property: Water Available
Community & HOA
Community
- Security: Security System
- Subdivision: Patrick Place
HOA
- Has HOA: No
Location
- Region: Clarksville
Financial & listing details
- Price per square foot: $211/sqft
- Tax assessed value: $293,100
- Annual tax amount: $2,213
- Date on market: 8/30/2026
Estimated market value
Not available
Estimated sales range
Not available
Not available
Price history
| Date | Event | Price |
|---|---|---|
| 9/30/2026 | Contingent | $319,999$211/sqft |
Source:  RealTracs MLS as distributed by MLS GRID #3528046 Report a problem RealTracs MLS as distributed by MLS GRID #3528046 Report a problem | ||
| 9/20/2026 | Price change | $319,999-1.5%$211/sqft |
Source: RealTracs MLS as distributed by MLS GRID #3528046 Report a problem | ||
| 8/30/2026 | Listed for sale | $325,000+18.2%$214/sqft |
Source: RealTracs MLS as distributed by MLS GRID #3528046 Report a problem | ||
| 2/18/2022 | Sold | $275,000-6.1%$181/sqft |
Source: RealTracs MLS as distributed by MLS GRID #2344902 Report a problem | ||
| 1/16/2022 | Pending sale | $293,000$193/sqft |
Source: RealTracs MLS as distributed by MLS GRID #2344902 Report a problem | ||
| 1/11/2022 | Listed for sale | $293,000+79.8%$193/sqft |
Source: RealTracs MLS as distributed by MLS GRID #2344902 Report a problem | ||
| 6/23/2015 | Sold | $163,000$107/sqft |
Source: RealTracs MLS as distributed by MLS GRID #1629330 Report a problem | ||
| 5/14/2015 | Pending sale | $163,000$107/sqft |
Source: Coldwell Banker Conroy, Marable & Holleman #1629330 Report a problem | ||
| 4/30/2015 | Listed for sale | $163,000-0.3%$107/sqft |
Source: Coldwell Banker Conroy, Marable & Holleman #1629330 Report a problem | ||
| 5/29/2013 | Listing removed | $163,500$108/sqft |
Source: Coldwell Banker Conroy, Marable & Holleman #1440486 Report a problem | ||
| 4/10/2013 | Listed for sale | $163,500+0.6%$108/sqft |
Source: Coldwell Banker Conroy, Marable & Holleman #1440486 Report a problem | ||
| 4/2/2012 | Sold | $162,500+170.8%$107/sqft |
Source: Public Record Report a problem | ||
| 8/18/2011 | Sold | $60,000+140%$39/sqft |
Source: Agent Provided Report a problem | ||
| 8/5/2010 | Listed for sale | $25,000$16/sqft |
Source: Better Homes & Gardens Real Estate Hometown Connec #1205132 Report a problem | ||
Public tax history
| Year | Property taxes | Tax assessment |
|---|---|---|
| 2024 | $2,184 +19.2% | $73,275 +68.8% |
| 2023 | $1,831 | $43,400 |
| 2022 | $1,831 +41.1% | $43,400 |
| 2021 | $1,298 -25.7% | $43,400 -0.1% |
| 2020 | $1,747 +0% | $43,450 |
| 2019 | $1,746 | $43,450 +9.8% |
| 2018 | $1,746 +40% | $39,575 -2.6% |
| 2017 | $1,247 -28.8% | $40,625 |
| 2016 | $1,751 | $40,625 |
| 2015 | $1,751 +3.7% | $40,625 |
| 2014 | $1,689 +58.5% | $40,625 +18.1% |
| 2013 | $1,066 +2650.3% | $34,400 +3787% |
| 2011 | $39 +6.3% | $885 |
| 2010 | $36 | $885 |
| 2009 | $36 | $885 |
| 2008 | -- | $885 |
| 2007 | $39 +0% | $885 |
| 2006 | $39 +10.7% | $885 +18% |
| 2005 | $36 +5.6% | $750 |
| 2004 | $34 | $750 |
| 2002 | $34 | $750 |
| 2001 | -- | $750 -75% |
| 2000 | -- | $3,000 |
Find assessor info on the county website
Monthly payment
Est. payment
Payment breakdown
Explore the cost of this home by adjusting the details. Changes won't be saved.Climate risks
Neighborhood: Patrick Place
Nearby schools
Schools provided by the listing agent
- Elementary: Hazelwood Elementary
- Middle: West Creek Middle
- High: West Creek High
Source: RealTracs MLS as distributed by MLS GRID. This data may not be complete. We recommend contacting the local school district to confirm school assignments for this home.
- $316,1003 bd2 ba1.7k sqft330 Patrick Place Lot LOT 330, Clarksville, TN 37042Off Market
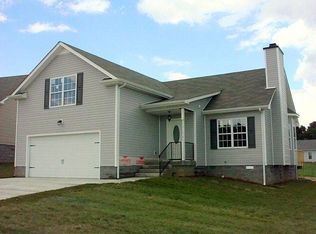
- $260,4000.68 acres2434 Artie Manning Rd, Clarksville, TN 37042Off Market
- $307,800-- bd3 ba1.9k sqft2434 Widgeon Dr, Clarksville, TN 37042Off Market
- $302,9003 bd2 ba1.5k sqft2430 Widgeon Dr, Clarksville, TN 37042Off Market
Similar homes
- $313,0004 bd3 ba1.9k sqft2448 Artie Manning Rd, Clarksville, TN 37042For Sale
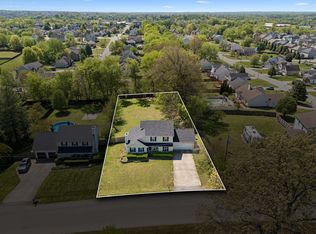
 MLS ID #3288203, Doris Berry. RealTracs MLS as distributed by MLS GRID
 - $314,9003 bd2 ba1.5k sqft1005 Harding Dr, Clarksville, TN 37042For Sale
 MLS ID #3602961, Alexander Shipley. RealTracs MLS as distributed by MLS GRID
 - $289,9003 bd3 ba1.7k sqft3311 Mallard Dr, Clarksville, TN 37042For Sale
 MLS ID #3614472, Dallas Reynolds. RealTracs MLS as distributed by MLS GRID
 - $299,9003 bd2 ba1.6k sqft235 Short St, Clarksville, TN 37042For Sale
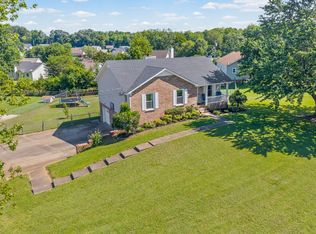 MLS ID #3615088, Kelsey Greene. RealTracs MLS as distributed by MLS GRID
 - $350,0003 bd3 ba2.2k sqft2412 Shoveler Way, Clarksville, TN 37042For SaleMLS ID #3319377, Dee Bourne. RealTracs MLS as distributed by MLS GRID
- $299,9003 bd3 ba1.9k sqft3324 Carrie Dr, Clarksville, TN 37042For SaleMLS ID #3181377, Erica Ramos. RealTracs MLS as distributed by MLS GRID
- $320,0004 bd3 ba2.2k sqft1344 Bluebonnet Dr, Clarksville, TN 37042For SaleMLS ID #3528530, Amanda Black. RealTracs MLS as distributed by MLS GRID
- $319,0003 bd3 ba1.5k sqft1807 Rains Rd, Clarksville, TN 37042For SaleMLS ID #3530521, Kevin Ryan. RealTracs MLS as distributed by MLS GRID
- $305,0003 bd3 ba1.8k sqft1913 Patton Rd, Clarksville, TN 37042For SaleMLS ID #3505826, Amanda Alexander. RealTracs MLS as distributed by MLS GRID
- $279,9003 bd2 ba1.3k sqft1788 Cherry Point Ct, Clarksville, TN 37042For SaleMLS ID #3597858, Kala Wiles-Tennessee. RealTracs MLS as distributed by MLS GRID
- $309,9003 bd3 ba1.9k sqft1528 Apache Way, Clarksville, TN 37042For SaleMLS ID #3542814, Donald G. Martin, MRP, ABR, SRS, Broker. RealTracs MLS as distributed by MLS GRID
- $299,9003 bd3 ba2.1k sqft3789 McAllister Dr, Clarksville, TN 37042For SaleMLS ID #3520921, Michelle Wilcox. RealTracs MLS as distributed by MLS GRID
- $339,9003 bd3 ba2.1k sqft3558 Neena Ct, Clarksville, TN 37042For SaleMLS ID #3593887, Vivien Perez. RealTracs MLS as distributed by MLS GRID
- $334,9993 bd2 ba1.8k sqft506 Burgess Ct, Clarksville, TN 37042For SaleMLS ID #3314711, Kasey Lancaster. RealTracs MLS as distributed by MLS GRID
- $319,0003 bd2 ba1.7k sqft1125 Ishee Dr, Clarksville, TN 37042For SaleMLS ID #3309182, Sydney B. Hedrick. RealTracs MLS as distributed by MLS GRID
- $324,5003 bd3 ba1.9k sqft825 Pollard Rd, Clarksville, TN 37042For SaleMLS ID #3306733, Kyla Trainor. RealTracs MLS as distributed by MLS GRID
- $325,0003 bd2 ba1.4k sqft1028 Hendricks Ct, Clarksville, TN 37040For SaleMLS ID #3543221, Hannah Price. RealTracs MLS as distributed by MLS GRID
- $269,0003 bd2 ba1.4k sqft3449 Loon Dr, Clarksville, TN 37042For SaleMLS ID #3305146, Joey Williamson. RealTracs MLS as distributed by MLS GRID
- $300,0003 bd2 ba1.7k sqft3709 Wheatfield Ln, Clarksville, TN 37040For SaleMLS ID #3602483, Hannah Price. RealTracs MLS as distributed by MLS GRID
- $294,0003 bd2 ba1.2k sqft1640 Buchanon Dr, Clarksville, TN 37042For SaleMLS ID #3312589, Erica Ramos. RealTracs MLS as distributed by MLS GRID
