Welcome to your dream home! This stunning property features a perfect blend of modern elegance and cozy comfort, featuring 3 spacious bedrooms, 2.5 beautifully designed bathrooms, and a versatile bonus room that you can make what you want! The living area is bathed in natural light, ideal for both entertaining and relaxation. Step outside and enjoy a huge, fenced lot (OVER 3/4 OF AN ACRE!) Located in the heart of Marymont Subdivision, and minutes away from grocery and dining! If you love kayaking the river, you will love being so convenient to Robert Clark Park and access to the Clarksville Blueway!
Active
Price cut: $30K (7/20)
$310,000
1756 Broadripple Dr, Clarksville, TN 37042
3beds
2,204sqft
Single Family Residence, Residential
Built in 1991
0.77 Acres Lot
$-- Zestimate®
$141/sqft
$-- HOA
What's special
Versatile bonus room
- 160 days |
- 282 |
- 27 |
Zillow last checked:
Listing updated:
Listed by:
Amanda Bird 931-255-3619,
Epique Realty 888-893-3537
Source: RealTracs MLS as distributed by MLS GRID,MLS#: 3149042
Facts & features
Interior
Bedrooms & bathrooms
- Bedrooms: 3
- Bathrooms: 3
- Full bathrooms: 2
- 1/2 bathrooms: 1
- Main level bedrooms: 1
Bedroom 1
- Features: Full Bath
- Level: Full Bath
- Area: 195 Square Feet
- Dimensions: 15x13
Bedroom 2
- Area: 156 Square Feet
- Dimensions: 13x12
Bedroom 3
- Area: 156 Square Feet
- Dimensions: 13x12
Primary bathroom
- Features: Primary Bedroom
- Level: Primary Bedroom
Recreation room
- Area: 209 Square Feet
- Dimensions: 19x11
Heating
- Central
Cooling
- Central Air
Appliances
- Included: Electric Oven, Electric Range, Dishwasher, Disposal, Refrigerator, Stainless Steel Appliance(s)
Features
- Ceiling Fan(s), High Ceilings
- Flooring: Carpet, Laminate, Tile
- Basement: Crawl Space
- Number of fireplaces: 1
- Fireplace features: Wood Burning
Interior area
- Total structure area: 2,204
- Total interior livable area: 2,204 sqft
- Finished area above ground: 2,204
Property
Parking
- Total spaces: 2
- Parking features: Garage Faces Front
- Attached garage spaces: 2
Features
- Levels: Two
- Stories: 2
Lot
- Size: 0.77 Acres
Details
- Parcel number: 063018B C 02100 00003018B
- Special conditions: Standard,Short Sale
Construction
Type & style
- Home type: SingleFamily
- Property subtype: Single Family Residence, Residential
Materials
- Vinyl Siding
- Roof: Shingle
Condition
- New construction: No
- Year built: 1991
Utilities & green energy
- Sewer: Septic Tank
- Water: Public
- Utilities for property: Water Available
Community & HOA
Community
- Subdivision: Marymont
HOA
- Has HOA: No
Location
- Region: Clarksville
Financial & listing details
- Price per square foot: $141/sqft
- Tax assessed value: $291,000
- Annual tax amount: $2,197
- Date on market: 3/13/2026
Estimated market value
Not available
Estimated sales range
Not available
Not available
Price history
| Date | Event | Price |
|---|---|---|
| 7/20/2026 | Price change | $310,000-8.8%$141/sqft |
Source:  RealTracs MLS as distributed by MLS GRID #3149042 Report a problem RealTracs MLS as distributed by MLS GRID #3149042 Report a problem | ||
| 4/9/2026 | Price change | $340,000-5.6%$154/sqft |
Source: RealTracs MLS as distributed by MLS GRID #3149042 Report a problem | ||
| 3/13/2026 | Listed for sale | $360,000+4.3%$163/sqft |
Source: RealTracs MLS as distributed by MLS GRID #3149042 Report a problem | ||
| 5/2/2024 | Sold | $345,000$157/sqft |
Source: RealTracs MLS as distributed by MLS GRID #2627691 Report a problem | ||
| 3/26/2024 | Pending sale | $345,000$157/sqft |
Source: RealTracs MLS as distributed by MLS GRID #2627691 Report a problem | ||
| 3/8/2024 | Listed for sale | $345,000+6.2%$157/sqft |
Source: RealTracs MLS as distributed by MLS GRID #2627691 Report a problem | ||
| 3/5/2024 | Listing removed | -- |
Source: Owner Report a problem | ||
| 2/19/2024 | Price change | $325,000+3.2%$147/sqft |
Source: Owner Report a problem | ||
| 2/17/2024 | Listed for sale | $315,000+31.3%$143/sqft |
Source: Owner Report a problem | ||
| 4/1/2022 | Sold | $240,000+50%$109/sqft |
Source: Public Record Report a problem | ||
| 9/14/2017 | Listing removed | $1,100 |
Source: Alliance Realty & Property Management Report a problem | ||
| 8/9/2017 | Listed for rent | $1,100-12% |
Source: Alliance Realty & Property Management Report a problem | ||
| 4/7/2017 | Listing removed | $1,250$1/sqft |
Source: iHOUSEweb, Inc. #1627516 Report a problem | ||
| 2/1/2017 | Listed for rent | $1,250$1/sqft |
Source: iHOUSEweb, Inc. #1627516 Report a problem | ||
| 11/8/2015 | Listing removed | $1,250$1/sqft |
Source: iHOUSEweb, Inc. #1627516 Report a problem | ||
| 7/9/2015 | Price change | $1,250+8.7%$1/sqft |
Source: iHOUSEweb, Inc. #1627516 Report a problem | ||
| 6/26/2015 | Price change | $1,150-8%$1/sqft |
Source: Alliance Property Management Report a problem | ||
| 4/22/2015 | Listed for rent | $1,250$1/sqft |
Source: Alliance Property Management Report a problem | ||
| 5/17/2013 | Sold | $160,000$73/sqft |
Source: RealTracs MLS as distributed by MLS GRID #1441751 Report a problem | ||
| 4/12/2013 | Listed for sale | $160,000+48.1%$73/sqft |
Source: Fast Train.LLC #1441751 Report a problem | ||
| 8/4/1997 | Sold | $108,000$49/sqft |
Source: Public Record Report a problem | ||
Public tax history
| Year | Property taxes | Tax assessment |
|---|---|---|
| 2024 | $2,168 +11.6% | $72,750 +58.1% |
| 2023 | $1,942 | $46,025 |
| 2022 | $1,942 +41.2% | $46,025 |
| 2021 | $1,376 -25.6% | $46,025 |
| 2020 | $1,850 +0% | $46,025 |
| 2019 | $1,850 | $46,025 +40.2% |
| 2018 | $1,850 +63.4% | $32,825 -11% |
| 2017 | $1,132 -28.8% | $36,875 |
| 2016 | $1,589 +2.2% | $36,875 |
| 2015 | $1,554 +1.4% | $36,875 |
| 2014 | $1,533 +3.9% | $36,875 +9.5% |
| 2013 | $1,475 | $33,675 0% |
| 2011 | $1,475 +6.3% | $33,687 |
| 2010 | $1,388 | $33,687 |
| 2009 | $1,388 | $33,687 |
| 2008 | -- | $33,687 +5.4% |
| 2007 | $1,423 +0% | $31,973 |
| 2006 | $1,423 +7.5% | $31,973 +14.5% |
| 2005 | $1,324 +5.6% | $27,928 |
| 2004 | $1,254 | $27,928 |
| 2002 | $1,254 | $27,928 +9.5% |
| 2001 | -- | $25,513 -75% |
| 2000 | -- | $102,050 |
Find assessor info on the county website
Monthly payment
Est. payment
Payment breakdown
Explore the cost of this home by adjusting the details. Changes won't be saved.Climate risks
Neighborhood: Marymont
Nearby schools
GreatSchools rating
- 7/10West Creek Elementary SchoolGrades: PK-5Distance: 1.4 mi
- 6/10West Creek Middle SchoolGrades: 6-8Distance: 1.2 mi
- 5/10West Creek High SchoolGrades: 9-12Distance: 1.5 mi
Schools provided by the listing agent
- Elementary: West Creek Elementary School
- Middle: West Creek Middle
- High: West Creek High
Source: RealTracs MLS as distributed by MLS GRID. This data may not be complete. We recommend contacting the local school district to confirm school assignments for this home.
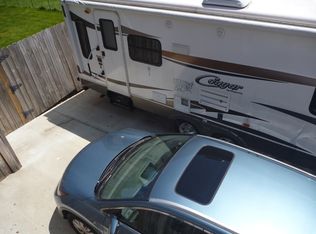
- $317,1003 bd2 ba2.4k sqft1754 Broadripple Dr, Clarksville, TN 37042Off Market
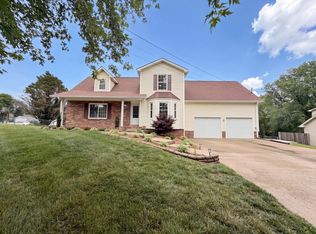
- $320,0003 bd3 ba2.1k sqft1758 Broadripple Dr, Clarksville, TN 37042Sold
- $289,200-- bd2 ba1.8k sqft2668 Marymont Dr, Clarksville, TN 37042Off Market
- $293,8004 bd3 ba1.9k sqft1752 Broadripple Dr, Clarksville, TN 37042Off Market
- $267,400-- bd2 ba1.3k sqft1760 Broadripple Dr, Clarksville, TN 37042Off Market
- $250,800-- bd2 ba1.1k sqft2654 Blue Willow Ct, Clarksville, TN 37042Off Market
- $420,3005 bd3 ba2.5k sqft2664 Marymont Dr, Clarksville, TN 37042Off Market
- $270,9003 bd2 ba1.3k sqft2658 Blue Willow Ct, Clarksville, TN 37042Off Market
A local agent can set up tours, give advice and negotiate with sellers.
A local lender can help you make sure your offer is ready when you are.
Similar homes
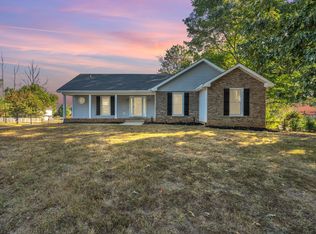
- $309,9993 bd3 ba2.1k sqft1778 Broadripple Dr, Clarksville, TN 37042For Sale
 MLS ID #3167062, Keith Johnson. RealTracs MLS as distributed by MLS GRID
 - $339,9993 bd3 ba1.8k sqft1781 Rains Rd, Clarksville, TN 37042For Sale
 MLS ID #3516520, Leslie Pointer. RealTracs MLS as distributed by MLS GRID
 - $324,9754 bd3 ba1.9k sqft2687 Blue Willow Ct, Clarksville, TN 37042For Sale
 MLS ID #3304156, Norman Lyn. RealTracs MLS as distributed by MLS GRID
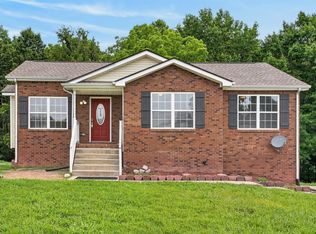
 - $299,0004 bd2 ba1.7k sqft1724 Ridge Runner Ct, Clarksville, TN 37042For Sale
 MLS ID #3501333, Kelly Blevins. RealTracs MLS as distributed by MLS GRID
 - $310,0003 bd3 ba1.8k sqft1913 Patton Rd, Clarksville, TN 37042For SaleMLS ID #3505826, Amanda Alexander. RealTracs MLS as distributed by MLS GRID
- $349,0003 bd4 ba2.4k sqft1753 Broadripple Dr, Clarksville, TN 37042For SaleMLS ID #3221120, Ashley Oesch. RealTracs MLS as distributed by MLS GRID
- $313,0004 bd3 ba1.9k sqft2448 Artie Manning Rd, Clarksville, TN 37042For SaleMLS ID #3288203, Doris Berry. RealTracs MLS as distributed by MLS GRID
- $280,0003 bd2 ba1.2k sqft3250 S Senseney Cir, Clarksville, TN 37042For SaleMLS ID #3514240, Kayla Gunter. RealTracs MLS as distributed by MLS GRID
- $314,9004 bd4 ba1.9k sqft1801 Jackie Lorraine Dr, Clarksville, TN 37042For SaleMLS ID #3225802, Robert Roof. RealTracs MLS as distributed by MLS GRID
- $249,9003 bd3 ba1.7k sqft1927 Needmore Rd, Clarksville, TN 37042For SaleMLS ID #3173060, Megan Albright. RealTracs MLS as distributed by MLS GRID
- $325,0004 bd3 ba2.1k sqft1173 Dygert Ct, Clarksville, TN 37042For SaleMLS ID #3271038, Donald G. Martin, MRP, ABR, SRS, Broker. RealTracs MLS as distributed by MLS GRID
- $340,0003 bd3 ba1.9k sqft1852 Rains Rd, Clarksville, TN 37042For SaleMLS ID #3243201, Melissa Rivera. RealTracs MLS as distributed by MLS GRID
- $--3 bd2 ba1.3k sqft3320 S Senseney Cir, Clarksville, TN 37042AuctionXome
- $319,9004 bd3 ba2.2k sqft2781 Cascade Dr, Clarksville, TN 37042For SaleMLS ID #3251457, Matthew Eden. RealTracs MLS as distributed by MLS GRID
- $279,9003 bd2 ba1.3k sqft1788 Cherry Point Ct, Clarksville, TN 37042For SaleMLS ID #3233861, Kala Wiles-Tennessee. RealTracs MLS as distributed by MLS GRID
- $265,9003 bd2 ba1.3k sqft3200 N Senseney Cir, Clarksville, TN 37042For SaleMLS ID #3312368, Carrie White. RealTracs MLS as distributed by MLS GRID
- $360,0004 bd3 ba1.9k sqft3423 E Henderson Way, Clarksville, TN 37042For SaleMLS ID #3312298, Abbi Slagle. RealTracs MLS as distributed by MLS GRID
- $300,0003 bd2 ba1.3k sqft1064 Charles Thomas Dr, Clarksville, TN 37042For SaleMLS ID #3499599, AutumnMarie LaMonica. RealTracs MLS as distributed by MLS GRID
- $329,9003 bd3 ba2.2k sqft1616 Apache Way, Clarksville, TN 37042For SaleMLS ID #3208535, Lisa Kennedy, Broker. RealTracs MLS as distributed by MLS GRID
- $294,0003 bd2 ba1.2k sqft1716 Rains Rd, Clarksville, TN 37042For SaleMLS ID #3247568, Glory Gorham. RealTracs MLS as distributed by MLS GRID
