Country charm meets modern convenience in this gorgeous Plant City farmhouse. The main home features 3 bedrooms and 2 bathrooms with open-concept living. The original hardwood floors mix well with the LVP to warm up the space. With plenty of natural lighting, and updated kitchen and bathrooms, and extra-high ceilings, this home boasts character in every direction. If that isn't enough for you, the detached two-story, two-car garage has been fully remodeled to include a separate 2/1 unit up top that can be rented. This could be ideal for an in-law unit or rental for extra income. The apartment upstairs has a chair lift already installed if needed. Add in a fully fenced-in backyard allows all the privacy needed on this just over a half-acre lot. With I4 and Historic Downtown Plant City less than 2 miles away, you can be anywhere you need to be in no time! Highways, restaurants, cafes, schools, shopping, and more are just minutes from your new home!
Sold for $480,000
$480,000
1402 N Gordon St, Plant City, FL 33563
3beds
2,884sqft
Single Family Residence
Built in 1906
0.55 Acres Lot
$467,300 Zestimate®
$166/sqft
$2,144 Estimated rent
Home value
$467,300
$425,000 - $509,000
$2,144/mo
Zestimate® history
Owner options
List your home for rent
$2,144/mo
Rent Zestimate®
Find your next renter with Zillow Rental Manager. Plus, with online applications, you can quickly screen prospective tenants – for free.
$2,144/mo
Rent Zestimate®
Refinance and save
$3,346/mo
Est. payment
Refinancing to a lower rate could help reduce your monthly payments and save thousands over the life of the loan.
$3,346/mo
Est. payment
Explore your selling options
Work with a Zillow partner agent
Leverage their expertise and Zillow's premium Showcase listings to get your home seen by more buyers.
Get startedList with your own agent
Get your home in front of millions of buyers by listing it on Zillow.
Learn how to do itSell it yourself
Take full control of how buyers see your home on Zillow by listing For Sale by Owner (FSBO).
List your homeWhat's special
Detached two-story two-car garageExtra-high ceilingsOpen-concept livingOriginal hardwood floorsUpdated kitchenFully fenced-in backyard
Zillow last checked:
Listing updated:
Listed by:
Luz Colon 813-846-6379,
KELLER WILLIAMS SUBURBAN TAMPA 813-684-9500
Bought with:
Jesse Leal, 571217
QUICKSILVER REAL ESTATE GROUP
Source: Stellar MLS,MLS#: TB8346844 Originating MLS: Suncoast Tampa
Originating MLS: Suncoast Tampa
Facts & features
Interior
Bedrooms & bathrooms
- Bedrooms: 3
- Bathrooms: 2
- Full bathrooms: 2
Rooms
- Room types: Garage Apartment
Primary bedroom
- Features: Ceiling Fan(s), Walk-In Closet(s)
- Level: First
- Area: 117 Square Feet
- Dimensions: 13x9
Bedroom 1
- Features: Ceiling Fan(s), Built-in Closet
- Level: First
- Area: 130 Square Feet
- Dimensions: 10x13
Primary bathroom
- Features: Shower No Tub
- Level: First
- Area: 72 Square Feet
- Dimensions: 8x9
Bathroom 1
- Features: Tub With Shower
- Level: First
- Area: 56 Square Feet
- Dimensions: 8x7
Den
- Features: Ceiling Fan(s)
- Level: First
- Area: 99 Square Feet
- Dimensions: 9x11
Kitchen
- Features: Stone Counters
- Level: First
- Area: 169 Square Feet
- Dimensions: 13x13
Laundry
- Level: First
- Area: 72 Square Feet
- Dimensions: 9x8
Living room
- Features: Ceiling Fan(s)
- Level: First
- Area: 364 Square Feet
- Dimensions: 13x28
Heating
- Central
Cooling
- Central Air
Appliances
- Included: Dishwasher, Microwave, Range, Refrigerator
- Laundry: Inside
Features
- Ceiling Fan(s), In-Law Floorplan
- Flooring: Laminate, Hardwood
- Has fireplace: No
Interior area
- Total structure area: 2,954
- Total interior livable area: 2,884 sqft
Property
Parking
- Total spaces: 1
- Parking features: Garage
- Garage spaces: 1
Accessibility
- Accessibility features: Stair Lift
Features
- Levels: One
- Stories: 1
- Exterior features: Lighting, Private Mailbox, Sidewalk, Storage
- Fencing: Fenced
Lot
- Size: 0.55 Acres
- Dimensions: 120 x 200
Details
- Parcel number: P212822ZZZ00000602790.0
- Zoning: R-1
- Special conditions: None
Construction
Type & style
- Home type: SingleFamily
- Property subtype: Single Family Residence
Materials
- Concrete, Wood Frame
- Foundation: Block, Crawlspace, Slab
- Roof: Metal
Condition
- New construction: No
- Year built: 1906
Utilities & green energy
- Sewer: Public Sewer
- Water: Public
- Utilities for property: Public
Community & HOA
Community
- Pet fee: $0 monthly
- Subdivision: UNPLATTED
HOA
- Has HOA: No
Location
- Region: Plant City
Financial & listing details
- Price per square foot: $166/sqft
- Tax assessed value: $378,643
- Annual tax amount: $6,623
- Date on market: 2/5/2025
- Cumulative days on market: 33 days
- Listing terms: Cash,Conventional,FHA,VA Loan
- Ownership: Fee Simple
- Total actual rent: 0
- Road surface type: Asphalt, Gravel
Price history
| Date | Event | Price |
|---|---|---|
| 4/25/2025 | Sold | $480,000+9.1%$166/sqft |
Source:  Stellar MLS #TB8346844 Report a problem Stellar MLS #TB8346844 Report a problem | ||
| 10/27/2023 | Sold | $440,000+137.8%$153/sqft |
Source: Stellar MLS #T3384504 Report a problem | ||
| 2/2/2021 | Sold | $185,000+308.4%$64/sqft |
Source: Public Record Report a problem | ||
| 5/31/2013 | Sold | $45,299+80.5%$16/sqft |
Source: Public Record Report a problem | ||
| 2/4/2013 | Sold | $25,100-93.7%$9/sqft |
Source: Public Record Report a problem | ||
| 1/15/2003 | Sold | $400,000+663.4%$139/sqft |
Source: Public Record Report a problem | ||
| 9/24/1997 | Sold | $52,400$18/sqft |
Source: Public Record Report a problem | ||
Public tax history
| Year | Property taxes | Tax assessment |
|---|---|---|
| 2025 | $6,162 -7% | $378,643 |
| 2024 | $6,624 +46.7% | $378,643 +48% |
| 2023 | $4,514 +20.5% | $255,819 +21.3% |
| 2022 | $3,747 +52.5% | $210,954 +66% |
| 2021 | $2,456 +7.3% | $127,097 +10% |
| 2020 | $2,290 +10.1% | $115,543 +10% |
| 2019 | $2,081 | $105,039 -9.4% |
| 2018 | $2,081 +8.1% | $115,878 +21.3% |
| 2017 | $1,925 +12.7% | $95,563 +21.1% |
| 2016 | $1,708 +13.8% | $78,917 +10% |
| 2015 | $1,500 +16.7% | $71,743 +5.2% |
| 2014 | $1,286 | $68,200 +32.6% |
| 2013 | $1,286 +11% | $51,438 -13.4% |
| 2011 | $1,158 -2.4% | $59,363 -3% |
| 2010 | $1,187 -35.4% | $61,169 -35% |
| 2009 | $1,837 +16.7% | $94,059 -13.5% |
| 2007 | $1,574 -0.8% | $108,738 +8.6% |
| 2005 | $1,586 | $100,136 +5% |
| 2003 | -- | $95,406 +6.6% |
| 2002 | -- | $89,493 +8.9% |
| 2001 | -- | $82,211 +14.6% |
| 2000 | $1,615 | $71,721 |
Find assessor info on the county website
Neighborhood: 33563
Nearby homes
- $596,0004 bd4 ba3.6k sqft1400 N Gordon St, Plant City, FL 33563Off Market

- $296,7003 bd2 ba1.1k sqft1406 N Gordon St, Plant City, FL 33563Off Market
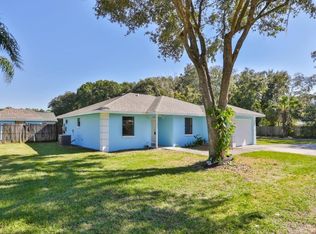
- $326,0003 bd2 ba1.2k sqft1408 N Gordon St, Plant City, FL 33563Sold
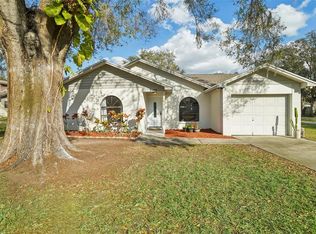
- $276,3003 bd2 ba1.1k sqft1404 N Gordon St, Plant City, FL 33563Off Market
- $283,0003 bd2 ba1.1k sqft1502 N Gordon St, Plant City, FL 33563Off Market
- $232,9003 bd1 ba1.5k sqft1403 N Gordon St, Plant City, FL 33563Off Market
- $302,4003 bd2 ba1.9k sqft1233 Gordon Oaks Dr, Plant City, FL 33563Off Market
- $320,0003 bd2 ba1.7k sqft1401 N Gordon St, Plant City, FL 33563Sold
Nearby schools
GreatSchools rating
- 4/10Jackson Elementary SchoolGrades: PK-5Distance: 0.7 mi
- 3/10Marshall Middle SchoolGrades: 6-8Distance: 0.9 mi
- 5/10Plant City High SchoolGrades: 9-12Distance: 2.7 mi
Get a cash offer in 3 minutes
Find out how much your home could sell for in as little as 3 minutes with a no-obligation cash offer.
Estimated market value
$467,300
Get a cash offer in 3 minutes
Find out how much your home could sell for in as little as 3 minutes with a no-obligation cash offer.
Estimated market value
$467,300
- Florida
- Hillsborough County
- Plant City
- 33563
- 1402 N Gordon St
Nearby cities
Nearby zip codes
Other Plant City Topics
