Welcome home! This North Plant City home has been totally refreshed and thoughtfully updated with it's new owner in mind! You MUST SEE this beautifully renovated 3 bed, 2 bath, 1 car garage home to fully understand its full potential. All the finishings were inspired by a modern farmhouse style, while still leaving your decor options open to suit your personal taste. Sitting on a freshly landscaped .23 acres, you'll love the beauty of the gorgeous oak tree, fresh exterior paint, and the beautiful plants and flowers. The bedrooms are all generously sized and each feature their own walk-in closet! The bright and open kitchen allows the chef of the home to enjoy being part of the action when guests arrive or when just cooking for the family. The kitchen features beautiful herringbone tile backsplash and white shaker cabinets accented with black cabinet pulls and a black pull-down faucet, along with a huge single bowl sink. The open concept floor plan creates an optimized living space. The bedrooms feature a split floor plan, allowing for privacy for the master bedroom. The ensuite master bath features extra storage and a modern walk-in shower. The second bath has a refreshed tub with shower combo. The enclosed lanai extends the dining room right into the backyard, where you can enjoy the Florida weather, rain or shine. The lanai has electricity available to create your ideal hang-out spot - add a TV and fans for those hot days. Add your finishing touches to the backyard with a fire pit or playground and make this your favorite space for entertaining! A concrete foundation awaits your new shed. A privacy fence even separates you from your back neighbors. The roof and HVAC were replaced in 2021 and work beautifully. Fresh interior and exterior paint (2025). Master bath shower completely renovated (2025). All new stainless steel appliances (2025). While this home was built in 1988, there is no trace of the 80's left, and there are no other homes like this one on the Plant City market! Best of all - ask the listing agent about their preferred lender's FULLY FORGIVABLE downpayment assistance program for qualified buyers!
Sold for $326,000
$326,000
1408 N GORDON STREET, PLANT CITY, FL 33563
3beds
1,227sqft
Single Family Residence
Built in 1988
10,019 Square Feet Lot
$316,500 Zestimate®
$266/sqft
$2,195 Estimated rent
Home value
$316,500
$288,000 - $348,000
$2,195/mo
Zestimate® history
Owner options
List your home for rent
$2,195/mo
Rent Zestimate®
Find your next renter with Zillow Rental Manager. Plus, with online applications, you can quickly screen prospective tenants – for free.
$2,195/mo
Rent Zestimate®
Refinance and save
$2,281/mo
Est. payment
Refinancing to a lower rate could help reduce your monthly payments and save thousands over the life of the loan.
$2,281/mo
Est. payment
Explore your selling options
Work with a Zillow partner agent
Leverage their expertise and Zillow's premium Showcase listings to get your home seen by more buyers.
Get startedList with your own agent
Get your home in front of millions of buyers by listing it on Zillow.
Learn how to do itSell it yourself
Take full control of how buyers see your home on Zillow by listing For Sale by Owner (FSBO).
List your homeWhat's special
Enclosed lanaiPrivacy fenceModern farmhouse styleOpen concept floor planOptimized living spaceSplit floor planBright and open kitchen
Zillow last checked:
Listing updated:
Listed by:
Katie Boggs 813-733-5089,
REAL BROKER, LLC 855-450-0442
Bought with:
Vicki Carden, 3577195
MARZUCCO REAL ESTATE
Source: Stellar MLS,MLS#: TB8348401 Originating MLS: Orlando Regional
Originating MLS: Orlando Regional
Facts & features
Interior
Bedrooms & bathrooms
- Bedrooms: 3
- Bathrooms: 2
- Full bathrooms: 2
Primary bedroom
- Description: Room4
- Features: En Suite Bathroom, Walk-In Closet(s)
- Level: First
- Area: 130 Square Feet
- Dimensions: 10x13
Bedroom 2
- Description: Room6
- Features: Walk-In Closet(s)
- Level: First
- Area: 110 Square Feet
- Dimensions: 10x11
Bedroom 3
- Description: Room8
- Features: Walk-In Closet(s)
- Level: First
- Area: 120 Square Feet
- Dimensions: 12x10
Primary bathroom
- Description: Room5
- Features: En Suite Bathroom, Shower No Tub, Single Vanity, Storage Closet
- Level: First
- Area: 40 Square Feet
- Dimensions: 5x8
Bathroom 2
- Description: Room7
- Features: Exhaust Fan, Single Vanity, Tub With Shower, No Closet
- Level: First
- Area: 40 Square Feet
- Dimensions: 5x8
Dining room
- Description: Room9
- Level: First
- Area: 143 Square Feet
- Dimensions: 11x13
Great room
- Description: Room2
- Level: First
- Area: 650 Square Feet
- Dimensions: 25x26
Kitchen
- Description: Room3
- Features: Breakfast Bar, Pantry, Stone Counters
- Level: First
- Area: 150 Square Feet
- Dimensions: 10x15
Living room
- Description: Room1
- Level: First
- Area: 182 Square Feet
- Dimensions: 14x13
Heating
- Central, Electric
Cooling
- Central Air
Appliances
- Included: Oven, Convection Oven, Cooktop, Dishwasher, Electric Water Heater, Ice Maker, Range, Refrigerator
- Laundry: Electric Dryer Hookup, In Garage, Washer Hookup
Features
- Eating Space In Kitchen, Living Room/Dining Room Combo, Primary Bedroom Main Floor, Solid Surface Counters, Split Bedroom, Stone Counters, Thermostat, Walk-In Closet(s)
- Flooring: Luxury Vinyl
- Doors: Sliding Doors
- Windows: Aluminum Frames, Window Treatments
- Has fireplace: No
Interior area
- Total structure area: 1,886
- Total interior livable area: 1,227 sqft
Property
Parking
- Total spaces: 1
- Parking features: Driveway
- Attached garage spaces: 1
- Has uncovered spaces: Yes
Accessibility
- Accessibility features: Accessible Approach with Ramp, Accessible Hallway(s), Accessible Central Living Area, Central Living Area
Features
- Levels: One
- Stories: 1
- Patio & porch: Covered, Enclosed, Rear Porch, Screened
- Exterior features: Lighting, Private Mailbox
- Fencing: Vinyl
Lot
- Size: 10,019 Square Feet
- Features: City Lot, In County, Landscaped
- Residential vegetation: Mature Landscaping, Oak Trees, Trees/Landscaped
Details
- Parcel number: P212822ZZZ00000602640.0
- Zoning: R-4
- Special conditions: Probate Listing
Construction
Type & style
- Home type: SingleFamily
- Architectural style: Florida
- Property subtype: Single Family Residence
- Attached to another structure: Yes
Materials
- Block
- Foundation: Slab
- Roof: Metal,Shingle
Condition
- New construction: No
- Year built: 1988
Utilities & green energy
- Sewer: Public Sewer
- Water: Public
- Utilities for property: BB/HS Internet Available, Electricity Connected, Phone Available, Public, Sewer Connected, Underground Utilities, Water Connected
Community & HOA
Community
- Security: Security Lights, Smoke Detector(s)
- Pet fee: $0 monthly
- Subdivision: UNPLATTED
HOA
- Has HOA: No
Location
- Region: Plant City
Financial & listing details
- Price per square foot: $266/sqft
- Tax assessed value: $274,414
- Annual tax amount: $392
- Date on market: 2/13/2025
- Cumulative days on market: 6 days
- Listing terms: Cash,Conventional,FHA,VA Loan
- Ownership: Fee Simple
- Total actual rent: 0
- Electric utility on property: Yes
- Road surface type: Paved, Asphalt
Price history
| Date | Event | Price |
|---|---|---|
| 3/28/2025 | Sold | $326,000+3.5%$266/sqft |
Source:  Stellar MLS #TB8348401 Report a problem Stellar MLS #TB8348401 Report a problem | ||
| 2/19/2025 | Pending sale | $315,000$257/sqft |
Source: Stellar MLS #TB8348401 Report a problem | ||
| 2/14/2025 | Listed for sale | $315,000+331.5%$257/sqft |
Source: Stellar MLS #TB8348401 Report a problem | ||
| 12/27/2000 | Sold | $73,000$59/sqft |
Source: Public Record Report a problem | ||
Public tax history
| Year | Property taxes | Tax assessment |
|---|---|---|
| 2025 | $3,653 +822.3% | $274,414 +301.6% |
| 2024 | $396 +2.6% | $68,325 +3% |
| 2023 | $386 +1.7% | $66,335 +3% |
| 2022 | $380 -1.1% | $64,403 +3% |
| 2021 | $384 +0.1% | $62,527 +1.4% |
| 2020 | $384 +0.5% | $61,664 +2.3% |
| 2019 | $382 | $60,278 +1.9% |
| 2018 | $382 -0.9% | $59,154 -34.1% |
| 2017 | $385 +0.3% | $89,768 +58.2% |
| 2016 | $384 -24% | $56,745 +0.7% |
| 2015 | $505 -1.8% | $56,351 +0.8% |
| 2014 | $515 | $55,904 +1.5% |
| 2013 | $515 -5.9% | $55,078 -4.4% |
| 2012 | $547 -6.4% | $57,624 -7.3% |
| 2011 | $584 -18.6% | $62,168 -19.5% |
| 2010 | $718 -30% | $77,193 -16.6% |
| 2009 | $1,025 +1.9% | $92,613 +0.1% |
| 2008 | $1,006 -17.5% | $92,520 +3% |
| 2007 | $1,218 -5.3% | $89,825 +2.5% |
| 2006 | $1,286 +1.4% | $87,634 +3% |
| 2005 | $1,269 | $85,082 +3% |
| 2004 | -- | $82,604 +1.9% |
| 2003 | -- | $81,064 +2.4% |
| 2002 | -- | $79,164 +1.6% |
| 2001 | -- | $77,917 +4.2% |
| 2000 | $1,684 | $74,774 |
Find assessor info on the county website
Neighborhood: 33563
Nearby homes
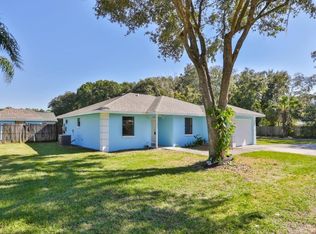
- $298,5003 bd2 ba1.1k sqft1406 N Gordon St, Plant City, FL 33563Off Market
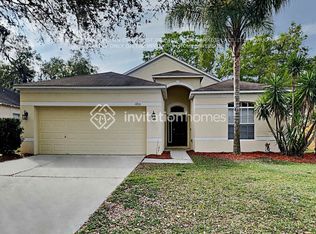
- $304,3003 bd2 ba1.5k sqft1213 Gordon Oaks Dr, Plant City, FL 33563Off Market
- $408,9004 bd3 ba2k sqft1504 N Gordon St, Plant City, FL 33563Off Market
- $480,0003 bd2 ba2.8k sqft1402 N Gordon St, Plant City, FL 33563Sold

- $302,3003 bd2 ba1.9k sqft1233 Gordon Oaks Dr, Plant City, FL 33563Off Market
- $282,0003 bd2 ba1.1k sqft1502 N Gordon St, Plant City, FL 33563Off Market
- $276,9003 bd2 ba1.1k sqft1404 N Gordon St, Plant City, FL 33563Off Market
- $283,1003 bd2 ba1.2k sqft1602 N Gordon St, Plant City, FL 33563Off Market
Nearby schools
GreatSchools rating
- 4/10Jackson Elementary SchoolGrades: PK-5Distance: 0.7 mi
- 3/10Marshall Middle SchoolGrades: 6-8Distance: 0.9 mi
- 5/10Plant City High SchoolGrades: 9-12Distance: 2.7 mi
Schools provided by the listing agent
- Elementary: Jackson-HB
- Middle: Marshall-HB
- High: Plant City-HB
Source: Stellar MLS. This data may not be complete. We recommend contacting the local school district to confirm school assignments for this home.
Get a cash offer in 3 minutes
Find out how much your home could sell for in as little as 3 minutes with a no-obligation cash offer.
Estimated market value
$316,500
Get a cash offer in 3 minutes
Find out how much your home could sell for in as little as 3 minutes with a no-obligation cash offer.
Estimated market value
$316,500
- Florida
- Hillsborough County
- Plant City
- 33563
- 1408 N GORDON STREET
Nearby cities
Nearby zip codes
Other Plant City Topics
