MOTIVATED SELLER! Barely lived in 2022 build with established yard, privacy fence and sprinkler system. Beautiful and trendy, this home has all the right features. Custom 3 bedroom, 2 bath with spilt arrangement. Stylish blonde LVP throughout the entire house. The kitchen has nice granite on countertops and huge island, fashionably painted cabinets with stainless appliances, unlacquered brass fixtures, and hardware. A grand entrance with arched styles leads you from the front door to the open concept living, kitchen, dining combo. Natural light is abundant in every room with lots of windows, updated light fixtures, spatially appropriate can lighting and under cabinet lighting. Quickly add abidance with the flip of a switch, turn on the gas logs in the quaint brick fireplace! This will go fast so make an appointment today!
Sold
Price Unknown
1402 N Mason St, Bowie, TX 76230
3beds
1,570sqft
Single Family Residence
Built in 2022
10,454 Square Feet Lot
$305,700 Zestimate®
$--/sqft
$1,784 Estimated rent
Home value
$305,700
Estimated sales range
Not available
$1,784/mo
Zestimate® history
Owner options
List your home for rent
$1,784/mo
Rent Zestimate®
Find your next renter with Zillow Rental Manager. Plus, with online applications, you can quickly screen prospective tenants – for free.
$1,784/mo
Rent Zestimate®
Refinance and save
Refinancing to a lower rate could help reduce your monthly payments and save thousands over the life of the loan.
Explore your selling options
Work with a Zillow partner agent
Leverage their expertise and Zillow's premium Showcase listings to get your home seen by more buyers.
Get startedList with your own agent
Get your home in front of millions of buyers by listing it on Zillow.
Learn how to do itSell it yourself
Take full control of how buyers see your home on Zillow by listing For Sale by Owner (FSBO).
List your homeWhat's special
Quaint brick fireplacePrivacy fenceUpdated light fixturesFashionably painted cabinetsEstablished yardStainless appliancesNatural light
Zillow last checked:
Listing updated:
Listed by:
Kristy Whiddon 0411061 940-872-5424,
Sue Swint Realty 940-872-5424
Bought with:
Joellen Stark
Jones Real Estate
Source: NTREIS,MLS#: 20982184
Facts & features
Interior
Bedrooms & bathrooms
- Bedrooms: 3
- Bathrooms: 2
- Full bathrooms: 2
Primary bedroom
- Features: Ceiling Fan(s), En Suite Bathroom, Walk-In Closet(s)
- Level: First
- Dimensions: 17 x 13
Bedroom
- Features: Ceiling Fan(s), Walk-In Closet(s)
- Level: First
- Dimensions: 12 x 11
Bedroom
- Features: Ceiling Fan(s), Walk-In Closet(s)
- Level: First
- Dimensions: 12 x 11
Dining room
- Level: First
- Dimensions: 10 x 12
Kitchen
- Features: Built-in Features, Granite Counters, Kitchen Island
- Level: First
- Dimensions: 9 x 14
Living room
- Features: Ceiling Fan(s), Fireplace
- Level: First
- Dimensions: 19 x 18
Heating
- Central, Natural Gas
Cooling
- Central Air, Electric
Appliances
- Included: Dishwasher, Disposal, Gas Range, Gas Water Heater, Refrigerator
- Laundry: Laundry in Utility Room
Features
- Decorative/Designer Lighting Fixtures, Double Vanity, Granite Counters, High Speed Internet, Vaulted Ceiling(s), Walk-In Closet(s)
- Flooring: Luxury Vinyl Plank, Tile
- Windows: Window Coverings
- Has basement: No
- Number of fireplaces: 1
- Fireplace features: Gas Log, Gas Starter
Interior area
- Total interior livable area: 1,570 sqft
Property
Parking
- Total spaces: 2
- Parking features: Asphalt, Door-Single, Garage Faces Front, Garage, Garage Door Opener
- Attached garage spaces: 2
Features
- Levels: One
- Stories: 1
- Patio & porch: Covered
- Pool features: None
- Fencing: Privacy,Wood
Lot
- Size: 10,454 Square Feet
- Features: Back Yard, Lawn, Sprinkler System
- Residential vegetation: Grassed
Details
- Parcel number: R000027090
Construction
Type & style
- Home type: SingleFamily
- Architectural style: Detached
- Property subtype: Single Family Residence
Materials
- Brick
- Foundation: Slab
- Roof: Composition
Condition
- Year built: 2022
Utilities & green energy
- Sewer: Public Sewer
- Water: Public
- Utilities for property: Electricity Connected, Natural Gas Available, Sewer Available, Separate Meters, Water Available
Community & HOA
Community
- Security: Security System, Carbon Monoxide Detector(s), Smoke Detector(s)
- Subdivision: Bowie Heights To City Bowie
HOA
- Has HOA: No
Location
- Region: Bowie
Financial & listing details
- Tax assessed value: $310,520
- Annual tax amount: $5,566
- Date on market: 6/30/2025
- Cumulative days on market: 34 days
- Listing terms: Cash,Conventional,FHA,VA Loan
- Exclusions: Personal Items
- Electric utility on property: Yes
- Road surface type: Asphalt
Price history
| Date | Event | Price |
|---|---|---|
| 9/4/2025 | Sold | -- |
Source: NTREIS #20982184 Report a problem | ||
| 8/15/2025 | Pending sale | $329,500$210/sqft |
Source: NTREIS #20982184 Report a problem | ||
| 8/4/2025 | Contingent | $329,500$210/sqft |
Source: NTREIS #20982184 Report a problem | ||
| 7/29/2025 | Price change | $329,500-2.9%$210/sqft |
Source: NTREIS #20982184 Report a problem | ||
| 6/30/2025 | Listed for sale | $339,500+3.4%$216/sqft |
Source: NTREIS #20982184 Report a problem | ||
| 8/10/2023 | Sold | -- |
Source: NTREIS #20159942 Report a problem | ||
| 7/26/2023 | Pending sale | $328,400$209/sqft |
Source: NTREIS #20159942 Report a problem | ||
| 7/11/2023 | Price change | $328,400-0.2%$209/sqft |
Source: NTREIS #20159942 Report a problem | ||
| 9/12/2022 | Listed for sale | $328,900$209/sqft |
Source: NTREIS #20159942 Report a problem | ||
Public tax history
| Year | Property taxes | Tax assessment |
|---|---|---|
| 2025 | $2,171 -46% | $310,520 +5.2% |
| 2024 | $4,021 +60.6% | $295,120 +125.9% |
| 2023 | $2,504 +1253.3% | $130,670 +1014% |
| 2022 | $185 | $11,730 |
Find assessor info on the county website
Neighborhood: 76230
Nearby homes
- $321,900-- bd-- ba1.5k sqft1404 N Mason St, Bowie, TX 76230Off Market
- $389,9003 bd2 ba1.8k sqft1412 Mason St, Bowie, TX 76230New Construction
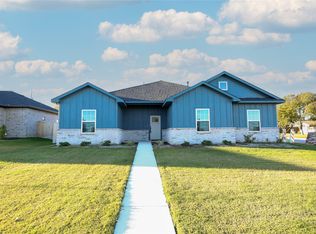
- $--3 bd2 ba1.6k sqft1410 Mason St, Bowie, TX 76230Sold

- $345,600-- bd-- ba1.8k sqft1400 N Mason St, Bowie, TX 76230Off Market
- $247,6004 bd2 ba1.5k sqft1401 Jefferson St, Bowie, TX 76230Off Market
- $305,200-- bd-- ba1.6k sqft1408 N Mason St, Bowie, TX 76230Off Market
- $--3 bd2 ba1.5k sqft1405 Jefferson St, Bowie, TX 76230Sold
- $415,0003 bd3 ba1.8k sqft1403 N Jefferson St, Bowie, TX 76230For Sale
Nearby schools
GreatSchools rating
- NABowie Elementary SchoolGrades: PK-2Distance: 0.2 mi
- 8/10Bowie Junior High SchoolGrades: 6-8Distance: 0.8 mi
- 5/10Bowie High SchoolGrades: 9-12Distance: 1.6 mi
Schools provided by the listing agent
- Elementary: Bowie
- High: Bowie
- District: Bowie ISD
Source: NTREIS. This data may not be complete. We recommend contacting the local school district to confirm school assignments for this home.
Sell for more on Zillow
Get a Zillow Showcase℠ listing at no additional cost and you could sell for .
$305,700
2% more
+$6,114
With Zillow Showcase(estimated)
$311,814
- Texas
- Montague County
- Bowie
- 76230
- 1402 N Mason St
Nearby cities
Nearby zip codes
Other Bowie Topics
