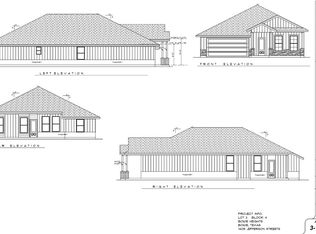
This beautiful 3-bedroom, 2.5-bath brick home in Bowie Heights offers style, comfort, and functionality in a prime location. A grand entry welcomes you into the home, leading to an open living space with elegant quartz countertops throughout. The chef’s kitchen is designed for both cooking and entertaining, featuring an oversized island, pot filler, under-counter microwave, and plenty of workspace for preparing meals and gathering with family and friends and storage built in at island and that is the chef's kiss!. The spacious laundry room includes extra storage and a convenient sink for added functionality. Step outside to your own private outdoor oasis complete with an outdoor kitchen, perfect for entertaining year-round, including gas starter fire place, gas grill, sink and refridgerator including pergola. The backyard also features a shed with its own bathroom and privacy fencing, offering additional flexibility and convenience. Located close to local schools, shopping, and dining, this home also provides an easy commute to Highway 287, making it ideal for both comfort and accessibility.
Under contract
Price cut: $10K (6/29)
$415,000
1403 N Jefferson St, Bowie, TX 76230
3beds
1,887sqft
:
Get pre-qualified$3,404/mo
Single Family Residence
Built in 2025
10,454 Square Feet Lot
$408,800 Zestimate®
$220/sqft
$-- HOA
What's special
Gas starter fireplacePrivacy fencingOutdoor kitchenGas grillOpen living spacePrivate outdoor oasisGrand entry
- 134 days |
- 155 |
- 11 |
Zillow last checked:
Listing updated:
Listed by:
Aimee Ashley 0719752 9403891229,
Parker Properties Real Estate 940-627-9040
Source: NTREIS,MLS#: 21132963
Facts & features
Interior
Bedrooms & bathrooms
- Bedrooms: 3
- Bathrooms: 3
- Full bathrooms: 2
- 1/2 bathrooms: 1
Primary bedroom
- Level: First
- Dimensions: 17 x 13
Bedroom
- Features: Ceiling Fan(s)
- Level: First
- Dimensions: 13 x 11
Bedroom
- Features: Ceiling Fan(s)
- Level: First
- Dimensions: 13 x 11
Living room
- Features: Ceiling Fan(s), Fireplace
- Level: First
- Dimensions: 18 x 14
Utility room
- Level: First
- Dimensions: 8 x 6
Appliances
- Included: Built-In Gas Range
- Laundry: Laundry in Utility Room
Features
- Built-in Features
- Flooring: Luxury Vinyl Plank, Tile
- Has basement: No
- Number of fireplaces: 2
- Fireplace features: Gas Starter
Interior area
- Total interior livable area: 1,887 sqft
Video & virtual tour
Property
Parking
- Total spaces: 2
- Parking features: Garage
- Attached garage spaces: 2
Features
- Levels: One
- Stories: 1
- Patio & porch: Covered
- Exterior features: Outdoor Grill, Outdoor Kitchen, Private Yard
- Pool features: None
- Fencing: Privacy,Wood
Lot
- Size: 10,454 Square Feet
- Features: Interior Lot
Details
- Parcel number: R000000528
- Other equipment: Other
Construction
Type & style
- Home type: SingleFamily
- Architectural style: Traditional,Detached
- Property subtype: Single Family Residence
- Attached to another structure: Yes
Materials
- Brick
- Foundation: Slab
- Roof: Composition
Condition
- Year built: 2025
Utilities & green energy
- Sewer: Public Sewer
- Water: Public
- Utilities for property: Sewer Available, Water Available
Community & HOA
Community
- Subdivision: Bowie Heights
HOA
- Has HOA: No
Location
- Region: Bowie
Financial & listing details
- Price per square foot: $220/sqft
- Annual tax amount: $177
- Date on market: 3/13/2026
- Cumulative days on market: 135 days
- Listing terms: Cash,Conventional,FHA,Other,VA Loan
Estimated market value
$408,800
$388,000 - $429,000
$2,173/mo
Price history
| Date | Event | Price |
|---|---|---|
| 7/20/2026 | Contingent | $415,000$220/sqft |
Source: NTREIS #21132963 Report a problem | ||
| 6/29/2026 | Price change | $415,000-2.4%$220/sqft |
Source: NTREIS #21132963 Report a problem | ||
| 5/11/2026 | Price change | $425,000-3.4%$225/sqft |
Source: NTREIS #21132963 Report a problem | ||
| 3/13/2026 | Listed for sale | $440,000$233/sqft |
Source: NTREIS #21132963 Report a problem | ||
Public tax history
Tax history is unavailable.
Monthly payment
Est. payment
Payment breakdown
Explore the cost of this home by adjusting the details. Changes won't be saved.Climate risks
Neighborhood: 76230
Nearby schools
GreatSchools rating
- NABowie Elementary SchoolGrades: PK-2Distance: 0.2 mi
- 8/10Bowie Junior High SchoolGrades: 6-8Distance: 0.8 mi
- 5/10Bowie High SchoolGrades: 9-12Distance: 1.6 mi
Schools provided by the listing agent
- Elementary: Bowie
- Middle: Bowie
- High: Bowie
- District: Bowie ISD
Source: NTREIS. This data may not be complete. We recommend contacting the local school district to confirm school assignments for this home.
- $--3 bd2 ba1.5k sqft1405 Jefferson St, Bowie, TX 76230Sold
- $247,6004 bd2 ba1.5k sqft1401 Jefferson St, Bowie, TX 76230Off Market

- $211,5003 bd2 ba1.5k sqft1402 Jefferson St, Bowie, TX 76230Off Market

- $--3 bd3 ba2k sqft1407 Jefferson St, Bowie, TX 76230Sold

- $--3 bd2 ba1.4k sqft1400 Jefferson St, Bowie, TX 76230Sold
- $251,700-- bd-- ba2k sqft1404 Jefferson St, Bowie, TX 76230Off Market
- $--3 bd2 ba1.5k sqft1402 N Mason St, Bowie, TX 76230Sold
- $236,8003 bd2 ba1.6k sqft1315 Jefferson St, Bowie, TX 76230Off Market
A local agent can set up tours, give advice and negotiate with sellers.
Similar homes
- $389,9003 bd2 ba1.8k sqft1412 Mason St, Bowie, TX 76230New Construction
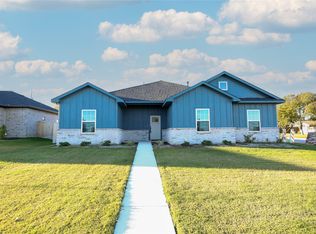 MLS ID #21042643, Aimee Ashley. NTREIS
 - $385,0003 bd2 ba2.3k sqft1106 Central Ave, Bowie, TX 76230For Sale
 MLS ID #21211459, Misty Ogden. NTREIS
 - $415,0003 bd3 ba2.8k sqft905 Bennett Dr, Bowie, TX 76230For Sale
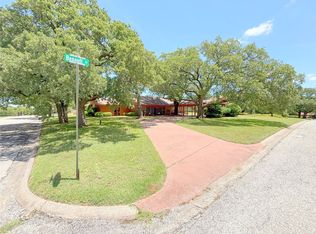 MLS ID #20955186, Terry Jones. NTREIS
 - $275,0003 bd2 ba1.8k sqft305 Rock St, Bowie, TX 76230For Sale
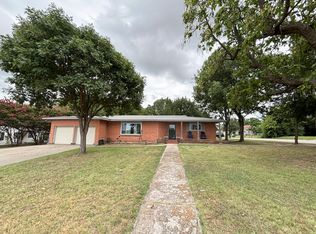 MLS ID #21338906, Josh Swint. NTREIS
 - $359,0003 bd2 ba2.3k sqft900 Roberts St, Bowie, TX 76230For SaleMLS ID #20771878, Shelly Richey. NTREIS
- $369,9005 bd3 ba2.7k sqft901 Pebble St, Bowie, TX 76230For SaleMLS ID #21304777, Summer Eudey. NTREIS
- $395,0004 bd3 ba2.6k sqft310 E Tarrant St, Bowie, TX 76230For SaleMLS ID #21245306, Kristy Whiddon. NTREIS
- $350,0003 bd2 ba2.3k sqft501 Roach St, Bowie, TX 76230For SaleMLS ID #21230738, Jake Ascher. NTREIS
- $338,0004 bd3 ba1.7k sqft501 Lindsey St, Bowie, TX 76230For SaleMLS ID #21239961, Louis Giddings. NTREIS
- $419,0003 bd2 ba1.9k sqft518 Strong St, Bowie, TX 76023For SaleMLS ID #21136505, Melissa McCoy. NTREIS
- $289,0003 bd2 ba1.5k sqft701 N Mason St, Bowie, TX 76230For SaleMLS ID #21178418, Suzanne Treadwell. NTREIS
- $225,0003 bd2 ba1.9k sqft500 W London St, Bowie, TX 76230For SaleMLS ID #21266527, Josh Swint. NTREIS
- $259,5004 bd2 ba2.2k sqft701 Hulme St, Bowie, TX 76230For SaleMLS ID #20988949, Terry Gunter. NTREIS
- $275,0003 bd3 ba2.1k sqft1010 Nina St, Bowie, TX 76230For SaleMLS ID #21187141, Bryan Davis. NTREIS
- $225,0003 bd2 ba1.7k sqft600 N Mill St, Bowie, TX 76230For SaleMLS ID #21281090, Rachael Stafford. NTREIS
- $265,0004 bd3 ba1.9k sqft6 Creekwood Trl, Bowie, TX 76230For SaleMLS ID #21227842, Judi Greely. NTREIS
- $234,9004 bd2 ba2.6k sqft611 Cherry St, Bowie, TX 76230For SaleMLS ID #21225249, Lauren Swanson. NTREIS
- $235,0003 bd2 ba1.3k sqft1312 Rock St, Bowie, TX 76230For SaleMLS ID #21227762, Aimee Ashley. NTREIS
- $319,6003 bd2 ba1.7k sqft251 Alicia St, Bowie, TX 76230For SaleMLS ID #21267620, Josh Swint. NTREIS
- $234,9003 bd2 ba1.2k sqft804 Lively St, Bowie, TX 76230For SaleMLS ID #21227805, Cathy Derstein. NTREIS
