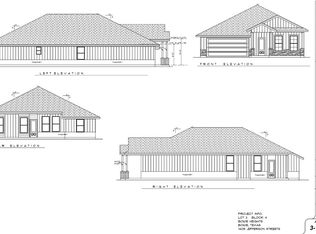
Close to shopping, schools , Highway for commute! Welcome home to this exquisite new construction boasting over 2000 sq ft of living space! This spacious open floor plan is ideal for both relaxing and entertaining.The beautiful wood floors add warmth and character to the interior while the stunning cabinetry throughout the home adds a touch of sophistication. This kitchen complete with new appliances, pot filler, beautiful tile work and quartz counters are a show stopper and oversized pantry are a huge bonus!This home is designed for comfort and convenience with large bedrooms and walk in closets providing ample storage space.Large laundry room with bonus laundry hamper feature connected to the primary bathroom. Outside you will find brick lined covered patio with bonus outdoor kitchen area including grill, flower beds ready for your spring flowers, grass and sprinkler system installed as well as small workshop with electricity in your fenced backyard. Do not miss this opportunity to own an exceptional home in a great neighborhood. All appliance warranties convey.
Sold
Price Unknown
1407 Jefferson St, Bowie, TX 76230
3beds
2,013sqft
Single Family Residence
Built in 2024
10,454 Square Feet Lot
$381,500 Zestimate®
$--/sqft
$2,003 Estimated rent
Home value
$381,500
Estimated sales range
Not available
$2,003/mo
Zestimate® history
Owner options
List your home for rent
$2,003/mo
Rent Zestimate®
Find your next renter with Zillow Rental Manager. Plus, with online applications, you can quickly screen prospective tenants – for free.
$2,003/mo
Rent Zestimate®
Refinance and save
Refinancing to a lower rate could help reduce your monthly payments and save thousands over the life of the loan.
Explore your selling options
Work with a Zillow partner agent
Leverage their expertise and Zillow's premium Showcase listings to get your home seen by more buyers.
Get startedList with your own agent
Get your home in front of millions of buyers by listing it on Zillow.
Learn how to do itSell it yourself
Take full control of how buyers see your home on Zillow by listing For Sale by Owner (FSBO).
List your homeWhat's special
Outdoor kitchen areaWood floorsBrick lined covered patioSpacious open floor planLarge bedroomsQuartz countersFenced backyard
Zillow last checked:
Listing updated:
Listed by:
Aimee Ashley 0719752 9403891229,
Parker Properties Real Estate 940-627-9040
Bought with:
Summer Eudey
Parker Properties Real Estate
Source: NTREIS,MLS#: 20701607
Facts & features
Interior
Bedrooms & bathrooms
- Bedrooms: 3
- Bathrooms: 3
- Full bathrooms: 2
- 1/2 bathrooms: 1
Primary bedroom
- Features: En Suite Bathroom, Garden Tub/Roman Tub, Separate Shower, Walk-In Closet(s)
- Level: First
- Dimensions: 14 x 17
Bedroom
- Level: First
- Dimensions: 14 x 12
Bedroom
- Level: First
- Dimensions: 14 x 12
Dining room
- Level: First
- Dimensions: 13 x 12
Laundry
- Features: Built-in Features
- Level: First
- Dimensions: 5 x 6
Living room
- Features: Fireplace
- Level: First
- Dimensions: 13 x 17
Heating
- Central, Natural Gas
Cooling
- Central Air, Ceiling Fan(s)
Appliances
- Included: Some Gas Appliances, Built-In Gas Range, Dishwasher, Gas Oven, Microwave, Plumbed For Gas, Tankless Water Heater
Features
- Built-in Features
- Flooring: Carpet, Ceramic Tile, Wood
- Has basement: No
- Number of fireplaces: 1
- Fireplace features: Gas Log
Interior area
- Total interior livable area: 2,013 sqft
Property
Parking
- Total spaces: 2
- Parking features: Door-Multi, Driveway, On Street
- Attached garage spaces: 2
- Has uncovered spaces: Yes
Features
- Levels: One
- Stories: 1
- Patio & porch: Awning(s), Covered
- Exterior features: Other, Storage
- Pool features: None
- Fencing: Fenced,Privacy
Lot
- Size: 10,454 Square Feet
- Features: Cleared, Interior Lot, Subdivision, Sprinkler System, Few Trees
Details
- Additional structures: Workshop
- Parcel number: R000000528
Construction
Type & style
- Home type: SingleFamily
- Architectural style: Traditional,Detached
- Property subtype: Single Family Residence
- Attached to another structure: Yes
Materials
- Brick
- Foundation: Slab
- Roof: Composition
Condition
- New construction: Yes
- Year built: 2024
Utilities & green energy
- Sewer: Public Sewer
- Water: Public
- Utilities for property: Electricity Available, Sewer Available, Water Available
Community & HOA
Community
- Subdivision: Bowie Heights
HOA
- Has HOA: No
Location
- Region: Bowie
Financial & listing details
- Annual tax amount: $360
- Date on market: 8/13/2024
- Cumulative days on market: 432 days
- Listing terms: Cash,Conventional,FHA
- Electric utility on property: Yes
- Road surface type: Asphalt
Price history
| Date | Event | Price |
|---|---|---|
| 5/21/2025 | Sold | -- |
Source: NTREIS #20701607 Report a problem | ||
| 5/2/2025 | Contingent | $410,000$204/sqft |
Source: NTREIS #20701607 Report a problem | ||
| 9/30/2024 | Listed for sale | $410,000$204/sqft |
Source: NTREIS #20701607 Report a problem | ||
| 9/21/2024 | Listing removed | $410,000$204/sqft |
Source: NTREIS #20701607 Report a problem | ||
| 8/13/2024 | Listed for sale | $410,000-5.6%$204/sqft |
Source: NTREIS #20701607 Report a problem | ||
| 8/12/2024 | Listing removed | -- |
Source: NTREIS #20558774 Report a problem | ||
| 5/13/2024 | Price change | $434,500-6.6%$216/sqft |
Source: NTREIS #20558774 Report a problem | ||
| 3/14/2024 | Listed for sale | $465,000$231/sqft |
Source: NTREIS #20558774 Report a problem | ||
Public tax history
Tax history is unavailable.
Neighborhood: 76230
Nearby homes
- $--3 bd2 ba1.5k sqft1405 Jefferson St, Bowie, TX 76230Sold
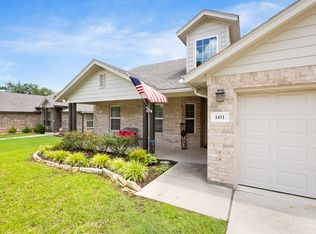
- $--3 bd2 ba1.5k sqft1411 N Jefferson St, Bowie, TX 76230Sold
- $--3 bd3 ba1.8k sqft1403 N Jefferson St, Bowie, TX 76230Sold

- $218,700-- bd-- ba2k sqft1404 Jefferson St, Bowie, TX 76230Off Market
- $248,3003 bd2 ba2k sqft1406 Jefferson St, Bowie, TX 76230Off Market
- $205,3003 bd2 ba1.5k sqft1402 Jefferson St, Bowie, TX 76230Off Market
- $299,4003 bd2 ba1.5k sqft1413 Jefferson St, Bowie, TX 76230Off Market
- $254,3003 bd2 ba2k sqft1408 Jefferson St, Bowie, TX 76230Off Market
Nearby schools
GreatSchools rating
- NABowie Elementary SchoolGrades: PK-2Distance: 0.2 mi
- 8/10Bowie Junior High SchoolGrades: 6-8Distance: 0.8 mi
- 5/10Bowie High SchoolGrades: 9-12Distance: 1.6 mi
Schools provided by the listing agent
- Elementary: Bowie
- High: Bowie
- District: Bowie ISD
Source: NTREIS. This data may not be complete. We recommend contacting the local school district to confirm school assignments for this home.
Sell for more on Zillow
Get a Zillow Showcase℠ listing at no additional cost and you could sell for .
$381,500
2% more
+$7,630
With Zillow Showcase(estimated)
$389,130
Sell for more on Zillow
Get a Zillow Showcase℠ listing at no additional cost and you could sell for .
$381,500
2% more
+$7,630
With Zillow Showcase(estimated)
$389,130
- Texas
- Montague County
- Bowie
- 76230
- 1407 Jefferson St
