Skip main navigation
Off market
  • $786,100

    1402 NW 106th Ter, Kansas City, MO 64155

    4beds
    3,074sqft
    Single Family Residence
    Built in 2025
    10,497 Square Feet Lot
    $786,100 Zestimate®
    $256/sqft
    $3,606 Estimated rent

    Home value

    $786,100

    $707,000 - $873,000

    $3,606/mo

    Zestimate® history
    Loading
    Loading...

    Owner options

    List your home for rent

    $3,606/mo

    Rent Zestimate®

    Find your next renter with Zillow Rental Manager. Plus, with online applications, you can quickly screen prospective tenants – for free.

    Learn more

    $3,606/mo

    Rent Zestimate®

    Refinance and save

    $4,940/mo

    Est. payment

    Refinancing to a lower rate could help reduce your monthly payments and save thousands over the life of the loan.

    See today's rates

    $4,940/mo

    Est. payment

    Explore your selling options

    Work with a Zillow partner agent

    Leverage their expertise and Zillow's premium Showcase listings to get your home seen by more buyers.

    Get started

    List with your own agent

    Get your home in front of millions of buyers by listing it on Zillow.

    Learn how to do it

    Sell it yourself

    Take full control of how buyers see your home on Zillow by listing For Sale by Owner (FSBO).

    List your home

    What's special

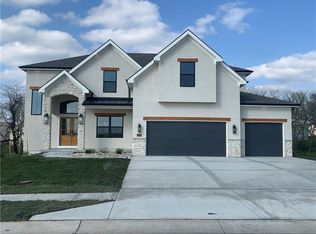
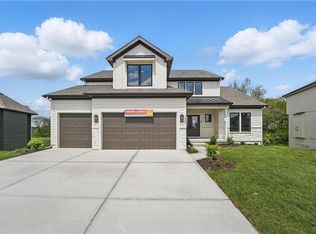
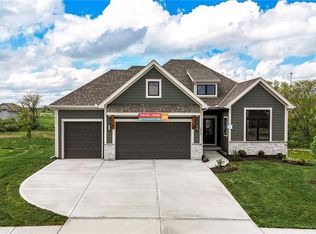
    Impressive Ash II Reverse 1.5 by Aspen Homes in an Ideal Location. Step into luxury with this beautifully crafted Ash II Reverse 1.5 by Aspen Homes. This thoughtfully designed home boasts a spacious Great Room featuring rich hardwood floors, custom built-in cabinetry, and an abundance of natural lightcreating the perfect space for relaxation and entertaining. The stunning kitchen showcases custom cabinetry, gleaming quartz countertops, a generous walk-in pantry, an eye-catching designer backsplash, and a high-end gas rangemaking it ideal for those who love to cook and entertain.Enjoy main-level living with a spacious primary suite that includes a luxurious bath with a walk-in tiled shower, a double vanity, and a roomy walk-in closet. A versatile main-level bedroom/office offers a striking feature wall and elegant French doors, perfect for work or a quiet retreat. The finished lower level provides abundant natural light through its many windows and features a stylish wet bar, making it a great space for entertaining or relaxation. The oversized covered composite deck is perfect for enjoying the outdoors while overlooking your premium walkout lot, which backs up to tranquil trees and green space. Located in the highly-rated Staley High School boundaries and within the popular Hunt Midwest Community, this home provides access to fantastic community amenities, including a swimming pool and walking trails, all within walking distance of Platte Purchase Park. Designed with efficiency in mind, this home includes several energy-efficient features, such as Energy Star windows, Energy Star appliances, blown insulation, a tankless water heater, a self-balancing ERV system, a 96% efficiency furnace, and even a car charging outletmaking it as eco-friendly as it is beautiful. Home is under construction and expected to be completed early June. Sq ft and tax estimated. 2025-09-24

    This property is off market, which means it's not currently listed for sale or rent on Zillow. This may be different from what's available on other websites or public sources.

    Zillow last checked:

    Source: ReeceNichols Real Estate,MLS#: 2536199MLS Logo

    Facts & features

    Interior

    Bedrooms & bathrooms
    • Bedrooms: 4
    • Bathrooms: 3
    • Full bathrooms: 3
    Appliances
    • Included: Dishwasher, Disposal, Microwave
    Features
    • Vaulted Ceiling(s)
    • Basement: Yes
    • Has fireplace: Yes
    Interior area
    • Total structure area: 3,074
    • Total interior livable area: 3,074 sqft

    Property

    Parking
    • Total spaces: 3
    Features
    • Patio & porch: Patio
    Lot
    • Size: 10,497 Square Feet
    Details
    • Parcel number: 999999

    Construction

    Type & style
    • Home type: SingleFamily
    • Property subtype: Single Family Residence
    Materials
    • Stone
    Condition
    • Year built: 2025

    Community & HOA

    Community
    • Subdivision: Cadence
    Location
    • Region: Kansas City

    Financial & listing details

    • Price per square foot: $256/sqft
    • Date on market: 6/13/2025
    • Lease term: Contact For Details

    Price history

    DateEventPrice
    4/17/2026Listing removed$749,950$244/sqft
    Source: ReeceNichols Real Estate #2536199 Report a problem
    11/13/2025Pending sale$749,950$244/sqft
    Source: ReeceNichols Real Estate #2536199 Report a problem
    11/8/2025Listing removed$749,950$244/sqft
    Source: ReeceNichols Real Estate #2536199 Report a problem
    10/16/2025Pending sale$749,950$244/sqft
    Source: ReeceNichols Real Estate #2536199 Report a problem
    10/14/2025Listing removed$749,950$244/sqft
    Source: ReeceNichols Real Estate #2536199 Report a problem
    9/11/2025Pending sale$749,950$244/sqft
    Source: ReeceNichols Real Estate #2536199 Report a problem
    8/27/2025Listing removed$749,950$244/sqft
    Source: ReeceNichols Real Estate #2536199 Report a problem
    7/25/2025Pending sale$749,950$244/sqft
    Source: ReeceNichols Real Estate #2536199 Report a problem
    7/24/2025Listing removed$749,950$244/sqft
    Source: ReeceNichols Real Estate #2536199 Report a problem
    6/13/2025Pending sale$749,950$244/sqft
    Source: ReeceNichols Real Estate #2536199 Report a problem

    Public tax history

    Tax history is unavailable.

    Neighborhood: Outer Gashland

    Nearby schools

    GreatSchools rating
    Get a cash offer in 3 minutes
    Find out how much your home could sell for in as little as 3 minutes with a no-obligation cash offer.
    Estimated market value
    $786,100
    Get a cash offer in 3 minutes
    Find out how much your home could sell for in as little as 3 minutes with a no-obligation cash offer.
    Estimated market value
    $786,100