Model Home For Sale! Stunning Aspen Homes "Cypress" Reverse 1.5 Story, beautifully positioned on a walkout lot that backs
to serene trees, offering both privacy and nature-filled views. This meticulously crafted home is nearing completion and
promises a blend of modern design & luxurious finishes throughout. The kitchen is a chef’s dream, featuring sleek quartz
countertops, custom-built cabinetry with glass uppers, a generous walk-in pantry, & a gas stove – perfect for both
everyday meals & entertaining. The open floor plan flows effortlessly into the great room, where you'll find built-ins
surrounding a striking floor-to-ceiling tile fireplace, creating a warm and inviting focal point. The primary suite is a true
retreat, offering an elegant accent wall, walk in closet, spacious double vanity & quartz counters. Relax in the free
standing soaker tub, surrounded by trendy tile, or enjoy the zero-entry shower with rain showerhead. On the main level,
you'll find a secondary bedroom with hardwood floors that can also be used as a stylish office space. The angled
breakfast room offers beautiful views of the treed lot, providing the perfect spot to enjoy a meal or your morning coffee.
The finished lower level extends the living space with two additional bedrooms, a wet bar, and an abundance of windows
that bring in natural light, creating a bright and airy atmosphere. Designed with energy efficiency in mind, this home
boasts a Certified Energy Rating of 46. Enjoy the benefits of Energy Star windows and appliances, blown-in insulation, a
tankless water heater, and an energy-efficient HVAC system with a self-balancing ERV energy recovery ventilator and
Aeroseal duct sealing to maximize comfort and reduce energy costs. Located within the award-winning North Kansas City
School District in the Staley High attendance area. The Hunt Midwest Community offers a completed swimming pool and
walking trails. Furniture not included. Taxes & SqFt estimated
Sold
Price Unknown
1510 NW 106th Ter, Kansas City, MO 64155
4beds
3,055sqft
Single Family Residence
Built in ----
0.29 Acres Lot
$754,400 Zestimate®
$--/sqft
$3,346 Estimated rent
Home value
$754,400
$687,000 - $830,000
$3,346/mo
Zestimate® history
Owner options
List your home for rent
$3,346/mo
Rent Zestimate®
Find your next renter with Zillow Rental Manager. Plus, with online applications, you can quickly screen prospective tenants – for free.
$3,346/mo
Rent Zestimate®
Refinance and save
$600/mo
Est. payment
Refinancing to a lower rate could help reduce your monthly payments and save thousands over the life of the loan.
$600/mo
Est. payment
Explore your selling options
Work with a Zillow partner agent
Leverage their expertise and Zillow's premium Showcase listings to get your home seen by more buyers.
Get startedList with your own agent
Get your home in front of millions of buyers by listing it on Zillow.
Learn how to do itSell it yourself
Take full control of how buyers see your home on Zillow by listing For Sale by Owner (FSBO).
List your homeWhat's special
Quartz countersWalkout lotPrivacy and nature-filled viewsModern designLuxurious finishesPrimary suiteSpacious double vanity
Zillow last checked:
Listing updated:
Listed by:
Sherri Cole 816-935-9809,
ReeceNichols-KCN,
Sara Stucker 816-694-9992,
ReeceNichols-KCN
Bought with:
Explore Home Group
Keller Williams KC North
Source: Heartland MLS as distributed by MLS GRID,MLS#: 2575982
Facts & features
Interior
Bedrooms & bathrooms
- Bedrooms: 4
- Bathrooms: 3
- Full bathrooms: 3
Primary bedroom
- Features: Carpet, Ceiling Fan(s), Walk-In Closet(s)
- Level: Main
Bedroom 2
- Features: Ceiling Fan(s), Wood Floor
- Level: Main
Bedroom 3
- Features: Carpet
- Level: Lower
Bedroom 4
- Features: Carpet
- Level: Lower
Primary bathroom
- Features: Ceramic Tiles, Double Vanity, Separate Shower And Tub
- Level: Main
Bathroom 2
- Features: Built-in Features, Ceramic Tiles, Shower Over Tub
- Level: Main
Bathroom 3
- Features: Ceramic Tiles, Shower Only
- Level: Lower
Dining room
- Features: Wood Floor
- Level: Main
Family room
- Features: Carpet, Wet Bar
- Level: Lower
Great room
- Features: Built-in Features, Ceiling Fan(s), Fireplace, Wood Floor
- Level: Main
Kitchen
- Features: Kitchen Island, Pantry, Quartz Counter, Wood Floor
- Level: Main
Laundry
- Features: Built-in Features, Ceramic Tiles
- Level: Main
Heating
- Heatpump/Gas
Cooling
- Electric, Heat Pump
Appliances
- Included: Cooktop, Dishwasher, Disposal, Exhaust Fan, Microwave, Built-In Oven, Stainless Steel Appliance(s), Tankless Water Heater
- Laundry: Laundry Room, Main Level
Features
- Ceiling Fan(s), Custom Cabinets, Kitchen Island, Painted Cabinets, Pantry, Vaulted Ceiling(s), Walk-In Closet(s), Wet Bar
- Flooring: Carpet, Tile, Wood
- Windows: Thermal Windows
- Basement: Basement BR,Finished,Full,Walk-Out Access
- Number of fireplaces: 1
- Fireplace features: Gas, Great Room
Interior area
- Total structure area: 3,055
- Total interior livable area: 3,055 sqft
- Finished area above ground: 1,863
- Finished area below ground: 1,192
Property
Parking
- Total spaces: 3
- Parking features: Attached, Garage Faces Front
- Attached garage spaces: 3
Features
- Patio & porch: Patio
Lot
- Size: 0.29 Acres
- Features: Adjoin Greenspace, Cul-De-Sac
Details
- Parcel number: 999999
Construction
Type & style
- Home type: SingleFamily
- Architectural style: Traditional
- Property subtype: Single Family Residence
Materials
- Stone & Frame
- Roof: Composition
Condition
- New Construction
- New construction: Yes
Details
- Builder model: Cypress
- Builder name: Aspen Homes
Utilities & green energy
- Sewer: Public Sewer
- Water: Public
Green energy
- Green verification: ENERGY STAR Certified Homes
- Energy efficient items: Appliances, HVAC, Insulation, Lighting
- Indoor air quality: Ventilation
Community & HOA
Community
- Security: Smoke Detector(s)
- Subdivision: Cadence
HOA
- Has HOA: Yes
- Amenities included: Pool, Trail(s)
- HOA fee: $600 annually
Location
- Region: Kansas City
Financial & listing details
- Annual tax amount: $11,325
- Date on market: 9/16/2025
- Listing terms: Cash,Conventional,FHA,VA Loan
- Ownership: Private
Price history
| Date | Event | Price |
|---|---|---|
| 3/2/2026 | Sold | -- |
Source:  Heartland MLS as distributed by MLS GRID #2575982 Report a problem Heartland MLS as distributed by MLS GRID #2575982 Report a problem | ||
| 11/24/2025 | Pending sale | $739,950$242/sqft |
Source: Heartland MLS as distributed by MLS GRID #2575982 Report a problem | ||
| 7/2/2025 | Price change | $739,950-3.9%$242/sqft |
Source: Heartland MLS as distributed by MLS GRID #2534539 Report a problem | ||
| 3/7/2025 | Listed for sale | $769,950$252/sqft |
Source: Heartland MLS as distributed by MLS GRID #2534539 Report a problem | ||
Public tax history
Tax history is unavailable.
Neighborhood: Outer Gashland
Nearby homes
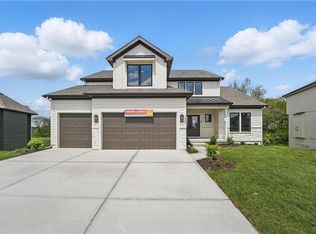
- $--4 bd4 ba2.8k sqft1506 NW 106th Ter, Kansas City, MO 64155Sold
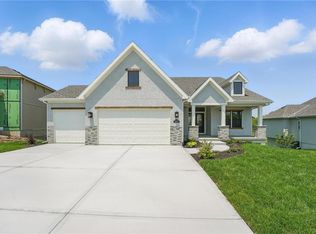
- $--5 bd3 ba3.2k sqft1518 NW 106th Ter, Kansas City, MO 64155Sold
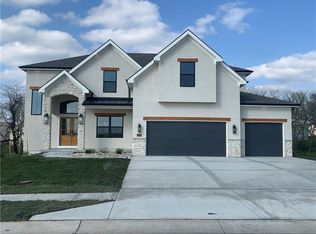
- $--4 bd3 ba3.3k sqft1514 NW 106th Ter, Kansas City, MO 64155Sold

- $--5 bd4 ba3k sqft1502 NW 106th Ter, Kansas City, MO 64155Sold
- $--4 bd5 ba3.9k sqft1602 NW 106th Ter, Kansas City, MO 64155Sold
- $775,6005 bd6 ba3.9k sqft10740 N Fairmount Ave, Kansas City, MO 64154Off Market
- $783,6004 bd3 ba3k sqft1402 NW 106th Ter, Kansas City, MO 64155Off Market
- $--4 bd3 ba3.1k sqft1606 NW 106th Ter, Kansas City, MO 64155Sold
Nearby schools
GreatSchools rating
- 9/10Nashua Elementary SchoolGrades: PK-5Distance: 1.5 mi
- 6/10New Mark Middle SchoolGrades: 7-8Distance: 1.4 mi
- 9/10Staley High SchoolGrades: 9-12Distance: 3 mi
Schools provided by the listing agent
- Elementary: Nashua
- Middle: New Mark
- High: Staley High School
Source: Heartland MLS as distributed by MLS GRID. This data may not be complete. We recommend contacting the local school district to confirm school assignments for this home.
Get a cash offer in 3 minutes
Find out how much your home could sell for in as little as 3 minutes with a no-obligation cash offer.
Estimated market value
$754,400
Get a cash offer in 3 minutes
Find out how much your home could sell for in as little as 3 minutes with a no-obligation cash offer.
Estimated market value
$754,400
- Missouri
- Clay County
- Kansas City
- 64155
- Outer Gashland
- 1510 NW 106th Ter
Nearby cities
Nearby neighborhoods
Nearby zip codes
Other Kansas City Topics
