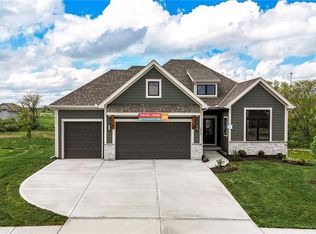
New Price on Model Home Now For Sale! Stunning "Elm II" Ranch/Reverse 1.5 by Aspen Homes in a Prime Location! Discover the
perfect blend of luxury and functionality in this Elm II Reverse 1.5, thoughtfully crafted by Aspen Homes. This
exceptional home offers a spacious and inviting Great Room with gleaming hardwood floors, custom built-in cabinetry,
and an abundance of natural light—creating an open, airy feel ideal for both relaxation and entertaining. The gourmet
kitchen is a chef’s dream, featuring custom cabinetry, sleek quartz countertops, a generous walk-in pantry, a stylish
designer backsplash, and a high-end gas range for all your culinary creations. Enjoy main-level living with a luxurious
primary suite that includes a spa-like primary bath with a walk-in tiled shower, a double vanity, and an expansive walk-in
closet. Additionally, the main level includes secondary bedroom and a versatile 3rd bedroom/office space with a stunning
feature wall and elegant glass French doors. The finished lower level provides even more living space with plenty of
windows and a fabulous wet bar, perfect for hosting gatherings or unwinding. Step outside onto the covered composite
deck, where you can enjoy your premium walkout lot backing to serene trees and green space. This home also boasts a
variety of energy-efficient features, including Energy Star windows, Energy Star appliances, blown insulation, a tankless
water heater, a self-balancing ERV system, a 96% efficiency furnace, and even a car charging outlet, making it both eco
friendly and cost-efficient. Located in the highly sought-after Staley High School boundaries, within the Hunt Midwest
Communities, this home is just a short walk from Platte Purchase Park, and comes with access to fantastic community
amenities, including a swimming pool and walking trails. Taxes & sqft approx. Furniture & decor not included in price.
Sold
Price Unknown
1518 NW 106th Ter, Kansas City, MO 64155
5beds
3,222sqft
Single Family Residence
Built in ----
9,819 Square Feet Lot
$698,400 Zestimate®
$--/sqft
$3,389 Estimated rent
Home value
$698,400
Estimated sales range
Not available
$3,389/mo
Zestimate® history
Owner options
List your home for rent
$3,389/mo
Rent Zestimate®
Find your next renter with Zillow Rental Manager. Plus, with online applications, you can quickly screen prospective tenants – for free.
$3,389/mo
Rent Zestimate®
Refinance and save
$650/mo
Est. payment
Refinancing to a lower rate could help reduce your monthly payments and save thousands over the life of the loan.
$650/mo
Est. payment
Explore your selling options
Work with a Zillow partner agent
Leverage their expertise and Zillow's premium Showcase listings to get your home seen by more buyers.
Get startedList with your own agent
Get your home in front of millions of buyers by listing it on Zillow.
Learn how to do itSell it yourself
Take full control of how buyers see your home on Zillow by listing For Sale by Owner (FSBO).
List your homeWhat's special
Zillow last checked:
Listing updated:
Listed by:
Sara Stucker 816-694-9992,
ReeceNichols-KCN,
Sherri Cole 816-935-9809,
ReeceNichols-KCN
Bought with:
AudraH Team
Real Broker, LLC
Source: Heartland MLS as distributed by MLS GRID,MLS#: 2608166
Facts & features
Interior
Bedrooms & bathrooms
- Bedrooms: 5
- Bathrooms: 3
- Full bathrooms: 3
Primary bedroom
- Features: Carpet, Ceiling Fan(s), Walk-In Closet(s)
- Level: Main
Bedroom 2
- Features: Ceiling Fan(s), Wood Floor
- Level: Main
Bedroom 3
- Features: Carpet
- Level: Main
Bedroom 4
- Features: Carpet
- Level: Lower
Bedroom 5
- Features: Carpet
- Level: Lower
Primary bathroom
- Features: Ceramic Tiles, Double Vanity, Shower Only
- Level: Main
Bathroom 2
- Features: Ceramic Tiles, Shower Over Tub
- Level: Main
Bathroom 3
- Features: Ceramic Tiles, Shower Only
- Level: Lower
Dining room
- Features: Wood Floor
- Level: Main
Family room
- Features: Carpet, Wet Bar
- Level: Lower
Great room
- Features: Built-in Features, Ceiling Fan(s), Fireplace, Wood Floor
- Level: Main
Kitchen
- Features: Quartz Counter, Wood Floor
- Level: Main
Laundry
- Features: Built-in Features, Ceramic Tiles
- Level: Main
Heating
- Heatpump/Gas
Cooling
- Electric, Heat Pump
Appliances
- Included: Dishwasher, Disposal, Exhaust Fan, Microwave, Free-Standing Electric Oven, Gas Range, Stainless Steel Appliance(s), Tankless Water Heater
- Laundry: Laundry Room, Main Level
Features
- Ceiling Fan(s), Custom Cabinets, Kitchen Island, Pantry, Vaulted Ceiling(s), Walk-In Closet(s), Wet Bar
- Flooring: Carpet, Tile, Wood
- Windows: Thermal Windows
- Basement: Basement BR,Finished,Full,Walk-Out Access
- Number of fireplaces: 1
- Fireplace features: Gas, Great Room
Interior area
- Total structure area: 3,222
- Total interior livable area: 3,222 sqft
- Finished area above ground: 1,888
- Finished area below ground: 1,334
Property
Parking
- Total spaces: 3
- Parking features: Attached, Garage Faces Front
- Attached garage spaces: 3
Features
- Patio & porch: Patio
Lot
- Size: 9,819 Square Feet
- Features: Adjoin Greenspace, Cul-De-Sac
Details
- Parcel number: 999999
Construction
Type & style
- Home type: SingleFamily
- Architectural style: Traditional
- Property subtype: Single Family Residence
Materials
- Brick/Mortar, Stucco
- Roof: Composition
Condition
- New Construction
- New construction: Yes
Details
- Builder model: Elm II
- Builder name: Aspen Homes
Utilities & green energy
- Sewer: Public Sewer
- Water: Public
Green energy
- Green verification: ENERGY STAR Certified Homes
- Energy efficient items: Appliances, HVAC, Insulation, Lighting
- Indoor air quality: Ventilation
Community & HOA
Community
- Security: Smoke Detector(s)
- Subdivision: Cadence
HOA
- Has HOA: Yes
- Amenities included: Pool, Trail(s)
- HOA fee: $650 annually
Location
- Region: Kansas City
Financial & listing details
- Annual tax amount: $10,636
- Date on market: 3/19/2026
- Listing terms: Cash,Conventional,FHA,VA Loan
- Ownership: Private
Price history
| Date | Event | Price |
|---|---|---|
| 5/19/2026 | Sold | -- |
Source:  Heartland MLS as distributed by MLS GRID #2608166 Report a problem Heartland MLS as distributed by MLS GRID #2608166 Report a problem | ||
| 3/25/2026 | Pending sale | $694,950$216/sqft |
Source: Heartland MLS as distributed by MLS GRID #2608166 Report a problem | ||
| 3/20/2026 | Price change | $694,950-3.5%$216/sqft |
Source: Heartland MLS as distributed by MLS GRID #2608166 Report a problem | ||
| 7/2/2025 | Price change | $719,950-2.7%$223/sqft |
Source: Heartland MLS as distributed by MLS GRID #2536007 Report a problem | ||
| 3/14/2025 | Listed for sale | $739,950$230/sqft |
Source: Heartland MLS as distributed by MLS GRID #2536007 Report a problem | ||
Public tax history
Tax history is unavailable.
Neighborhood: Outer Gashland
Nearby homes
- $--4 bd5 ba3.9k sqft1602 NW 106th Ter, Kansas City, MO 64155Sold

- $--4 bd3 ba3k sqft1510 NW 106th Ter, Kansas City, MO 64155Sold
- $--4 bd3 ba3.1k sqft1606 NW 106th Ter, Kansas City, MO 64155Sold

- $--4 bd3 ba3.3k sqft1514 NW 106th Ter, Kansas City, MO 64155Sold

- $--4 bd4 ba3.3k sqft1605 NW 106th Ter, Kansas City, MO 64155Sold
- $--4 bd4 ba2.8k sqft1506 NW 106th Ter, Kansas City, MO 64155Sold
- $758,6005 bd6 ba3.9k sqft10740 N Fairmount Ave, Kansas City, MO 64154Off Market
- $--5 bd4 ba3k sqft1502 NW 106th Ter, Kansas City, MO 64155Sold
Nearby schools
GreatSchools rating
- 9/10Nashua Elementary SchoolGrades: PK-5Distance: 1.5 mi
- 6/10New Mark Middle SchoolGrades: 7-8Distance: 1.5 mi
- 9/10Staley High SchoolGrades: 9-12Distance: 3 mi
Schools provided by the listing agent
- Elementary: Nashua
- Middle: New Mark
- High: Staley High School
Source: Heartland MLS as distributed by MLS GRID. This data may not be complete. We recommend contacting the local school district to confirm school assignments for this home.
Get a cash offer in 3 minutes
Find out how much your home could sell for in as little as 3 minutes with a no-obligation cash offer.
Estimated market value
$698,400
Get a cash offer in 3 minutes
Find out how much your home could sell for in as little as 3 minutes with a no-obligation cash offer.
Estimated market value
$698,400
- Missouri
- Clay County
- Kansas City
- 64155
- Outer Gashland
- 1518 NW 106th Ter
Nearby cities
Nearby neighborhoods
Nearby zip codes
Other Kansas City Topics
