Discover your dream home in the highly sought after Twin Lake Estates Subdivision in the Carterville school district. This updated 4-bedroom, 3 1/2 bath waterfront home is designed for both relaxation and entertaining. The kitchen has been updated with solid surfaces and stainless appliances. It is an open-concept floor plan with high ceilings, perfect for large gatherings. There is a covered front porch for sitting on rainy days and a new deck off the back of the home to enjoy barbeques. The generously sized Master Suite has tranquil lake views, his and her sinks, his and her walk-in closets, and a spa-like soaking tub on the main level. There are 2 additional bedrooms on the main level. The fourth bedroom, an en suite, is located upstairs and is perfect for privacy. This home has new flooring, new paint, new lighting fixtures, and other improvements. A new roof will be installed by a licensed contractor due to storm damage. Come see this one before it is gone!
Closed
$450,000
1402 Nicole Ln, Carterville, IL 62918
4beds
2,340sqft
Townhouse, Single Family Residence
Built in 2011
0.39 Acres Lot
$476,200 Zestimate®
$192/sqft
$2,284 Estimated rent
Home value
$476,200
$319,000 - $710,000
$2,284/mo
Zestimate® history
Owner options
List your home for rent
$2,284/mo
Rent Zestimate®
Find your next renter with Zillow Rental Manager. Plus, with online applications, you can quickly screen prospective tenants – for free.
$2,284/mo
Rent Zestimate®
Refinance and save
$3,231/mo
Est. payment
Refinancing to a lower rate could help reduce your monthly payments and save thousands over the life of the loan.
$3,231/mo
Est. payment
Explore your selling options
Work with a Zillow partner agent
Leverage their expertise and Zillow's premium Showcase listings to get your home seen by more buyers.
Get startedList with your own agent
Get your home in front of millions of buyers by listing it on Zillow.
Learn how to do itSell it yourself
Take full control of how buyers see your home on Zillow by listing For Sale by Owner (FSBO).
List your homeWhat's special
Zillow last checked:
Listing updated:
Listed by:
Angela Horn 618-924-2285,
REALTY 618 LLC
Bought with:
Angela Horn
REALTY 618 LLC
Source: MRED as distributed by MLS GRID,MLS#: EB458439
Facts & features
Interior
Bedrooms & bathrooms
- Bedrooms: 4
- Bathrooms: 4
- Full bathrooms: 3
- 1/2 bathrooms: 1
Primary bedroom
- Features: Flooring (Luxury Vinyl)
- Level: Main
- Area: 280 Square Feet
- Dimensions: 14x20
Primary bedroom
- Features: Flooring (Luxury Vinyl), Bathroom (Full)
- Level: Main
- Area: 280 Square Feet
- Dimensions: 14x20
Bedroom 2
- Features: Flooring (Luxury Vinyl)
- Level: Main
- Area: 168 Square Feet
- Dimensions: 14x12
Bedroom 2
- Features: Flooring (Luxury Vinyl)
- Level: Main
- Area: 168 Square Feet
- Dimensions: 14x12
Bedroom 3
- Features: Flooring (Luxury Vinyl)
- Level: Main
- Area: 195 Square Feet
- Dimensions: 15x13
Bedroom 3
- Features: Flooring (Luxury Vinyl)
- Level: Main
- Area: 195 Square Feet
- Dimensions: 15x13
Bedroom 4
- Features: Flooring (Carpet)
- Level: Second
- Area: 216 Square Feet
- Dimensions: 12x18
Bedroom 4
- Features: Flooring (Carpet)
- Level: Second
- Area: 216 Square Feet
- Dimensions: 12x18
Bedroom 4
- Features: Flooring (Carpet)
- Level: Second
- Area: 216 Square Feet
- Dimensions: 12x18
Dining room
- Features: Flooring (Luxury Vinyl)
- Level: Main
- Area: 126 Square Feet
- Dimensions: 14x9
Dining room
- Features: Flooring (Luxury Vinyl)
- Level: Main
- Area: 126 Square Feet
- Dimensions: 14x9
Kitchen
- Features: Flooring (Luxury Vinyl)
- Level: Main
- Area: 264 Square Feet
- Dimensions: 12x22
Kitchen
- Features: Kitchen (Eating Area-Breakfast Bar, Eating Area-Table Space, Island), Flooring (Luxury Vinyl)
- Level: Main
- Area: 264 Square Feet
- Dimensions: 12x22
Living room
- Features: Flooring (Luxury Vinyl)
- Level: Main
- Area: 360 Square Feet
- Dimensions: 18x20
Living room
- Features: Flooring (Luxury Vinyl)
- Level: Main
- Area: 360 Square Feet
- Dimensions: 18x20
Heating
- Heat Pump
Cooling
- Central Air
Appliances
- Included: Dishwasher, Disposal, Microwave, Range, Refrigerator, Range Hood
Features
- Vaulted Ceiling(s)
- Windows: Window Treatments
- Basement: Egress Window
Interior area
- Total interior livable area: 2,340 sqft
Property
Parking
- Total spaces: 2
- Parking features: Garage Door Opener, Yes, Attached, Garage
- Attached garage spaces: 2
- Has uncovered spaces: Yes
Features
- Stories: 1.5
- Patio & porch: Porch, Deck
- Has view: Yes
- View description: Water
- Has water view: Yes
- Water view: Water
- Waterfront features: Waterfront
Lot
- Size: 0.39 Acres
- Features: Cul-De-Sac
Details
- Parcel number: 0509255014
Construction
Type & style
- Home type: Townhouse
- Property subtype: Townhouse, Single Family Residence
Materials
- Vinyl Siding, Frame
Condition
- New construction: No
- Year built: 2011
Utilities & green energy
- Sewer: Public Sewer
- Water: Public
Community & HOA
Community
- Subdivision: Twin Lakes Estates
HOA
- HOA fee: $150 monthly
Location
- Region: Carterville
Financial & listing details
- Price per square foot: $192/sqft
- Tax assessed value: $301,290
- Annual tax amount: $7,165
- Date on market: 12/30/2025
- Listing terms: Cash
Price history
| Date | Event | Price |
|---|---|---|
| 7/2/2025 | Sold | $450,000+5.9%$192/sqft |
Source:  MRED as distributed by MLS GRID #EB458439 Report a problem MRED as distributed by MLS GRID #EB458439 Report a problem | ||
| 6/21/2025 | Pending sale | $425,000$182/sqft |
Source:  RMLS Alliance as distributed by MLS GRID #EB458439 Report a problem RMLS Alliance as distributed by MLS GRID #EB458439 Report a problem | ||
| 6/18/2025 | Listed for sale | $425,000+77.2%$182/sqft |
Source: RMLS Alliance as distributed by MLS GRID #EB458439 Report a problem | ||
| 3/24/2021 | Listing removed | -- |
Source: Owner Report a problem | ||
| 7/19/2018 | Listing removed | $239,900$103/sqft |
Source: Owner Report a problem | ||
| 4/23/2018 | Listed for sale | $239,900-4%$103/sqft |
Source: Owner Report a problem | ||
| 7/13/2017 | Listing removed | $249,900$107/sqft |
Source: CENTURY 21 House of Realty, Inc. #412904 Report a problem | ||
| 6/21/2017 | Price change | $249,900-3.8%$107/sqft |
Source: CENTURY 21 House of Realty, Inc. #412904 Report a problem | ||
| 4/26/2017 | Listed for sale | $259,900$111/sqft |
Source: C21 House of Realty M #412904 Report a problem | ||
Public tax history
| Year | Property taxes | Tax assessment |
|---|---|---|
| 2024 | $7,632 +6.5% | $100,430 |
| 2023 | $7,165 +14.6% | $100,430 +18% |
| 2022 | $6,250 +5.8% | $85,110 +3.8% |
| 2021 | $5,909 +2.2% | $82,030 +5.8% |
| 2020 | $5,782 +5.4% | $77,500 |
| 2019 | $5,488 +2.7% | $77,500 |
| 2018 | $5,343 +4.2% | $77,500 |
| 2017 | $5,130 | $77,500 +5.6% |
| 2015 | $5,130 +3.6% | $73,410 +31% |
| 2013 | $4,950 +18246.8% | $56,020 |
| 2012 | $27 | $56,020 +12631.8% |
| 2011 | -- | $440 |
| 2010 | -- | $440 |
| 2009 | -- | $440 |
| 2007 | -- | $440 +15.8% |
| 2006 | -- | $380 |
Find assessor info on the county website
Neighborhood: 62918
Nearby homes
- $555,0005 bd4 ba3.1k sqft1404 Nicole Ln, Carterville, IL 62918Sold

- $418,1004 bd3 ba2.8k sqft311 Twin Lakes Rd, Carterville, IL 62918Off Market
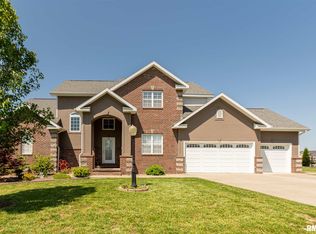
- $429,000-- bd-- ba3.2k sqft313 Twin Lakes Rd, Carterville, IL 62918Off Market
- $590,0004 bd3 ba4.8k sqft1403 Nicole Ln, Carterville, IL 62918Sold

- $471,300-- bd-- ba2.7k sqft1405 Nicole Ln, Carterville, IL 62918Off Market
- $415,200-- bd-- ba2.7k sqft309 Twin Lakes Rd, Carterville, IL 62918Off Market
- $418,500-- bd-- ba2.3k sqft1401 Nicole Ln, Carterville, IL 62918Off Market
- $593,3005 bd4 ba3.5k sqft1406 Nicole Ln, Carterville, IL 62918Off Market
Nearby schools
GreatSchools rating
- 9/10Tri-C Elementary K-4 Grade SchoolGrades: K-3Distance: 0.2 mi
- 6/10Carterville Jr High SchoolGrades: 7-8Distance: 1.6 mi
- 8/10Carterville High SchoolGrades: 9-12Distance: 0.4 mi
Schools provided by the listing agent
- Elementary: Carterville
- Middle: Carterville
- High: Carterville
Source: MRED as distributed by MLS GRID. This data may not be complete. We recommend contacting the local school district to confirm school assignments for this home.


Get pre-qualified for a loan
At Zillow Home Loans, we can pre-qualify you in as little as 5 minutes with no impact to your credit score.An equal housing lender. NMLS #10287.
Sell for more on Zillow
Get a Zillow Showcase℠ listing at no additional cost and you could sell for .
$476,200
2% more
+$9,524
With Zillow Showcase(estimated)
$485,724
- Illinois
- Williamson County
- Carterville
- 62918
- 1402 Nicole Ln
Nearby cities
Nearby zip codes
Other Carterville Topics
