Luxuriously updated 5-bed, 3.5 bath home surrounded by a spectacular waterfront landscape in Twin Lakes Subdivision. Amish-built cabinets, granite surfaces, tile backsplash, all new kitchen appliances, heated tile flooring, modern light fixtures, new faucets throughout, hardwood flooring, two fireplaces, epoxy garage floors and porches... Do I have your attention? Inground saltwater pool, large patio, sunroom, gazebo, dock for fishing in the lake. In addition to the split floor plan on the main level, including well-placed laundry, the completely renovated family room, full bath, bedroom, and bonus room in the basement will be a perfect gathering/movie-watching space. Need an entirely separate space? The detached 2-car garage has a bonus room upstairs and a 1/2 bath. All of this at the end of Nicole Lane, on the cul-de-sac, where you have minimal traffic. The owners have literally covered every inch of this home over the last year and the buyer is going to appreciate their efforts. This is a must-see home. Call for an appointment.
Closed
$555,000
1404 Nicole Ln, Carterville, IL 62918
5beds
3,175sqft
Single Family Residence
Built in 2008
0.53 Acres Lot
$597,800 Zestimate®
$175/sqft
$3,008 Estimated rent
Home value
$597,800
$454,000 - $813,000
$3,008/mo
Zestimate® history
Owner options
List your home for rent
$3,008/mo
Rent Zestimate®
Find your next renter with Zillow Rental Manager. Plus, with online applications, you can quickly screen prospective tenants – for free.
$3,008/mo
Rent Zestimate®
Refinance and save
$3,985/mo
Est. payment
Refinancing to a lower rate could help reduce your monthly payments and save thousands over the life of the loan.
$3,985/mo
Est. payment
Explore your selling options
Work with a Zillow partner agent
Leverage their expertise and Zillow's premium Showcase listings to get your home seen by more buyers.
Get startedList with your own agent
Get your home in front of millions of buyers by listing it on Zillow.
Learn how to do itSell it yourself
Take full control of how buyers see your home on Zillow by listing For Sale by Owner (FSBO).
List your homeWhat's special
Zillow last checked:
Listing updated:
Listed by:
Angela Horn 618-924-2285,
RE/MAX REALTY CENTRAL
Bought with:
Angela Horn
RE/MAX REALTY CENTRAL
Source: MRED as distributed by MLS GRID,MLS#: EB455831
Facts & features
Interior
Bedrooms & bathrooms
- Bedrooms: 5
- Bathrooms: 4
- Full bathrooms: 3
- 1/2 bathrooms: 1
Primary bedroom
- Features: Flooring (Carpet), Bathroom (Full)
- Level: Main
- Area: 266 Square Feet
- Dimensions: 19x14
Bedroom 2
- Features: Flooring (Carpet)
- Level: Main
- Area: 144 Square Feet
- Dimensions: 12x12
Bedroom 3
- Features: Flooring (Carpet)
- Level: Main
- Area: 168 Square Feet
- Dimensions: 14x12
Bedroom 4
- Features: Flooring (Carpet)
- Level: Main
- Area: 168 Square Feet
- Dimensions: 14x12
Bedroom 5
- Features: Flooring (Luxury Vinyl)
- Level: Basement
- Area: 110 Square Feet
- Dimensions: 11x10
Family room
- Features: Flooring (Luxury Vinyl)
- Level: Basement
- Area: 720 Square Feet
- Dimensions: 24x30
Kitchen
- Features: Kitchen (Eating Area-Breakfast Bar, Island), Flooring (Hardwood)
- Level: Main
- Area: 200 Square Feet
- Dimensions: 20x10
Living room
- Features: Flooring (Hardwood)
- Level: Main
- Area: 320 Square Feet
- Dimensions: 20x16
Recreation room
- Features: Flooring (Luxury Vinyl)
- Level: Basement
- Area: 132 Square Feet
- Dimensions: 12x11
Heating
- Heat Pump
Cooling
- Central Air
Appliances
- Included: Dishwasher, Disposal, Range Hood, Microwave, Range, Refrigerator
Features
- Basement: Finished,Egress Window
- Fireplace features: Other
Interior area
- Total interior livable area: 3,175 sqft
Property
Parking
- Total spaces: 4
- Parking features: Attached, Detached, Garage
- Attached garage spaces: 4
Features
- Has view: Yes
- View description: Water
- Has water view: Yes
- Water view: Water
- Waterfront features: Pond, Waterfront
Lot
- Size: 0.53 Acres
- Dimensions: 161.2x142.3X154.3x151.9
- Features: Cul-De-Sac
Details
- Parcel number: 0509255015
Construction
Type & style
- Home type: SingleFamily
- Architectural style: Craftsman
- Property subtype: Single Family Residence
Materials
- Frame, Vinyl Siding
Condition
- New construction: No
- Year built: 2008
Utilities & green energy
- Sewer: Public Sewer
- Water: Public
Community & HOA
Community
- Subdivision: Twin Lakes
HOA
- HOA fee: $75 monthly
Location
- Region: Carterville
Financial & listing details
- Price per square foot: $175/sqft
- Tax assessed value: $386,400
- Annual tax amount: $9,314
- Date on market: 2/2/2026
- Listing terms: Conventional
Price history
| Date | Event | Price |
|---|---|---|
| 12/17/2024 | Sold | $555,000-6.7%$175/sqft |
Source:  MRED as distributed by MLS GRID #EB455831 Report a problem MRED as distributed by MLS GRID #EB455831 Report a problem | ||
| 11/10/2024 | Pending sale | $595,000$187/sqft |
Source:  RMLS Alliance as distributed by MLS GRID #EB455831 Report a problem RMLS Alliance as distributed by MLS GRID #EB455831 Report a problem | ||
| 11/8/2024 | Price change | $595,000+39%$187/sqft |
Source: RMLS Alliance as distributed by MLS GRID #EB455831 Report a problem | ||
| 9/30/2023 | Pending sale | $428,000$135/sqft |
Source: RMLS Alliance as distributed by MLS GRID #EB450763 Report a problem | ||
| 9/28/2023 | Listed for sale | $428,000+30.1%$135/sqft |
Source: RMLS Alliance as distributed by MLS GRID #EB450763 Report a problem | ||
| 4/29/2019 | Listing removed | $329,000$104/sqft |
Source: Coldwell Banker Preferred Realty #426498 Report a problem | ||
| 3/18/2019 | Listed for sale | $329,000+996.7%$104/sqft |
Source: Coldwell Banker Preferred, Inc. #426498 Report a problem | ||
| 3/27/2008 | Sold | $30,000-68.3%$9/sqft |
Source: Agent Provided Report a problem | ||
| 1/30/2006 | Sold | $94,500$30/sqft |
Source: Agent Provided Report a problem | ||
Public tax history
| Year | Property taxes | Tax assessment |
|---|---|---|
| 2024 | $9,913 +6.4% | $128,800 |
| 2023 | $9,314 +14.3% | $128,800 +18% |
| 2022 | $8,149 +5.7% | $109,150 +3.8% |
| 2021 | $7,710 +2.1% | $105,200 +5.8% |
| 2020 | $7,547 +47.6% | $99,390 +36.9% |
| 2019 | $5,112 +2.7% | $72,610 |
| 2018 | $4,977 +4.2% | $72,610 |
| 2017 | $4,779 | $72,610 +22.3% |
| 2015 | $4,779 +21.8% | $59,370 |
| 2013 | $3,922 +28.3% | $59,370 |
| 2012 | $3,057 | $59,370 |
| 2011 | -- | $59,370 +6.6% |
| 2010 | -- | $55,680 +612% |
| 2009 | -- | $7,820 |
| 2007 | -- | $7,820 +1403.8% |
| 2006 | -- | $520 |
Find assessor info on the county website
Neighborhood: 62918
Nearby homes
- $598,0005 bd4 ba3.5k sqft1406 Nicole Ln, Carterville, IL 62918Off Market
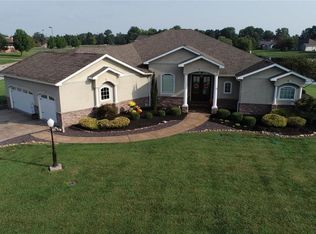
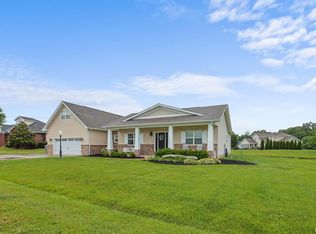
- $450,0004 bd4 ba2.3k sqft1402 Nicole Ln, Carterville, IL 62918Sold
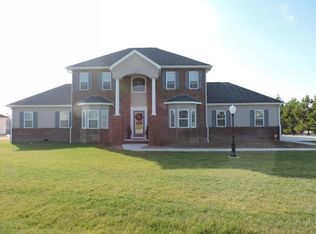
- $474,800-- bd-- ba2.7k sqft1405 Nicole Ln, Carterville, IL 62918Off Market
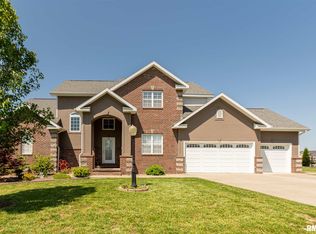
- $421,4004 bd3 ba2.8k sqft311 Twin Lakes Rd, Carterville, IL 62918Off Market
- $415,200-- bd-- ba2.7k sqft309 Twin Lakes Rd, Carterville, IL 62918Off Market
- $590,0004 bd3 ba4.8k sqft1403 Nicole Ln, Carterville, IL 62918Sold
- $429,000-- bd-- ba3.2k sqft313 Twin Lakes Rd, Carterville, IL 62918Off Market
- $475,900-- bd-- ba4k sqft1409 Paulie Rd, Carterville, IL 62918Off Market
Nearby schools
GreatSchools rating
- 9/10Tri-C Elementary K-4 Grade SchoolGrades: K-3Distance: 0.1 mi
- 6/10Carterville Jr High SchoolGrades: 7-8Distance: 1.6 mi
- 8/10Carterville High SchoolGrades: 9-12Distance: 0.3 mi
Schools provided by the listing agent
- Elementary: Carterville
- Middle: Carterville
- High: Carterville
Source: MRED as distributed by MLS GRID. This data may not be complete. We recommend contacting the local school district to confirm school assignments for this home.


Get pre-qualified for a loan
At Zillow Home Loans, we can pre-qualify you in as little as 5 minutes with no impact to your credit score.An equal housing lender. NMLS #10287.
Sell for more on Zillow
Get a Zillow Showcase℠ listing at no additional cost and you could sell for .
$597,800
2% more
+$11,956
With Zillow Showcase(estimated)
$609,756
- Illinois
- Williamson County
- Carterville
- 62918
- 1404 Nicole Ln
Nearby cities
Nearby zip codes
Other Carterville Topics
