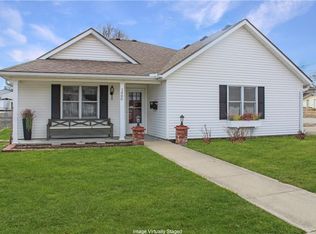
Welcome to 1402 Shelby St, an enchanting two-bedroom ranch home nestled in the heart of Higginsville, Missouri. This residence seamlessly blends classic appeal with modern conveniences, offering a cozy and inviting atmosphere. As you step inside, you'll be greeted by the warmth of hardwood floors throughout, creating a timeless aesthetic. The kitchen is a modern focal point, complete with custom wood cabinets and plenty of countertop space for both style and functionality. The master bedroom provides a spacious retreat, featuring the added luxury of a large walk-in closet. Two well-appointed bathrooms contribute to the overall convenience.
Outside, the covered front porch beckons you to enjoy the outdoors, while the fenced backyard ensures both privacy and security. Alley access leads to a one-car detached garage, offering additional storage and parking options. Noteworthy upgrades include the 2016 renovation of the furnace, AC, water heater, and roof, ensuring energy efficiency and lasting peace of mind. Situated in a desirable neighborhood, this home is close to McCord's Park and is just a few blocks from downtown Higginsville, providing easy access to local amenities, shopping and parks. The combination of classic charm, modern upgrades, and practical features makes this an ideal home.
Sold
Price Unknown
1402 Shelby St, Higginsville, MO 64037
2beds
1,146sqft
Single Family Residence
Built in 1910
8,470 Square Feet Lot
$181,000 Zestimate®
$--/sqft
$1,206 Estimated rent
Home value
$181,000
$170,000 - $194,000
$1,206/mo
Zestimate® history
Owner options
List your home for rent
$1,206/mo
Rent Zestimate®
Find your next renter with Zillow Rental Manager. Plus, with online applications, you can quickly screen prospective tenants – for free.
$1,206/mo
Rent Zestimate®
Refinance and save
Refinancing to a lower rate could help reduce your monthly payments and save thousands over the life of the loan.
Explore your selling options
Work with a Zillow partner agent
Leverage their expertise and Zillow's premium Showcase listings to get your home seen by more buyers.
Get startedList with your own agent
Get your home in front of millions of buyers by listing it on Zillow.
Learn how to do itSell it yourself
Take full control of how buyers see your home on Zillow by listing For Sale by Owner (FSBO).
List your homeWhat's special
Fenced backyardCovered front porchCustom wood cabinetsModern upgradesModern focal pointModern conveniencesClassic charm
Zillow last checked:
Listing updated:
Listed by:
Monica Ritter 660-238-7629,
RE/MAX Central
Bought with:
Courtney Bergsieker, 2013028073
RE/MAX Central
Source: Heartland MLS as distributed by MLS GRID,MLS#: 2466571
Facts & features
Interior
Bedrooms & bathrooms
- Bedrooms: 2
- Bathrooms: 2
- Full bathrooms: 2
Primary bedroom
- Features: Ceiling Fan(s), Wood Floor
- Level: Main
- Area: 154 Square Feet
- Dimensions: 14 x 11
Bedroom 2
- Features: Wood Floor
- Level: Main
- Area: 130 Square Feet
- Dimensions: 13 x 10
Bathroom 1
- Features: Shower Over Tub
- Level: Main
- Area: 50 Square Feet
- Dimensions: 5 x 10
Bathroom 2
- Features: Shower Only
- Level: Main
- Area: 48 Square Feet
- Dimensions: 6 x 8
Dining room
- Features: Wood Floor
- Level: Main
- Area: 135 Square Feet
- Dimensions: 9 x 15
Kitchen
- Features: Laminate Counters
- Level: Main
- Area: 135 Square Feet
- Dimensions: 9 x 15
Laundry
- Level: Main
- Area: 102 Square Feet
- Dimensions: 6 x 17
Living room
- Features: Ceiling Fan(s)
- Level: Main
- Area: 154 Square Feet
- Dimensions: 14 x 11
Heating
- Forced Air
Cooling
- Electric
Appliances
- Included: Dishwasher, Disposal, Microwave, Built-In Electric Oven
- Laundry: Electric Dryer Hookup, Main Level
Features
- Ceiling Fan(s), Stained Cabinets, Walk-In Closet(s)
- Flooring: Wood
- Doors: Storm Door(s)
- Windows: Thermal Windows
- Basement: Crawl Space,Partial
- Number of fireplaces: 1
- Fireplace features: Gas
Interior area
- Total structure area: 1,146
- Total interior livable area: 1,146 sqft
- Finished area above ground: 1,146
- Finished area below ground: 0
Property
Parking
- Total spaces: 1
- Parking features: Detached, Garage Door Opener
- Garage spaces: 1
Features
- Patio & porch: Deck
- Exterior features: Sat Dish Allowed
- Fencing: Metal
Lot
- Size: 8,470 Square Feet
- Dimensions: 60.5 x 140
- Features: City Lot
Details
- Additional structures: Outbuilding
- Parcel number: 089.0313002022.000
Construction
Type & style
- Home type: SingleFamily
- Architectural style: Traditional
- Property subtype: Single Family Residence
Materials
- Frame, Metal Siding
- Roof: Composition
Condition
- Year built: 1910
Utilities & green energy
- Sewer: Public Sewer
- Water: Public
Community & HOA
Community
- Security: Smoke Detector(s)
- Subdivision: Other
HOA
- Has HOA: No
Location
- Region: Higginsville
Financial & listing details
- Tax assessed value: $48,110
- Annual tax amount: $570
- Date on market: 12/15/2023
- Listing terms: Cash,Conventional,FHA,USDA Loan,VA Loan
- Ownership: Private
- Road surface type: Paved
Price history
| Date | Event | Price |
|---|---|---|
| 3/1/2024 | Sold | -- |
Source:  Heartland MLS as distributed by MLS GRID #2466571 Report a problem Heartland MLS as distributed by MLS GRID #2466571 Report a problem | ||
| 1/23/2024 | Pending sale | $158,500$138/sqft |
Source:  RE/MAX of Kansas-Missouri #2466571 Report a problem RE/MAX of Kansas-Missouri #2466571 Report a problem | ||
| 1/23/2024 | Contingent | $158,500$138/sqft |
Source: Heartland MLS as distributed by MLS GRID #2466571 Report a problem | ||
| 12/16/2023 | Listed for sale | $158,500+63.4%$138/sqft |
Source: Heartland MLS as distributed by MLS GRID #2466571 Report a problem | ||
| 8/25/2020 | Listing removed | $97,000$85/sqft |
Source: RE/MAX Central #2229862 Report a problem | ||
| 8/25/2020 | Listed for sale | $97,000$85/sqft |
Source: RE/MAX Central #2229862 Report a problem | ||
| 8/14/2020 | Sold | -- |
Source: Heartland MLS as distributed by MLS GRID #45001_2229862 Report a problem | ||
| 7/10/2020 | Pending sale | $97,000$85/sqft |
Source: RE/MAX Central #2229862 Report a problem | ||
| 7/9/2020 | Listed for sale | $97,000$85/sqft |
Source: RE/MAX Central #2229862 Report a problem | ||
| 8/24/2016 | Sold | -- |
Source: Heartland MLS as distributed by MLS GRID #45001_1989510 Report a problem | ||
Public tax history
| Year | Property taxes | Tax assessment |
|---|---|---|
| 2025 | $649 +12.4% | $9,141 +14% |
| 2024 | $577 +1.4% | $8,020 |
| 2023 | $569 | $8,020 +3.8% |
| 2022 | -- | $7,729 |
| 2021 | -- | $7,729 +0.6% |
| 2020 | -- | $7,684 |
| 2019 | -- | $7,684 |
| 2018 | -- | $7,684 |
| 2017 | -- | $7,684 -80.8% |
| 2016 | -- | $40,120 +0.4% |
| 2012 | -- | $39,950 |
Find assessor info on the county website
Neighborhood: 64037
Nearby homes
- $--3 bd1 ba1.4k sqft1400 Shelby St, Higginsville, MO 64037Sold
- $96,5004 bd1 ba1.5k sqft12 E 14th St, Higginsville, MO 64037Off Market
- $151,2003 bd1 ba1.2k sqft1404 Shelby St, Higginsville, MO 64037Off Market
- $177,1002 bd2 ba640 sqft1406 Shelby St, Higginsville, MO 64037Off Market
- $290,4003 bd2 ba2.8k sqft1401 Main St, Higginsville, MO 64037Off Market
- $133,0003 bd1 ba1.2k sqft1306 Shelby St, Higginsville, MO 64037Off Market
- $166,5001 bd2 ba896 sqft1403 Main St, Higginsville, MO 64037Off Market
- $147,2002 bd1 ba1.6k sqft1311 Main St, Higginsville, MO 64037Off Market
Nearby schools
GreatSchools rating
- 7/10Grandview Elementary SchoolGrades: PK-5Distance: 1.4 mi
- 5/10Lafayette Co. Middle SchoolGrades: 6-8Distance: 1.4 mi
- 4/10Lafayette Co. High SchoolGrades: 9-12Distance: 1.5 mi
Schools provided by the listing agent
- Elementary: Lafayette Co CI
- Middle: Lafayette Co CI
- High: Lafayette Co CI
Source: Heartland MLS as distributed by MLS GRID. This data may not be complete. We recommend contacting the local school district to confirm school assignments for this home.
Get a cash offer in 3 minutes
Find out how much your home could sell for in as little as 3 minutes with a no-obligation cash offer.
Estimated market value
$181,000
Get a cash offer in 3 minutes
Find out how much your home could sell for in as little as 3 minutes with a no-obligation cash offer.
Estimated market value
$181,000
- Missouri
- Lafayette County
- Higginsville
- 64037
- 1402 Shelby St
Nearby cities
Nearby zip codes
Other Higginsville Topics
