Mountain views, low maintenance, steps away from the park are just some of the great benefits of owning this beautiful home on a corner lot! Covered front porch with custom stone greets you when approaching the front door. Once inside, you’ll love the soaring ceilings, open floor plan, and well-designed layout. The chef’s kitchen features high end appliances, a walk-in pantry, a butler’s pantry, eat in kitchen and formal dining, and granite counters with matching island. Kitchen flows seamlessly into the living room with tons of natural light and a cozy fireplace for the cooler months. Easy access to the backyard with outdoor kitchen for BBQs and enjoying the Colorado sunshine while gazing at the vibrant landscaping that’s second to none. Upstairs you’ll find a large master with spa-like 5 piece bath. Well separated for privacy, yet close proximity to the three secondary bedrooms if you need to be near the little ones. The basement is the ultimate entertainment spot with a wet bar, room for game tables, high end theater with sound proofing, and an extra bedroom and bath. Main floor and basement have offices to work from home. Step out front to enjoy views of mountains, walk to the park for large grassy areas, covered picnic tables, volleyball and basketball courts, and a playground. Or use the paths to walk to school. All of this is close to the brunch spots/breweries/shopping of downtown Longmont, or an easy commute to Boulder or Denver for work. Call for your showing today!
Sold for $1,200,000
$1,200,000
1402 Turin Drive, Longmont, CO 80503
5beds
5,957sqft
Single Family Residence
Built in 2004
0.25 Acres Lot
$1,267,200 Zestimate®
$201/sqft
$5,311 Estimated rent
Home value
$1,267,200
$1.19M - $1.36M
$5,311/mo
Zestimate® history
Owner options
List your home for rent
$5,311/mo
Rent Zestimate®
Find your next renter with Zillow Rental Manager. Plus, with online applications, you can quickly screen prospective tenants – for free.
$5,311/mo
Rent Zestimate®
Refinance and save
$5,643/mo
Est. payment
Refinancing to a lower rate could help reduce your monthly payments and save thousands over the life of the loan.
$5,643/mo
Est. payment
Explore your selling options
Work with a Zillow partner agent
Leverage their expertise and Zillow's premium Showcase listings to get your home seen by more buyers.
Get startedList with your own agent
Get your home in front of millions of buyers by listing it on Zillow.
Learn how to do itSell it yourself
Take full control of how buyers see your home on Zillow by listing For Sale by Owner (FSBO).
List your homeWhat's special
Cozy fireplaceMountain viewsBasketball courtsHigh end theaterCovered picnic tablesCustom stoneLow maintenance
Zillow last checked:
Listing updated:
Listed by:
EMPOWERHOME Team 303-940-4952 Colorado-Contracts@empowerhome.com,
Keller Williams DTC
Bought with:
Sreedhar Donthula
MB Donthula Realty Inc
Source: REcolorado as distributed by MLS GRID,MLS#: 8088877
Facts & features
Interior
Bedrooms & bathrooms
- Bedrooms: 5
- Bathrooms: 5
- Full bathrooms: 3
- 3/4 bathrooms: 1
- 1/2 bathrooms: 1
- Main level bathrooms: 1
Primary bedroom
- Level: Upper
- Area: 288 Square Feet
- Dimensions: 16 x 18
Bedroom
- Level: Upper
- Area: 168 Square Feet
- Dimensions: 12 x 14
Bedroom
- Level: Upper
- Area: 180 Square Feet
- Dimensions: 12 x 15
Bedroom
- Level: Upper
- Area: 192 Square Feet
- Dimensions: 12 x 16
Bedroom
- Level: Basement
- Area: 252 Square Feet
- Dimensions: 14 x 18
Primary bathroom
- Level: Upper
- Area: 156 Square Feet
- Dimensions: 12 x 13
Bathroom
- Level: Main
- Area: 40 Square Feet
- Dimensions: 5 x 8
Bathroom
- Level: Upper
- Area: 55 Square Feet
- Dimensions: 5 x 11
Bathroom
- Level: Upper
- Area: 55 Square Feet
- Dimensions: 5 x 11
Bathroom
- Level: Basement
- Area: 55 Square Feet
- Dimensions: 5 x 11
Dining room
- Level: Main
- Area: 204 Square Feet
- Dimensions: 12 x 17
Family room
- Level: Main
- Area: 289 Square Feet
- Dimensions: 17 x 17
Great room
- Level: Basement
- Area: 578 Square Feet
- Dimensions: 17 x 34
Kitchen
- Level: Main
- Area: 529 Square Feet
- Dimensions: 23 x 23
Laundry
- Level: Main
- Area: 96 Square Feet
- Dimensions: 8 x 12
Living room
- Level: Main
- Area: 192 Square Feet
- Dimensions: 12 x 16
Loft
- Level: Upper
- Area: 187 Square Feet
- Dimensions: 11 x 17
Media room
- Level: Basement
- Area: 440 Square Feet
- Dimensions: 20 x 22
Office
- Level: Main
- Area: 196 Square Feet
- Dimensions: 14 x 14
Office
- Level: Basement
- Area: 144 Square Feet
- Dimensions: 12 x 12
Heating
- Forced Air, Natural Gas
Cooling
- Central Air
Appliances
- Included: Bar Fridge, Dishwasher, Disposal, Dryer, Microwave, Oven, Refrigerator, Trash Compactor, Washer, Wine Cooler
- Laundry: In Unit
Features
- Ceiling Fan(s), Eat-in Kitchen, Entrance Foyer, Five Piece Bath, Granite Counters, High Ceilings, High Speed Internet, Jack & Jill Bathroom, Kitchen Island, Open Floorplan, Pantry, Primary Suite, Radon Mitigation System, Vaulted Ceiling(s), Walk-In Closet(s), Wet Bar
- Flooring: Carpet, Stone, Tile, Wood
- Basement: Finished,Full
- Number of fireplaces: 1
- Fireplace features: Gas, Living Room
Interior area
- Total structure area: 5,957
- Total interior livable area: 5,957 sqft
- Finished area above ground: 3,866
- Finished area below ground: 1,800
Property
Parking
- Total spaces: 3
- Parking features: Concrete
- Attached garage spaces: 3
Features
- Levels: Two
- Stories: 2
- Patio & porch: Covered, Front Porch, Patio
- Exterior features: Barbecue, Gas Grill, Water Feature
- Fencing: Full
- Has view: Yes
- View description: Mountain(s)
Lot
- Size: 0.25 Acres
- Features: Corner Lot, Irrigated, Landscaped
Details
- Parcel number: R0502514
- Special conditions: Standard
- Other equipment: Home Theater
Construction
Type & style
- Home type: SingleFamily
- Property subtype: Single Family Residence
Materials
- Stone, Wood Siding
- Roof: Composition
Condition
- Year built: 2004
Utilities & green energy
- Electric: 220 Volts in Garage
- Sewer: Public Sewer
- Water: Public
Community & HOA
Community
- Security: Carbon Monoxide Detector(s)
- Subdivision: Meadow Mountain
HOA
- Has HOA: Yes
- Amenities included: Park, Trail(s)
- HOA fee: $40 monthly
- HOA name: Meadow Mountain
- HOA phone: 303-682-0098
Location
- Region: Longmont
Financial & listing details
- Price per square foot: $201/sqft
- Tax assessed value: $1,239,900
- Annual tax amount: $6,184
- Date on market: 7/20/2023
- Listing terms: Cash,Conventional,FHA,VA Loan
- Exclusions: Seller's Personal Property
- Ownership: Individual
Price history
| Date | Event | Price |
|---|---|---|
| 8/11/2023 | Sold | $1,200,000-13%$201/sqft |
Source:  REcolorado as distributed by MLS GRID #8088877 Report a problem REcolorado as distributed by MLS GRID #8088877 Report a problem | ||
| 11/1/2022 | Listing removed | -- |
Source:  IRES as distributed by MLS GRID #974332 Report a problem IRES as distributed by MLS GRID #974332 Report a problem | ||
| 8/29/2022 | Listed for sale | $1,380,000-1.4%$232/sqft |
Source: IRES as distributed by MLS GRID #974332 Report a problem | ||
| 8/6/2022 | Listing removed | -- |
Source: IRES as distributed by MLS GRID #964573 Report a problem | ||
| 6/23/2022 | Price change | $1,399,000-6.7%$235/sqft |
Source: IRES as distributed by MLS GRID #964573 Report a problem | ||
| 5/5/2022 | Listed for sale | $1,499,000+136.1%$252/sqft |
Source: IRES as distributed by MLS GRID #964573 Report a problem | ||
| 1/14/2005 | Sold | $634,955$107/sqft |
Source: Public Record Report a problem | ||
| 8/12/2004 | Sold | $634,955$107/sqft |
Source: Public Record Report a problem | ||
Public tax history
| Year | Property taxes | Tax assessment |
|---|---|---|
| 2025 | $7,418 +1.4% | $77,494 -4.6% |
| 2024 | $7,317 +18.3% | $81,237 -1% |
| 2023 | $6,184 -1.3% | $82,026 +31.3% |
| 2022 | $6,264 +14.8% | $62,488 -2.8% |
| 2021 | $5,458 | $64,286 +14.4% |
| 2020 | $5,458 +12.2% | $56,192 |
| 2019 | $4,865 | $56,192 +9.7% |
| 2018 | $4,865 | $51,221 -9.5% |
| 2017 | $4,865 +4.1% | $56,628 +15.8% |
| 2016 | $4,675 +4.9% | $48,914 +2.1% |
| 2015 | $4,455 -0.5% | $47,919 |
| 2014 | $4,476 +12.5% | $47,919 |
| 2013 | $3,979 +6.8% | $47,919 +11.7% |
| 2012 | $3,727 -1.2% | $42,904 |
| 2011 | $3,772 +1.8% | -- |
| 2010 | $3,705 -11.6% | $43,820 |
| 2009 | $4,193 +11.4% | $43,820 -19.6% |
| 2008 | $3,765 +13.5% | $54,510 |
| 2007 | $3,317 -4.2% | $54,510 +14.8% |
| 2006 | $3,463 +113.2% | $47,490 |
| 2005 | $1,624 | $47,490 |
Find assessor info on the county website
Neighborhood: 80503
Nearby homes
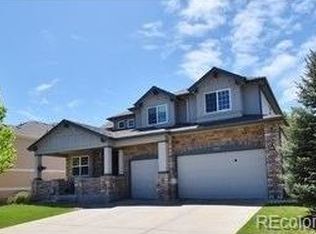
- $1,123,0006 bd5 ba4.8k sqft1408 Turin Dr, Longmont, CO 80503Off Market
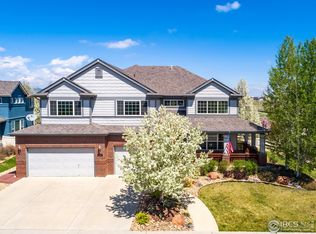
- $1,126,6005 bd5 ba5.4k sqft1403 Cannon Mountain Dr, Longmont, CO 80503Off Market
- $1,112,0003 bd5 ba4.6k sqft1504 Taylor Mountain Dr, Longmont, CO 80503Sold

- $1,151,8006 bd5 ba5.4k sqft1414 Turin Dr, Longmont, CO 80503Off Market
- $1,175,0004 bd5 ba4.5k sqft1409 Cannon Mountain Dr, Longmont, CO 80503Sold
- $1,136,1005 bd4 ba3.8k sqft1510 Taylor Mountain Dr, Longmont, CO 80503Off Market
- $980,6004 bd3 ba3.2k sqft1516 Taylor Mountain Dr, Longmont, CO 80503Off Market
- $1,241,4006 bd5 ba6.3k sqft1415 Cannon Mountain Dr, Longmont, CO 80503Off Market
Nearby schools
GreatSchools rating
- 8/10Blue Mountain Elementary SchoolGrades: PK-5Distance: 0.2 mi
- 9/10Altona Middle SchoolGrades: 6-8Distance: 0.4 mi
- 8/10Silver Creek High SchoolGrades: 9-12Distance: 0.6 mi
Schools provided by the listing agent
- Elementary: Blue Mountain
- Middle: Altona
- High: Silver Creek
- District: St. Vrain Valley RE-1J
Source: REcolorado as distributed by MLS GRID. This data may not be complete. We recommend contacting the local school district to confirm school assignments for this home.
Get a cash offer in 3 minutes
Find out how much your home could sell for in as little as 3 minutes with a no-obligation cash offer.
Estimated market value
$1,267,200
Get a cash offer in 3 minutes
Find out how much your home could sell for in as little as 3 minutes with a no-obligation cash offer.
Estimated market value
$1,267,200
- Colorado
- Boulder County
- Longmont
- 80503
- 1402 Turin Drive
Nearby cities
Nearby neighborhoods
Nearby zip codes
Other Longmont Topics
