Welcome to Meadow Mountains Subdivision - Where Lifestyle Meets Luxury. Nestled in the heart of West Longmont, this semi-custom masterpiece offers an unparalleled blend of elegance, comfort, and breathtaking natural beauty. Perfectly positioned on a premier west-facing corner lot, this residence boasts unobstructed panoramic views of the majestic Rocky Mountains, including the iconic Longs Peak - all visible from your own welcoming front porch. Surrounded by four top-rated schools and directly across from scenic multi-use hiking and biking trails, this home offers the perfect balance of tranquil retreat and urban convenience. Step inside to soaring vaulted ceilings and a thoughtfully designed layout featuring four spacious bedrooms, five luxurious bathrooms, a 3-car garage, and a fully finished basement. The seller enhanced the home with a stunning sunroom addition and a professionally finished basement just one year after construction, adding both value and versatility. This home is a showcase of thoughtful customization, including expanded living spaces in the primary suite, study, family room, breakfast nook, and an extended front porch - all documented and available through the listing agent. Recent upgrades include: New luxury vinyl tile in the spa, inspired 5-piece primary bath, Fresh interior paint and plush new carpet throughout, and Refinished hardwood floors that gleam with sophistication. Brand-new A/C and furnace (2023) for year-round comfort. Step outside to your own private oasis: a professionally landscaped backyard complete with cascading waterfalls, a lazy river, and a charming bridge leading to a shaded sanctuary - perfect for peaceful mornings or elegant entertaining. A new vinyl privacy fence surrounds the property, offering both beauty and security. This is more than a home - it's a lifestyle. Call today before your dream home becomes someone else's reality. Great room small kitchen with appliances, microwave, dishwasher, refrigerator, sink.
Sold for $1,112,000
$1,112,000
1504 Taylor Mountain Dr, Longmont, CO 80503
3beds
4,696sqft
Single Family Residence
Built in 2004
10,608 Square Feet Lot
$1,099,700 Zestimate®
$237/sqft
$4,604 Estimated rent
Home value
$1,099,700
$1.02M - $1.19M
$4,604/mo
Zestimate® history
Owner options
List your home for rent
$4,604/mo
Rent Zestimate®
Find your next renter with Zillow Rental Manager. Plus, with online applications, you can quickly screen prospective tenants – for free.
$4,604/mo
Rent Zestimate®
Refinance and save
$5,242/mo
Est. payment
Refinancing to a lower rate could help reduce your monthly payments and save thousands over the life of the loan.
$5,242/mo
Est. payment
Explore your selling options
Work with a Zillow partner agent
Leverage their expertise and Zillow's premium Showcase listings to get your home seen by more buyers.
Get startedList with your own agent
Get your home in front of millions of buyers by listing it on Zillow.
Learn how to do itSell it yourself
Take full control of how buyers see your home on Zillow by listing For Sale by Owner (FSBO).
List your homeWhat's special
Zillow last checked:
Listing updated:
Listed by:
Janie Larson 720-937-2676,
Coldwell Banker Realty-NOCO
Bought with:
Carol D Brand, 100072431
Compass - Boulder
Source: IRES as distributed by MLS GRID,MLS#: 1041975
Facts & features
Interior
Bedrooms & bathrooms
- Bedrooms: 3
- Bathrooms: 5
- Full bathrooms: 2
- 3/4 bathrooms: 2
- 1/2 bathrooms: 1
- Main level bathrooms: 1
Rooms
- Room types: Loft
Primary bedroom
- Description: Carpet
- Features: 5 Piece Primary Bath
- Level: Upper
- Area: 288 Square Feet
- Dimensions: 18 x 16
Bedroom 2
- Description: Carpet
- Level: Upper
- Area: 156 Square Feet
- Dimensions: 13 x 12
Bedroom 3
- Description: Carpet
- Level: Upper
- Area: 143 Square Feet
- Dimensions: 11 x 13
Bedroom 4
- Description: Carpet
Dining room
- Description: Carpet
- Level: Main
- Area: 180 Square Feet
- Dimensions: 15 x 12
Family room
- Description: Carpet
- Level: Main
- Area: 285 Square Feet
- Dimensions: 15 x 19
Great room
- Description: Carpet
- Level: Basement
- Area: 833 Square Feet
- Dimensions: 17 x 49
Kitchen
- Description: Wood
- Level: Main
- Area: 324 Square Feet
- Dimensions: 18 x 18
Laundry
- Description: Vinyl
- Level: Main
- Area: 56 Square Feet
- Dimensions: 7 x 8
Living room
- Description: Carpet
- Level: Main
- Area: 196 Square Feet
- Dimensions: 14 x 14
Study
- Description: Carpet
- Level: Main
- Area: 168 Square Feet
- Dimensions: 14 x 12
Heating
- Forced Air, Hot Water
Cooling
- Central Air
Appliances
- Included: Double Oven, Dishwasher, Refrigerator, Washer, Dryer, Microwave, Disposal
- Laundry: Washer/Dryer Hookup
Features
- Eat-in Kitchen, Separate Dining Room, Cathedral Ceiling(s), Open Floorplan, Pantry, Walk-In Closet(s), Kitchen Island, Sun Room
- Flooring: Wood
- Windows: Skylight(s), Window Coverings
- Basement: Full,Sump Pump
- Has fireplace: Yes
- Fireplace features: Gas
Interior area
- Total structure area: 3,221
- Total interior livable area: 4,696 sqft
- Finished area above ground: 3,221
Property
Parking
- Total spaces: 3
- Parking features: Garage - Attached
- Attached garage spaces: 3
- Details: Attached
Accessibility
- Accessibility features: Low Carpet, Main Floor Bath, Stall Shower, Main Level Laundry
Features
- Levels: Two
- Stories: 2
- Patio & porch: Patio, Deck, Enclosed
- Exterior features: Sprinkler System
- Fencing: Fenced,Vinyl
- Has view: Yes
- View description: Mountain(s)
Lot
- Size: 10,608 Square Feet
- Features: Corner Lot, Evergreen Trees, Native Plants, Rolling Slope, Waterfall, Paved, Gutters, Sidewalks, Street Light, Zero Lot Line
Details
- Parcel number: R0502495
- Zoning: RES
- Special conditions: Private Owner
Construction
Type & style
- Home type: SingleFamily
- Architectural style: Contemporary
- Property subtype: Single Family Residence
Materials
- Frame
- Roof: Composition
Condition
- New construction: No
- Year built: 2004
Utilities & green energy
- Electric: City of Longmon
- Gas: Xcel
- Sewer: Public Sewer
- Water: City
- Utilities for property: Electricity Available
Community & HOA
Community
- Features: Park, Trail(s)
- Subdivision: Meadow Mountain
HOA
- Has HOA: Yes
- HOA fee: $50 monthly
- HOA name: Meadow Mountain Homeowners
- HOA phone: 303-682-0098
Location
- Region: Longmont
Financial & listing details
- Price per square foot: $237/sqft
- Tax assessed value: $1,135,100
- Annual tax amount: $6,088
- Date on market: 8/21/2025
- Listing terms: Cash,Conventional
- Exclusions: Sellerl's Personal Property
- Electric utility on property: Yes
- Road surface type: Asphalt
Price history
| Date | Event | Price |
|---|---|---|
| 9/30/2025 | Sold | $1,112,000-1.2%$237/sqft |
Source:  IRES as distributed by MLS GRID #1041975 Report a problem IRES as distributed by MLS GRID #1041975 Report a problem | ||
| 8/28/2025 | Pending sale | $1,125,000$240/sqft |
Source: IRES as distributed by MLS GRID #1041975 Report a problem | ||
| 8/18/2025 | Price change | $1,125,000-4.3%$240/sqft |
Source: IRES as distributed by MLS GRID #1037894 Report a problem | ||
| 8/8/2025 | Price change | $1,175,000-2.1%$250/sqft |
Source: IRES as distributed by MLS GRID #1037894 Report a problem | ||
| 6/27/2025 | Listed for sale | $1,200,000+142.9%$256/sqft |
Source: IRES as distributed by MLS GRID #1037894 Report a problem | ||
| 8/26/2004 | Sold | $494,121$105/sqft |
Source: Public Record Report a problem | ||
Public tax history
| Year | Property taxes | Tax assessment |
|---|---|---|
| 2025 | $6,088 +1.4% | $70,944 -4.2% |
| 2024 | $6,005 +24.4% | $74,035 -1% |
| 2023 | $4,826 -1.3% | $74,753 +34.2% |
| 2022 | $4,888 +4% | $55,718 -2.8% |
| 2021 | $4,699 | $57,321 +3.2% |
| 2020 | $4,699 -0.1% | $55,527 |
| 2019 | $4,706 | $55,527 +12.1% |
| 2018 | $4,706 | $49,543 -9.5% |
| 2017 | $4,706 +3.3% | $54,773 +14.9% |
| 2016 | $4,556 +4.9% | $47,665 +0.9% |
| 2015 | $4,342 -1.6% | $47,243 |
| 2014 | $4,413 +13% | $47,243 |
| 2013 | $3,906 +6.8% | $47,243 +12.2% |
| 2012 | $3,658 -2.2% | $42,109 |
| 2011 | $3,741 +1.8% | -- |
| 2010 | $3,674 +0% | $43,460 |
| 2009 | $3,673 +11.4% | $43,460 -9% |
| 2008 | $3,298 -2.5% | $47,750 |
| 2007 | $3,381 -4.2% | $47,750 -1.3% |
| 2006 | $3,530 +117.3% | $48,400 |
| 2005 | $1,624 | $48,400 |
Find assessor info on the county website
Neighborhood: 80503
Nearby homes
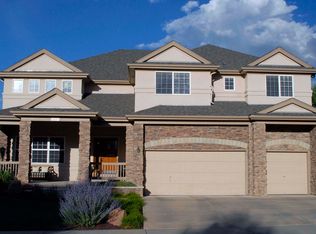
- $1,127,7005 bd4 ba3.8k sqft1510 Taylor Mountain Dr, Longmont, CO 80503Off Market
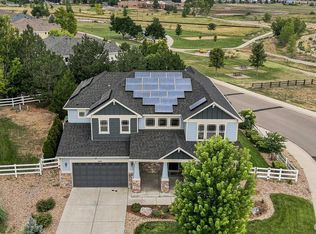
- $1,130,0004 bd3 ba5.3k sqft5101 Eagan Cir, Longmont, CO 80503For Sale
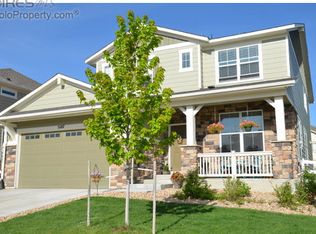
- $960,7004 bd4 ba3.9k sqft5107 Eagan Cir, Longmont, CO 80503Off Market
- $1,255,3005 bd5 ba5.6k sqft1402 Turin Dr, Longmont, CO 80503Off Market

- $970,6004 bd3 ba3.2k sqft1516 Taylor Mountain Dr, Longmont, CO 80503Off Market
- $---- bd-- ba-- sqft5039 Eagan Cir, Longmont, CO 80503Off Market
- $955,2004 bd2 ba3.5k sqft5113 Eagan Cir, Longmont, CO 80503Off Market
- $1,108,3005 bd5 ba5.4k sqft1403 Cannon Mountain Dr, Longmont, CO 80503Off Market
Nearby schools
GreatSchools rating
- 8/10Blue Mountain Elementary SchoolGrades: PK-5Distance: 0.3 mi
- 9/10Altona Middle SchoolGrades: 6-8Distance: 0.4 mi
- 8/10Silver Creek High SchoolGrades: 9-12Distance: 0.6 mi
Schools provided by the listing agent
- Elementary: Blue Mountain
- Middle: Altona
- High: Silver Creek
Source: IRES as distributed by MLS GRID. This data may not be complete. We recommend contacting the local school district to confirm school assignments for this home.
Get a cash offer in 3 minutes
Find out how much your home could sell for in as little as 3 minutes with a no-obligation cash offer.
Estimated market value
$1,099,700
Get a cash offer in 3 minutes
Find out how much your home could sell for in as little as 3 minutes with a no-obligation cash offer.
Estimated market value
$1,099,700
- Colorado
- Boulder County
- Longmont
- 80503
- 1504 Taylor Mountain Dr
Nearby cities
Nearby neighborhoods
Nearby zip codes
Other Longmont Topics
