LOW ENERGY BILLS- PAID OFF SOLAR! Preferred lender is offering LENDER PAID 2-1 buydown for this home! This home has your views! This spacious 2-story gem offers breathtaking mountain views! With its generous living space and prime location, this home is sure to impress. Step inside and be greeted by the beautiful new interior and exterior paint that exudes a fresh and modern vibe. The upgraded engineered hardwood flooring adds a touch of elegance to every room, while the abundance of natural light creates a warm and inviting atmosphere. The stunning kitchen is a culinary enthusiast's dream, featuring modern appliances, sleek countertops, and plenty of storage space to effortlessly organize all your culinary essentials. As you ascend the stairs, you'll discover a serene haven on the second floor, where the private quarters await. The spacious master suite is a true retreat, offering panoramic mountain views that will greet you every morning, filling your days with tranquility and inspiration. Three additional generously sized bedrooms provide ample space for family members or guests, ensuring everyone can have their own sanctuary. The full unfinished basement for future expansion also has radon system installed. As an environmentally conscious bonus, this home is equipped with paid off solar panels, allowing you to save on energy costs while reducing your carbon footprint. Whether you're relaxing in the cozy living room, preparing meals in the well-appointed kitchen, coffee bar, pantry or enjoying outdoor activities in the spacious corner lot backyard, this home offers endless possibilities for creating lasting memories. Perfectly situated close to schools, parks, trails, & shopping. 3 car tandem garage and is equipped with 2 electric plugs for your electric car. Also features JellyFish Lighting and automatic timer Hunter Douglas Blinds.
Sold for $1,089,000
$1,089,000
5101 Eagan Cir, Longmont, CO 80503
4beds
5,356sqft
Single Family Residence
Built in 2013
0.25 Acres Lot
$1,087,700 Zestimate®
$203/sqft
$3,991 Estimated rent
Home value
$1,087,700
$1.03M - $1.14M
$3,991/mo
Zestimate® history
Owner options
List your home for rent
$3,991/mo
Rent Zestimate®
Find your next renter with Zillow Rental Manager. Plus, with online applications, you can quickly screen prospective tenants – for free.
$3,991/mo
Rent Zestimate®
Refinance and save
$6,350/mo
Est. payment
Refinancing to a lower rate could help reduce your monthly payments and save thousands over the life of the loan.
$6,350/mo
Est. payment
Explore your selling options
Work with a Zillow partner agent
Leverage their expertise and Zillow's premium Showcase listings to get your home seen by more buyers.
Get startedList with your own agent
Get your home in front of millions of buyers by listing it on Zillow.
Learn how to do itSell it yourself
Take full control of how buyers see your home on Zillow by listing For Sale by Owner (FSBO).
List your homeWhat's special
Zillow last checked:
Listing updated:
Listed by:
The Wise Team staff@thewiseteam.com,
1st Realty Associates Inc
Bought with:
TR Swanwick, 100034808
The Agency - Boulder
Source: IRES as distributed by MLS GRID,MLS#: 996745
Facts & features
Interior
Bedrooms & bathrooms
- Bedrooms: 4
- Bathrooms: 3
- Full bathrooms: 2
- 3/4 bathrooms: 1
- 1/2 bathrooms: 1
- Main level bathrooms: 2
Primary bedroom
- Description: Carpet
- Features: 5 Piece Primary Bath
- Level: Upper
- Area: 294 Square Feet
- Dimensions: 14 x 21
Bedroom 2
- Description: Carpet
- Level: Upper
- Area: 169 Square Feet
- Dimensions: 13 x 13
Bedroom 3
- Description: Carpet
- Level: Upper
- Area: 168 Square Feet
- Dimensions: 12 x 14
Bedroom 4
- Description: Carpet
- Level: Main
- Area: 143 Square Feet
- Dimensions: 13 x 11
Dining room
- Description: Hardwood
- Level: Main
- Area: 320 Square Feet
- Dimensions: 16 x 20
Kitchen
- Description: Hardwood
- Level: Main
- Area: 480 Square Feet
- Dimensions: 16 x 30
Laundry
- Description: Linoleum
- Level: Upper
Living room
- Description: Hardwood
- Level: Main
- Area: 450 Square Feet
- Dimensions: 18 x 25
Study
- Description: Hardwood
- Level: Main
- Area: 169 Square Feet
- Dimensions: 13 x 13
Heating
- Forced Air
Cooling
- Ceiling Fan(s)
Appliances
- Included: Gas Range, Double Oven, Dishwasher, Refrigerator, Microwave, Disposal
- Laundry: Washer/Dryer Hookup
Features
- Eat-in Kitchen, Separate Dining Room, Cathedral Ceiling(s), Open Floorplan, Pantry, Walk-In Closet(s), Jack & Jill Bathroom, Kitchen Island, High Ceilings
- Flooring: Wood
- Windows: Window Coverings
- Basement: Full,Unfinished,Built-In Radon,Sump Pump
- Has fireplace: Yes
- Fireplace features: Gas
Interior area
- Total structure area: 3,522
- Total interior livable area: 5,356 sqft
- Finished area above ground: 3,522
Property
Parking
- Total spaces: 3
- Parking features: Garage Door Opener, Oversized, Tandem
- Attached garage spaces: 3
- Details: Attached
Accessibility
- Accessibility features: Main Floor Bath, Accessible Bedroom, Main Level Laundry
Features
- Levels: Two
- Stories: 2
- Patio & porch: Patio
- Exterior features: Sprinkler System
- Fencing: Fenced
- Has view: Yes
- View description: Hills
Lot
- Size: 0.25 Acres
- Features: Corner Lot, Evergreen Trees, Deciduous Trees, Paved, Curbs, Gutters, Sidewalks
Details
- Parcel number: R0513862
- Zoning: SFR
- Special conditions: Private Owner
Construction
Type & style
- Home type: SingleFamily
- Architectural style: Contemporary
- Property subtype: Single Family Residence
Materials
- Frame, Stone
- Roof: Composition
Condition
- New construction: No
- Year built: 2013
Utilities & green energy
- Electric: City
- Gas: City
- Sewer: Public Sewer
- Water: City
- Utilities for property: Natural Gas Available, Electricity Available, Cable Available, Satellite Avail, High Speed Avail
Community & HOA
Community
- Features: Park
- Security: Fire Alarm
- Subdivision: Renaissance Filing 4
HOA
- Has HOA: Yes
- Services included: Common Amenities, Management
- HOA fee: $85 monthly
- HOA name: Renaissance 303-420-4433
Location
- Region: Longmont
Financial & listing details
- Price per square foot: $203/sqft
- Tax assessed value: $1,062,600
- Annual tax amount: $5,362
- Date on market: 9/21/2023
- Listing terms: Cash,Conventional,FHA,VA Loan
- Electric utility on property: Yes
- Road surface type: Asphalt
Price history
| Date | Event | Price |
|---|---|---|
| 12/29/2023 | Sold | $1,089,000-1%$203/sqft |
Source:  IRES as distributed by MLS GRID #996745 Report a problem IRES as distributed by MLS GRID #996745 Report a problem | ||
| 11/28/2023 | Pending sale | $1,100,000$205/sqft |
Source:  REcolorado as distributed by MLS GRID #IR996745 Report a problem REcolorado as distributed by MLS GRID #IR996745 Report a problem | ||
| 11/9/2023 | Price change | $1,100,000-8.3%$205/sqft |
Source: IRES as distributed by MLS GRID #996745 Report a problem | ||
| 10/12/2023 | Price change | $1,200,000-17.2%$224/sqft |
Source: IRES as distributed by MLS GRID #996745 Report a problem | ||
| 9/29/2023 | Listed for sale | $1,450,000+132.7%$271/sqft |
Source: IRES as distributed by MLS GRID #996745 Report a problem | ||
| 6/12/2014 | Sold | $623,232$116/sqft |
Source: Public Record Report a problem | ||
Public tax history
| Year | Property taxes | Tax assessment |
|---|---|---|
| 2025 | $6,415 +1.4% | $66,413 -6.1% |
| 2024 | $6,327 +18% | $70,746 -1% |
| 2023 | $5,362 -1.3% | $71,432 +31.8% |
| 2022 | $5,431 +10.6% | $54,183 -2.8% |
| 2021 | $4,913 | $55,741 +10.2% |
| 2020 | $4,913 +14.3% | $50,572 |
| 2019 | $4,297 | $50,572 +11.8% |
| 2018 | $4,297 | $45,238 -9.5% |
| 2017 | $4,297 -4.9% | $50,013 +5.8% |
| 2016 | $4,517 +4.9% | $47,259 +90.3% |
| 2015 | $4,305 +108.8% | $24,828 +12.5% |
| 2014 | $2,061 +508.2% | $22,069 |
| 2013 | $339 +6.8% | $22,069 +504% |
| 2012 | $317 -28.1% | $3,654 |
| 2011 | $442 +24.4% | -- |
| 2010 | $355 -39.3% | $5,130 +22.1% |
| 2009 | $585 | $4,200 |
Find assessor info on the county website
Neighborhood: 80503
Nearby homes
- $962,8004 bd4 ba3.9k sqft5107 Eagan Cir, Longmont, CO 80503Off Market
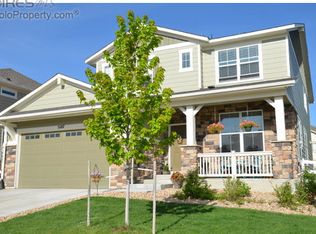
- $---- bd-- ba-- sqft5039 Eagan Cir, Longmont, CO 80503Off Market
- $1,112,0003 bd5 ba4.6k sqft1504 Taylor Mountain Dr, Longmont, CO 80503Sold

- $1,203,9005 bd4 ba4.8k sqft5031 Eagan Cir, Longmont, CO 80503Off Market
- $966,3004 bd2 ba3.5k sqft5113 Eagan Cir, Longmont, CO 80503Off Market
- $1,136,1005 bd4 ba3.8k sqft1510 Taylor Mountain Dr, Longmont, CO 80503Off Market
- $816,9004 bd3 ba2.9k sqft5106 Eagan Cir, Longmont, CO 80503Off Market
- $908,3004 bd4 ba3.2k sqft5030 Eagan Cir, Longmont, CO 80503Off Market
Nearby schools
GreatSchools rating
- 8/10Blue Mountain Elementary SchoolGrades: PK-5Distance: 0.3 mi
- 9/10Altona Middle SchoolGrades: 6-8Distance: 0.4 mi
- 8/10Silver Creek High SchoolGrades: 9-12Distance: 0.6 mi
Schools provided by the listing agent
- Elementary: Blue Mountain
- Middle: Altona
- High: Silver Creek
Source: IRES as distributed by MLS GRID. This data may not be complete. We recommend contacting the local school district to confirm school assignments for this home.
Get a cash offer in 3 minutes
Find out how much your home could sell for in as little as 3 minutes with a no-obligation cash offer.
Estimated market value
$1,087,700
Get a cash offer in 3 minutes
Find out how much your home could sell for in as little as 3 minutes with a no-obligation cash offer.
Estimated market value
$1,087,700
- Colorado
- Boulder County
- Longmont
- 80503
- 5101 Eagan Cir
Nearby cities
Nearby neighborhoods
Nearby zip codes
Other Longmont Topics
