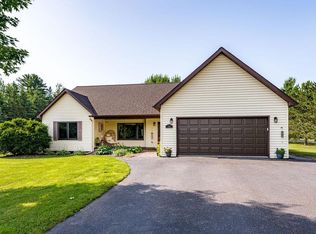
Country Living Feel within the City Limits of Cloquet! We invite you to come tour this gorgeous 2 acre home with detached 2 car garage. As you approach the front door, you step onto a large, solid porch area primed for entertaining. As you walk through the front door, you see a grand stair case straight head, a mud room with large closet to the left and an open living area to the right with a beautiful kitchen area. The open concept first level also features a fire place and an eat-in area in the kitchen with center island. The primary bedroom is also on the main floor with a full en-suite bathroom and walk-in closet. As you go upstairs, you have a cozy loft living space and the second bedroom again with en-suite bathroom. The home is on a gorgeous wooded lot and has a country feel. The septic was replaced in 2023, so is fully compliant. This home will not last long! Make your appointment today or call for a private showing!
Sold for $455,000
$455,000
1402 W Taylor Ave, Cloquet, MN 55720
2beds
2,167sqft
Single Family Residence
Built in 2004
2.02 Acres Lot
$470,300 Zestimate®
$210/sqft
$2,484 Estimated rent
Home value
$470,300
$442,000 - $499,000
$2,484/mo
Zestimate® history
Owner options
List your home for rent
$2,484/mo
Rent Zestimate®
Find your next renter with Zillow Rental Manager. Plus, with online applications, you can quickly screen prospective tenants – for free.
$2,484/mo
Rent Zestimate®
Refinance and save
$2,911/mo
Est. payment
Refinancing to a lower rate could help reduce your monthly payments and save thousands over the life of the loan.
$2,911/mo
Est. payment
Explore your selling options
Work with a Zillow partner agent
Leverage their expertise and Zillow's premium Showcase listings to get your home seen by more buyers.
Get startedList with your own agent
Get your home in front of millions of buyers by listing it on Zillow.
Learn how to do itSell it yourself
Take full control of how buyers see your home on Zillow by listing For Sale by Owner (FSBO).
List your homeWhat's special
Fire placeCenter islandOpen concept first levelLarge solid porch areaBeautiful kitchen areaFull en-suite bathroomGrand stair case
Zillow last checked:
Listing updated:
Listed by:
Ryan Bard 218-491-0303,
RE/MAX Results
Bought with:
Cynthia Hedlund, MN 40731092 WI 97422-94
RE/MAX Results
Source: Lake Superior Area Realtors as distributed by MLS GRID,MLS#: 6122145
Facts & features
Interior
Bedrooms & bathrooms
- Bedrooms: 2
- Bathrooms: 2
- Full bathrooms: 2
- Main level bedrooms: 1
Primary bedroom
- Level: Main
- Area: 234.08 Square Feet
- Dimensions: 15.4 x 15.2
Bedroom
- Level: Upper
- Area: 232.13 Square Feet
- Dimensions: 13.9 x 16.7
Bathroom
- Level: Upper
- Area: 80.99 Square Feet
- Dimensions: 8.9 x 9.1
Bathroom
- Level: Main
- Area: 173.65 Square Feet
- Dimensions: 11.5 x 15.1
Dining room
- Level: Main
- Area: 104.8 Square Feet
- Dimensions: 8 x 13.1
Kitchen
- Level: Main
- Area: 281.75 Square Feet
- Dimensions: 17.5 x 16.1
Living room
- Level: Main
- Area: 417.3 Square Feet
- Dimensions: 21.4 x 19.5
Loft
- Level: Upper
- Area: 247.94 Square Feet
- Dimensions: 15.4 x 16.1
Mud room
- Level: Main
- Area: 48.45 Square Feet
- Dimensions: 5.1 x 9.5
Other
- Level: Main
- Area: 50.41 Square Feet
- Dimensions: 7.1 x 7.1
Utility room
- Level: Main
- Area: 28.6 Square Feet
- Dimensions: 5.2 x 5.5
Heating
- In Floor Heat, Ductless, Natural Gas
Cooling
- Ductless
Appliances
- Included: Water Heater-Gas, Water Softener-Owned, Dryer, Exhaust Fan, Freezer, Microwave, Range, Refrigerator, Washer
- Laundry: Main Level, Dryer Hook-Ups, Washer Hookup
Features
- Ceiling Fan(s), Eat In Kitchen, Kitchen Island, Natural Woodwork, Walk-In Closet(s)
- Flooring: Hardwood Floors, Tiled Floors
- Doors: Patio Door
- Windows: Vinyl Windows
- Has basement: Yes
- Number of fireplaces: 1
- Fireplace features: Gas
Interior area
- Total interior livable area: 2,167 sqft
- Finished area above ground: 2,167
- Finished area below ground: 0
Property
Parking
- Total spaces: 2
- Parking features: Gravel, Detached
- Garage spaces: 2
Features
- Patio & porch: Deck, Patio, Porch
- Exterior features: Rain Gutters
- Fencing: Partial
- Has view: Yes
- View description: Typical
Lot
- Size: 2.02 Acres
- Dimensions: 200 x 440
- Features: Tree Coverage - Heavy, Level
Details
- Additional structures: Lean-To, Storage Shed
- Foundation area: 1440
- Parcel number: 067350220, 0040
Construction
Type & style
- Home type: SingleFamily
- Architectural style: Traditional
- Property subtype: Single Family Residence
Materials
- Wood, Frame/Wood
- Roof: Asphalt Shingle
Condition
- Previously Owned
- Year built: 2004
Utilities & green energy
- Electric: Minnesota Power
- Sewer: Drain Field
- Water: Drilled
- Utilities for property: Cable
Community & HOA
HOA
- Has HOA: No
Location
- Region: Cloquet
Financial & listing details
- Price per square foot: $210/sqft
- Tax assessed value: $408,500
- Annual tax amount: $6,372
- Date on market: 9/29/2025
- Cumulative days on market: 31 days
- Listing terms: FHA,USDA Loan,VA Loan
Price history
| Date | Event | Price |
|---|---|---|
| 12/5/2025 | Sold | $455,000+1.1%$210/sqft |
Source:  Lake Superior Area Realtors as distributed by MLS GRID #6122145 Report a problem Lake Superior Area Realtors as distributed by MLS GRID #6122145 Report a problem | ||
| 11/11/2025 | Pending sale | $449,900$208/sqft |
Source: Lake Superior Area Realtors as distributed by MLS GRID #6122145 Report a problem | ||
| 11/2/2025 | Contingent | $449,900$208/sqft |
Source: Lake Superior Area Realtors as distributed by MLS GRID #6122145 Report a problem | ||
| 9/29/2025 | Listed for sale | $449,900+73.7%$208/sqft |
Source: Lake Superior Area Realtors as distributed by MLS GRID #6122145 Report a problem | ||
| 11/27/2013 | Sold | $259,000$120/sqft |
Source: Lake Superior Area Realtors as distributed by MLS GRID #6007071 Report a problem | ||
| 7/12/2013 | Price change | $259,000-3.7%$120/sqft |
Source: Coldwell Banker East-West Realty #6007071 Report a problem | ||
| 6/27/2013 | Price change | $269,000-5.6%$124/sqft |
Source: Edina Realty, Inc - Duluth #6006418 Report a problem | ||
| 6/5/2013 | Listed for sale | $284,900$131/sqft |
Source: Edina Realty, Inc - Duluth #6006418 Report a problem | ||
Public tax history
| Year | Property taxes | Tax assessment |
|---|---|---|
| 2025 | $5,666 +2.1% | $408,500 +4.2% |
| 2024 | $5,550 +1.7% | $392,000 +4.5% |
| 2023 | $5,458 +6.4% | $375,200 +2.2% |
| 2022 | $5,132 +1.6% | $367,300 +25.1% |
| 2021 | $5,050 +2.1% | $293,600 +3.9% |
| 2020 | $4,946 +8.2% | $282,700 +8.8% |
| 2018 | $4,572 | $259,900 +6.3% |
| 2017 | $4,572 +16.2% | $244,400 +6.2% |
| 2016 | $3,934 +2.9% | $230,200 +10.8% |
| 2015 | $3,824 | $207,800 |
| 2014 | $3,824 +10.9% | $207,800 -6.1% |
| 2013 | $3,448 | $221,300 |
| 2012 | -- | $221,300 -5.9% |
| 2011 | -- | $235,100 +5.3% |
| 2010 | -- | $223,300 |
Find assessor info on the county website
Neighborhood: 55720
Nearby homes
- $521,900-- bd-- ba-- sqft1306 W Taylor Ave, Cloquet, MN 55720Off Market
- $495,0003 bd3 ba2.3k sqft1406 W Taylor Ave, Cloquet, MN 55720Sold
- $488,300-- bd-- ba-- sqft1302 W Taylor Ave, Cloquet, MN 55720Off Market
- $237,200-- bd-- ba-- sqft1410 Airport Rd, Cloquet, MN 55720Off Market
- $319,800-- bd-- ba-- sqft1401 W Taylor Ave, Cloquet, MN 55720Off Market
- $284,9003 bd2 ba1.2k sqft995 Pinewood Dr, Cloquet, MN 55720Pending
- $394,400-- bd-- ba-- sqft1305 W Taylor Ave, Cloquet, MN 55720Off Market
- $434,000-- bd-- ba-- sqft976 Pinewood Dr, Cloquet, MN 55720Off Market
Nearby schools
GreatSchools rating
- 7/10Washington Elementary SchoolGrades: PK-4Distance: 1.3 mi
- 6/10Cloquet Middle SchoolGrades: 5-8Distance: 1.8 mi
- 8/10Cloquet SeniorGrades: 9-12Distance: 1.8 mi


Get pre-qualified for a loan
At Zillow Home Loans, we can pre-qualify you in as little as 5 minutes with no impact to your credit score.An equal housing lender. NMLS #10287.
Sell for more on Zillow
Get a Zillow Showcase℠ listing at no additional cost and you could sell for .
$470,300
2% more
+$9,406
With Zillow Showcase(estimated)
$479,706
- Minnesota
- Carlton County
- Cloquet
- 55720
- 1402 W Taylor Ave
Nearby cities
Nearby zip codes
Other Cloquet Topics
