Enjoy the feel of country living with the convenience of being close to town in this beautifully updated 3-bedroom home situated on nearly an acre in Cloquet. This move-in-ready property features a remodeled kitchen with granite countertops, updated flooring, a renovated bathroom, central air, and a newer roof installed in 2021. The home also includes an Amcrest security system for added peace of mind. Step outside and discover all this property has to offer, including a charming 3-season building, a fenced raised-bed garden area, storage sheds, and plenty of space to relax, entertain, or enjoy the outdoors. Underground dog fencing provides an added convenience for pet owners. A valuable bonus is the seller’s escrow of $29,700 toward the construction of a new garage or repairing the current one, offering a fantastic opportunity to add additional storage, workspace, and value to the property. Don’t miss your chance to own this beautifully maintained home that combines modern updates, outdoor amenities, and room to grow in a desirable Cloquet setting!
Pending
$284,900
995 Pinewood Dr, Cloquet, MN 55720
3beds
1,220sqft
Single Family Residence
Built in 1920
0.84 Acres Lot
$-- Zestimate®
$234/sqft
$-- HOA
What's special
Storage shedsFenced raised-bed garden areaUpdated flooringUnderground dog fencingCentral airRenovated bathroom
- 30 days |
- 461 |
- 29 |
Zillow last checked:
Listing updated:
Listed by:
Jody Mattinen 218-348-0279,
Adolphson Real Estate - Cloquet
Source: Lake Superior Area Realtors as distributed by MLS GRID,MLS#: 6126231
Facts & features
Interior
Bedrooms & bathrooms
- Bedrooms: 3
- Bathrooms: 2
- Full bathrooms: 1
- 1/4 bathrooms: 1
- Main level bedrooms: 1
Bedroom
- Level: Main
- Area: 88 Square Feet
- Dimensions: 8 x 11
Bedroom
- Level: Upper
- Area: 141.12 Square Feet
- Dimensions: 9.6 x 14.7
Bedroom
- Level: Upper
- Area: 151.1 Square Feet
- Dimensions: 10 x 15.11
Dining room
- Level: Main
- Length: 10.3 Feet
Kitchen
- Level: Main
- Area: 95 Square Feet
- Dimensions: 9.5 x 10
Living room
- Level: Main
- Area: 252.25 Square Feet
- Dimensions: 13.2 x 19.11
Porch
- Level: Main
- Area: 80 Square Feet
- Dimensions: 8 x 10
Porch
- Level: Main
- Area: 88 Square Feet
- Dimensions: 8 x 11
Heating
- Forced Air, Natural Gas
Cooling
- Central Air
Features
- Basement: Partial
- Has fireplace: No
Interior area
- Total interior livable area: 1,220 sqft
- Finished area above ground: 1,220
- Finished area below ground: 0
Property
Parking
- Parking features: Detached
- Has garage: Yes
Lot
- Size: 0.84 Acres
- Dimensions: 125.25 x 290
Details
- Parcel number: 065105090
Construction
Type & style
- Home type: SingleFamily
- Architectural style: Traditional
- Property subtype: Single Family Residence
Materials
- Vinyl, Frame/Wood
- Foundation: Concrete Perimeter
Condition
- Previously Owned
- Year built: 1920
Utilities & green energy
- Electric: Minnesota Power
- Sewer: Private Sewer
- Water: Private
Community & HOA
HOA
- Has HOA: No
Location
- Region: Cloquet
Financial & listing details
- Price per square foot: $234/sqft
- Tax assessed value: $194,300
- Annual tax amount: $2,456
- Date on market: 6/22/2026
- Cumulative days on market: 30 days
- Listing terms: Cash,Conventional
Estimated market value
Not available
Estimated sales range
Not available
Not available
Price history
| Date | Event | Price |
|---|---|---|
| 7/1/2026 | Pending sale | $284,900$234/sqft |
Source:  Lake Superior Area Realtors as distributed by MLS GRID #6126231 Report a problem Lake Superior Area Realtors as distributed by MLS GRID #6126231 Report a problem | ||
| 6/22/2026 | Listed for sale | $284,900+171.3%$234/sqft |
Source: Lake Superior Area Realtors as distributed by MLS GRID #6126231 Report a problem | ||
| 8/21/2015 | Sold | $105,000-12.4%$86/sqft |
Source: Lake Superior Area Realtors as distributed by MLS GRID #6011648 Report a problem | ||
| 8/13/2015 | Pending sale | $119,900$98/sqft |
Source: Welcome Home Realty #6011648 Report a problem | ||
| 8/13/2015 | Listed for sale | $119,900$98/sqft |
Source: Welcome Home Realty #6011648 Report a problem | ||
| 8/14/2014 | Listing removed | $119,900$98/sqft |
Source: Welcome Home Realty #6011648 Report a problem | ||
| 6/25/2014 | Listed for sale | $119,900$98/sqft |
Source: Welcome Home Realty #6011648 Report a problem | ||
Public tax history
| Year | Property taxes | Tax assessment |
|---|---|---|
| 2025 | $2,364 -7.8% | $194,300 +4.4% |
| 2024 | $2,564 -0.2% | $186,200 +0.6% |
| 2023 | $2,568 +29.8% | $185,000 +2.6% |
| 2022 | $1,978 +3.5% | $180,300 +36.3% |
| 2021 | $1,912 -1.8% | $132,300 +4.7% |
| 2020 | $1,948 +12.9% | $126,400 +7.6% |
| 2018 | $1,726 | $117,500 +5.8% |
| 2017 | $1,726 +8% | $111,100 +5.3% |
| 2016 | $1,598 +16.1% | $105,500 +48.2% |
| 2015 | $1,376 | $71,200 -18.6% |
| 2014 | $1,376 -8.9% | $87,500 |
| 2013 | $1,510 | $87,500 -1.4% |
| 2012 | -- | $88,700 -2.2% |
| 2011 | -- | $90,700 -18.9% |
| 2010 | -- | $111,900 |
Find assessor info on the county website
Monthly payment
Est. payment
Payment breakdown
Explore the cost of this home by adjusting the details. Changes won't be saved.Climate risks
Neighborhood: 55720
Nearby schools
GreatSchools rating
- 7/10Washington Elementary SchoolGrades: PK-4Distance: 1.4 mi
- 6/10Cloquet Middle SchoolGrades: 5-8Distance: 1.9 mi
- 8/10Cloquet SeniorGrades: 9-12Distance: 1.9 mi
- $245,000-- bd-- ba-- sqft999 Pinewood Dr, Cloquet, MN 55720Sold
- $324,9003 bd2 ba2.8k sqft987 Pinewood Dr, Cloquet, MN 55720Off Market
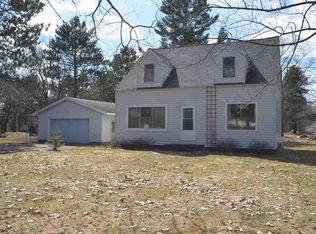
- $267,600-- bd-- ba-- sqft983 Pinewood Dr, Cloquet, MN 55720Off Market
- $495,0003 bd3 ba2.3k sqft1406 W Taylor Ave, Cloquet, MN 55720Sold
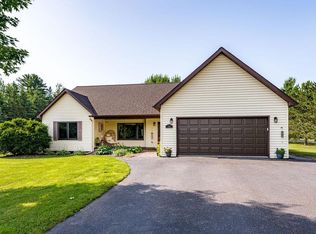
- $347,800-- bd-- ba-- sqft1519 Airport Rd, Cloquet, MN 55720Off Market
- $455,0002 bd2 ba2.1k sqft1402 W Taylor Ave, Cloquet, MN 55720Sold
- $434,000-- bd-- ba-- sqft976 Pinewood Dr, Cloquet, MN 55720Off Market
- $290,0002 bd2 ba2.1k sqft975 Pinewood Dr, Cloquet, MN 55720Sold
A local agent can set up tours, give advice and negotiate with sellers.
A local lender can help you make sure your offer is ready when you are.
Similar homes
- $259,0003 bd3 ba1.3k sqft1100 Prospect Ave W, Cloquet, MN 55720-0264For Sale
 MLS ID #6126374, Reisa Varin, RE/MAX Results. Lake Superior Area Realtors as distributed by MLS GRID
 - $232,0003 bd2 ba1.1k sqft505 Park Ave, Cloquet, MN 55720For Sale
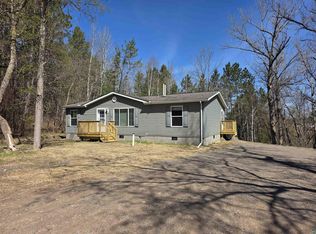 MLS ID #6124599, Terri Lyytinen, RE/MAX Results. Lake Superior Area Realtors as distributed by MLS GRID
 - $249,9003 bd1 ba1.3k sqft215 Park Ave, Cloquet, MN 55720For Sale
 MLS ID #6126108, Melissa A Bellanger, Coldwell Banker Realty - Excelsior Blvd. Lake Superior Area Realtors as distributed by MLS GRID
 - $234,0002 bd2 ba1k sqft208 Chestnut St, Cloquet, MN 55720For Sale
 MLS ID #6125668, Blythe Thill, Coldwell Banker Realty - Duluth. Lake Superior Area Realtors as distributed by MLS GRID
 - $189,0003 bd1 ba1.2k sqft614 Allen St, Cloquet, MN 55720For SaleMLS ID #6126451, Nikki P Crotteau, RE/MAX Results. Lake Superior Area Realtors as distributed by MLS GRID
- $199,9003 bd2 ba1.8k sqft1788 Wolf Ridge Rd, Cloquet, MN 55720For SaleMLS ID #6125355, Julie A Carlson, RE/MAX Results. Lake Superior Area Realtors as distributed by MLS GRID
- $--3 bd1 ba1.1k sqft33 Riverside Dr, Duluth, MN 55808AuctionAuction.com 2
- $199,9003 bd1 ba1.2k sqft21 4th St, Cloquet, MN 55720For SaleMLS ID #6124731, Cheryl Beck, Adolphson Real Estate - Cloquet. Lake Superior Area Realtors as distributed by MLS GRID
- $250,0003 bd1 ba1.3k sqft259 Old Hwy 61, Esko, MN 55733For SaleMLS ID #6126170, Natalie Magnuson, Coldwell Banker Realty - Duluth. Lake Superior Area Realtors as distributed by MLS GRID
- $395,0003 bd2 ba1.6k sqft223 Hill Rd, Esko, MN 55733For SaleMLS ID #6126699, Crystal Beaupre, Adolphson Real Estate - Cloquet. Lake Superior Area Realtors as distributed by MLS GRID
- $155,0002 bd1 ba640 sqft411 21st St, Cloquet, MN 55720-2218For SaleMLS ID #6126628, Kris Lindahl, Kris Lindahl Real Estate. Lake Superior Area Realtors as distributed by MLS GRID
- $399,9004 bd2 ba1.5k sqft32 Rahkola Rd, Esko, MN 55733For SaleMLS ID #6126429, Matt Tusken, RE/MAX Results. Lake Superior Area Realtors as distributed by MLS GRID
- $250,0003 bd2 ba1.1k sqft424 E Upham Rd, Duluth, MN 55811For SaleMLS ID #6126250, Emily Silverness, Century 21 Atwood. Lake Superior Area Realtors as distributed by MLS GRID
- $274,9002 bd2 ba1.2k sqft310 W Central Entrance, Duluth, MN 55811For SaleMLS ID #6126646, Jordan DeCaro, RE/MAX Results. Lake Superior Area Realtors as distributed by MLS GRID
- $--3 bd1 ba1.3k sqft1718 Banks Ave, Superior, WI 54880AuctionAuction.com 2
- $284,9003 bd2 ba1.5k sqft2614 Piedmont Ave, Duluth, MN 55811For SaleMLS ID #6126679, Greg Lawrence, Home Avenue. Lake Superior Area Realtors as distributed by MLS GRID
- $244,9002 bd1 ba1k sqft1313 98th Ave W, Duluth, MN 55808For SaleMLS ID #6125924, Terri Lyytinen, RE/MAX Results. Lake Superior Area Realtors as distributed by MLS GRID
- $274,9003 bd1 ba1.3k sqft1801 Tyrol St, Duluth, MN 55811For SaleMLS ID #6126481, Doug Kman, Coldwell Banker Realty - Duluth. Lake Superior Area Realtors as distributed by MLS GRID
- $399,9003 bd1 ba1.4k sqft4201 Lavaque Rd, Hermantown, MN 55811For SaleMLS ID #6126894, Jordan DeCaro, RE/MAX Results. Lake Superior Area Realtors as distributed by MLS GRID
- $240,0003 bd2 ba1.1k sqft3019 N 21st St, Superior, WI 54880For SaleMLS ID #6125599, Megan Wilson, RE/MAX Results. Lake Superior Area Realtors as distributed by MLS GRID
