Skip main navigation
Sold for $813,000
  • $813,000

    1402 Waxwing Ln, Fort Collins, CO 80524

    5beds
    3,957sqft
    Single Family Residence
    Built in 2004
    9,383 Square Feet Lot
    $904,600 Zestimate®
    $205/sqft
    $3,908 Estimated rent

    Home value

    $904,600

    $859,000 - $959,000

    $3,908/mo

    Zestimate® history
    Loading
    Loading...

    Owner options

    List your home for rent

    $3,908/mo

    Rent Zestimate®

    Find your next renter with Zillow Rental Manager. Plus, with online applications, you can quickly screen prospective tenants – for free.

    Learn more

    $3,908/mo

    Rent Zestimate®

    Refinance and save

    $4,936/mo

    Est. payment

    Refinancing to a lower rate could help reduce your monthly payments and save thousands over the life of the loan.

    See today's rates

    $4,936/mo

    Est. payment

    Explore your selling options

    Work with a Zillow partner agent

    Leverage their expertise and Zillow's premium Showcase listings to get your home seen by more buyers.

    Get started

    List with your own agent

    Get your home in front of millions of buyers by listing it on Zillow.

    Learn how to do it

    Sell it yourself

    Take full control of how buyers see your home on Zillow by listing For Sale by Owner (FSBO).

    List your home

    What's special

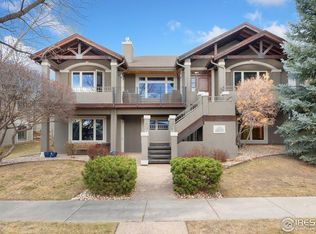
    Welcome to this peaceful oasis located in the highly desirable Hearthfire neighborhood. Situated just steps away from Richard's Lake, this custom home offers stunning mountain views. Craftsmanship takes center stage in this unique residence, which is nestled on a spacious corner lot. Boasting 5 bedrooms, 4 bathrooms, and an office/den, there is ample space for all your needs. The primary bedroom is a true retreat, offering incredible views, a luxurious 5-piece bathroom, and a generous walk-in closet. The kitchen showcases exquisite details such as quartz countertops, shaker style alder cabinetry, and a convenient double oven. Practical features include a central vacuum system and abundant storage throughout the home. The finished basement expands the living space and includes 2 additional bedrooms, an office, and a large recreation area. Two wet bars provide a perfect setup for entertaining guests. The 4-car garage offers plenty of room for vehicles and additional storage. Currently, a separate workspace/hobby area is utilized as a bike shop and even features an axe/knife throwing wall. A gorgeous wrap-around porch and three separate patios create wonderful spaces for entertaining and enjoying the beautiful surroundings. The mature landscaping is adorned with a variety of plants and flowers, enhancing the overall charm of the property. Conveniently located across the street from both the pool/clubhouse and private access to the lake, you'll have easy access to recreational amenities. In addition, being just minutes away from Old Town ensures that you're never far from a vibrant array of shops, restaurants, and entertainment options.

    Zillow last checked:

    Listing updated:

    Listed by:

    Ryan Spencer 970-229-0700,

    Group Harmony

    Bought with:

    Mark Napoli, 001113535

    Napoli Real Estate

    Source: IRES as distributed by MLS GRID,MLS#: 991541MLS Logo

    Facts & features

    Interior

    Bedrooms & bathrooms
    • Bedrooms: 5
    • Bathrooms: 4
    • Full bathrooms: 3
    • 1/2 bathrooms: 1
    • Main level bathrooms: 1
    Primary bedroom
    • Description: Carpet
    • Features: Luxury Features Primary Bath, 5 Piece Primary Bath
    • Level: Upper
    • Area: 224 Square Feet
    • Dimensions: 16 x 14
    Bedroom 2
    • Description: Carpet
    • Level: Upper
    • Area: 143 Square Feet
    • Dimensions: 13 x 11
    Bedroom 3
    • Description: Carpet
    • Level: Upper
    • Area: 100 Square Feet
    • Dimensions: 10 x 10
    Bedroom 4
    • Description: Carpet
    • Level: Basement
    • Area: 156 Square Feet
    • Dimensions: 12 x 13
    Bedroom 5
    • Description: Carpet
    • Level: Basement
    • Area: 234 Square Feet
    • Dimensions: 18 x 13
    Dining room
    • Description: Wood
    • Level: Main
    • Area: 224 Square Feet
    • Dimensions: 16 x 14
    Kitchen
    • Description: Wood
    • Level: Main
    • Area: 468 Square Feet
    • Dimensions: 18 x 26
    Laundry
    • Description: Tile
    • Level: Main
    • Area: 99 Square Feet
    • Dimensions: 9 x 11
    Living room
    • Description: Carpet
    • Level: Main
    • Area: 532 Square Feet
    • Dimensions: 28 x 19
    Recreation room
    • Description: Carpet
    • Level: Basement
    • Area: 434 Square Feet
    • Dimensions: 14 x 31
    Study
    • Description: Carpet
    • Level: Basement
    • Area: 130 Square Feet
    • Dimensions: 10 x 13
    Heating
    • Forced Air
    Appliances
    • Included: Gas Range, Self Cleaning Oven, Double Oven, Dishwasher, Refrigerator, Washer, Dryer
    • Laundry: Washer/Dryer Hookup
    Features
    • Eat-in Kitchen, Separate Dining Room, Cathedral Ceiling(s), Open Floorplan, Walk-In Closet(s), Jack & Jill Bathroom, Kitchen Island, Central Vacuum
    • Windows: Window Coverings
    • Basement: Full,Partially Finished
    • Has fireplace: Yes
    • Fireplace features: Gas
    Interior area
    • Total structure area: 2,486
    • Total interior livable area: 3,957 sqft
    • Finished area above ground: 2,486

    Property

    Parking
    • Total spaces: 4
    • Parking features: Oversized
    • Attached garage spaces: 4
    • Details: Attached
    Features
    • Levels: Two
    • Stories: 2
    • Patio & porch: Patio
    • Exterior features: Sprinkler System
    • Has view: Yes
    • View description: Mountain(s), Hills
    Lot
    • Size: 9,383 sqft
    • Features: Level, Paved, Curbs, Gutters, Sidewalks, Street Light, Alley
    Details
    • Parcel number: R1557122
    • Zoning: RES
    • Special conditions: Private Owner

    Construction

    Type & style
    • Home type: SingleFamily
    • Architectural style: Contemporary
    • Property subtype: Single Family Residence
    Materials
    • Frame
    • Roof: Composition
    Condition
    • New construction: No
    • Year built: 2004

    Utilities & green energy

    • Electric: City of FTC
    • Gas: Xcel Energy
    • Sewer: Public Sewer
    • Water: District
    • Utilities for property: Natural Gas Available, Electricity Available, Cable Available, Satellite Avail, High Speed Avail
    Green energy
    • Energy efficient items: Windows

    Community & neighborhood

    Community
    • Community features: Pool, Park
    Location
    • Region: Fort Collins
    • Subdivision: Hearthfire

    HOA & financial

    HOA
    • Has HOA: Yes
    • HOA fee: $275 quarterly
    • Services included: Common Amenities, Management
    • Association name: Advanced HOA
    • Association phone: 303-482-2213

    Other

    Other facts
    • Listing terms: Cash,Conventional
    • Road surface type: Asphalt

    Price history

    DateEventPrice
    8/18/2023Sold$813,000-9.7%$205/sqft
    Source: IRES as distributed by MLS GRID #991541 Report a problem
    7/6/2023Listed for sale$900,000-1.6%$227/sqft
    Source: IRES as distributed by MLS GRID #991541 Report a problem
    10/18/2022Listing removed--
    Source: IRES as distributed by MLS GRID #973872 Report a problem
    9/16/2022Price change$915,000-2.7%$231/sqft
    Source: IRES as distributed by MLS GRID #973872 Report a problem
    8/22/2022Listed for sale$940,000+66.4%$238/sqft
    Source: IRES as distributed by MLS GRID #973872 Report a problem
    11/16/2018Sold$565,000-1.7%$143/sqft
    Source: IRES as distributed by MLS GRID #854999 Report a problem
    9/15/2018Price change$575,000-4.2%$145/sqft
    Source: Berkshire Hathaway-FTC JFK #854999 Report a problem
    8/7/2018Price change$600,000-3.2%$152/sqft
    Source: Berkshire Hathaway-FTC JFK #854999 Report a problem
    7/19/2018Price change$620,000-4.6%$157/sqft
    Source: Berkshire Hathaway-FTC JFK #854999 Report a problem
    6/29/2018Price change$650,000+3.2%$164/sqft
    Source: Berkshire Hathaway-FTC JFK #854999 Report a problem
    6/26/2018Price change$630,000-10%$159/sqft
    Source: Owner Report a problem
    6/11/2018Listed for sale$700,000+40%$177/sqft
    Source: Owner Report a problem
    4/8/2014Listing removed$2,200$1/sqft
    Source: Postlets Report a problem
    1/30/2014Listed for rent$2,200$1/sqft
    Source: Postlets Report a problem
    9/21/2013Listing removed$500,000$126/sqft
    Source: RE/MAX ALLIANCE #709848 Report a problem
    6/4/2013Listed for sale$500,000-4.7%$126/sqft
    Source: RE/MAX Alliance #709848 Report a problem
    2/4/2009Listing removed$524,900$133/sqft
    Source: Homes & Land #501831 Report a problem
    12/5/2007Listed for sale$524,900+399.9%$133/sqft
    Source: Listhub #549198 Report a problem
    6/4/2003Sold$105,000$27/sqft
    Source: Public Record Report a problem

    Public tax history

    YearProperty taxesTax assessment
    2024$5,300 +40.9%$58,920 -1%
    2023$3,762 -1%$59,491 +49.3%
    2022$3,802 -4%$39,845 -2.8%
    2021$3,960 -0.4%$40,991 -3.1%
    2020$3,977 +9.1%$42,321 -0.7%
    2019$3,645 $42,617 +6.6%
    2018$3,645 $39,989
    2017$3,645 +0.3%$39,989 +7.2%
    2016$3,632 +7.4%$37,308 0%
    2015$3,381 -7.7%$37,310 -7.1%
    2014$3,665 $40,180
    2013-- $40,180 +11.2%
    2012-- $36,140
    2011-- $36,140
    2010-- $36,140
    2009-- $36,140 -8.4%
    2008-- $39,470
    2007-- $39,470 +153.7%
    2006-- $15,560 +110.8%
    2005-- $7,380 -62%
    2004-- $19,400 +29.4%
    2002-- $14,990 +4.8%
    2001-- $14,300

    Find assessor info on the county website

    Neighborhood: Hearthfire

    Nearby schools

    GreatSchools rating
    Schools provided by the listing agent
    • Elementary: Cache La Poudre
    • Middle: Cache La Poudre
    • High: Poudre

    Source: IRES as distributed by MLS GRID. This data may not be complete. We recommend contacting the local school district to confirm school assignments for this home.

    Get a cash offer in 3 minutes
    Find out how much your home could sell for in as little as 3 minutes with a no-obligation cash offer.
    Estimated market value
    $904,600
    Get a cash offer in 3 minutes
    Find out how much your home could sell for in as little as 3 minutes with a no-obligation cash offer.
    Estimated market value
    $904,600