Skip main navigation
Sold for $919,000
  • $919,000

    1414 Waxwing Ln, Fort Collins, CO 80524

    5beds
    3,162sqft
    Single Family Residence
    Built in 2000
    8,548 Square Feet Lot
    $917,400 Zestimate®
    $291/sqft
    $3,524 Estimated rent

    Home value

    $917,400

    $872,000 - $963,000

    $3,524/mo

    Zestimate® history
    Loading
    Loading...

    Owner options

    List your home for rent

    $3,524/mo

    Rent Zestimate®

    Find your next renter with Zillow Rental Manager. Plus, with online applications, you can quickly screen prospective tenants – for free.

    Learn more

    $3,524/mo

    Rent Zestimate®

    Refinance and save

    $5,643/mo

    Est. payment

    Refinancing to a lower rate could help reduce your monthly payments and save thousands over the life of the loan.

    See today's rates

    $5,643/mo

    Est. payment

    Explore your selling options

    Work with a Zillow partner agent

    Leverage their expertise and Zillow's premium Showcase listings to get your home seen by more buyers.

    Get started

    List with your own agent

    Get your home in front of millions of buyers by listing it on Zillow.

    Learn how to do it

    Sell it yourself

    Take full control of how buyers see your home on Zillow by listing For Sale by Owner (FSBO).

    List your home

    What's special

    Vibrant colorado sunsetsCustom craftsmanshipTimeless colorado viewsAbundant storagePurposefully crafted living spaceLow-maintenance stucco exteriorCopper gutters
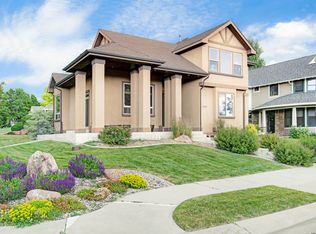
    Custom craftsmanship meets timeless Colorado views! Built in 2000 and ideally positioned in Northeast Fort Collins' desirable Hearthfire neighborhood, this exceptional residence offers 3,162 sq ft of purposefully crafted living space with views of Richards Lake and seasonal mountain views. Abundant quality and character throughout, including exposed wood beams, rich American cherry hardwood flooring, and expansive windows that bring the outdoors in. The flexible floor plan features 4 bedrooms, 4 bathrooms, PLUS a dedicated office or optional 5th bedroom, ideal for work-from-home, guests, or multi-generational living. The open-concept design is both welcoming and functional, anchored by two multi-view gas fireplaces that add warmth and ambiance to the main living areas. The kitchen is well-appointed with generous maple cabinetry, granite slab countertops offering ample prep and serving space, and all appliances included for move-in-ready convenience. Designed for easy ownership, the home features a low-maintenance stucco exterior, copper gutters, and composite decking, perfect for relaxing or entertaining while enjoying lake and mountain views. The walk-out basement expands living and entertaining options with seamless access to outdoor spaces and scenic surroundings. Additional highlights include an oversized rear-load 3-car garage, abundant storage, and a setting that blends privacy with proximity to nature. Hearthfire offers a coveted lifestyle with lake access for paddleboarding, kayaking, or fishing, plus a community clubhouse, outdoor pool, and extensive trail system. Enjoy peaceful mornings overlooking the lake, vibrant Colorado sunsets, and the comfort of a well-crafted home in an established community. Just 13 min to Old Town FTC, 16 min to CSU's main campus. Walk or golf-cart to Fort Collins Country Club.

    Zillow last checked:

    Listing updated:

    Listed by:

    Angie Spangler 970-482-1781,

    RE/MAX Alliance-FTC Dwtn,

    Brian Lantis 970-799-9468,

    RE/MAX Alliance-FTC Dwtn

    Bought with:

    Stephanie Zambo, 100067592

    Coldwell Banker Realty- Fort Collins

    Source: IRES as distributed by MLS GRID,MLS#: 1048439MLS Logo

    Facts & features

    Interior

    Bedrooms & bathrooms
    • Bedrooms: 5
    • Bathrooms: 4
    • Full bathrooms: 2
    • 3/4 bathrooms: 1
    • 1/2 bathrooms: 1
    • Main level bathrooms: 2
    Primary bedroom
    • Description: Wood
    • Features: Full Primary Bath, 5 Piece Primary Bath
    • Level: Main
    • Area: 240 Square Feet
    • Dimensions: 15 x 16
    Bedroom 2
    • Description: Carpet
    • Level: Basement
    • Area: 130 Square Feet
    • Dimensions: 10 x 13
    Bedroom 3
    • Description: Carpet
    • Level: Basement
    • Area: 156 Square Feet
    • Dimensions: 12 x 13
    Bedroom 4
    • Description: Carpet
    • Level: Basement
    • Area: 130 Square Feet
    • Dimensions: 10 x 13
    Bedroom 5
    • Description: Carpet
    • Level: Basement
    • Area: 165 Square Feet
    • Dimensions: 11 x 15
    Dining room
    • Description: Wood
    • Level: Main
    • Area: 143 Square Feet
    • Dimensions: 11 x 13
    Family room
    • Description: Carpet
    • Level: Basement
    • Area: 300 Square Feet
    • Dimensions: 15 x 20
    Kitchen
    • Description: Wood
    • Level: Main
    • Area: 425 Square Feet
    • Dimensions: 17 x 25
    Laundry
    • Description: Tile
    • Level: Basement
    • Area: 100 Square Feet
    • Dimensions: 10 x 10
    Living room
    • Description: Wood
    • Level: Main
    • Area: 270 Square Feet
    • Dimensions: 15 x 18
    Heating
    • Forced Air
    Cooling
    • Central Air, Ceiling Fan(s)
    Appliances
    • Included: Gas Range, Self Cleaning Oven, Dishwasher, Refrigerator, Bar Fridge, Washer, Dryer, Microwave, Disposal
    • Laundry: Sink, Washer/Dryer Hookup
    Features
    • Eat-in Kitchen, Separate Dining Room, Cathedral Ceiling(s), Open Floorplan, Pantry, Natural Woodwork, Walk-In Closet(s), Kitchen Island, High Ceilings, Beamed Ceilings
    • Flooring: Wood
    • Windows: Window Coverings, Wood Frames
    • Basement: Full,Partially Finished,Walk-Out Access,Rough-in for Radon
    • Has fireplace: Yes
    • Fireplace features: Two or More, Gas, Gas Log, Multi-Sided, Living Room, Family Room, Kitchen, Basement
    Interior area
    • Total structure area: 1,624
    • Total interior livable area: 3,162 sqft
    • Finished area above ground: 1,624

    Property

    Parking
    • Total spaces: 3
    • Parking features: Garage Door Opener, Attached, Oversized
    • Attached garage spaces: 3
    • Details: Attached
    Accessibility
    • Accessibility features: Level Drive, Main Floor Bath, Accessible Bedroom, Stall Shower, Main Level Laundry
    Features
    • Levels: Raised Ranch
    • Patio & porch: Patio, Deck
    • Exterior features: Sprinkler System
    • Spa features: Bath
    • Has view: Yes
    • View description: Hills, Water
    • Has water view: Yes
    • Water view: Water
    • Waterfront features: Lake Privileges
    Lot
    • Size: 8,548 Square Feet
    • Features: Evergreen Trees, Deciduous Trees, Xeriscape, Paved, Curbs, Gutters, Sidewalks, Street Light, Alley, Fire Hydrant within 500 Feet
    Details
    • Parcel number: R1557106
    • Zoning: UE
    • Special conditions: Private Owner

    Construction

    Type & style
    • Home type: SingleFamily
    • Architectural style: Legal Conforming,Contemporary
    • Property subtype: Single Family Residence
    Materials
    • Frame, Stucco
    • Roof: Composition
    Condition
    • New construction: No
    • Year built: 2000

    Utilities & green energy

    • Electric: City of FTC
    • Gas: Xcel
    • Sewer: Public Sewer
    • Water: District
    • Utilities for property: Natural Gas Available, Electricity Available, Cable Available, Satellite Avail, High Speed Avail
    Green energy
    • Energy efficient items: Southern Exposure, Windows, Thermostat

    Community & HOA

    Community
    • Features: Clubhouse, Pool, Park, Trail(s)
    • Security: Fire Alarm
    • Subdivision: Hearthfire PUD
    HOA
    • Has HOA: Yes
    • Services included: Common Amenities, Management
    • HOA fee: $375 quarterly
    • HOA name: Hearthfire
    • HOA phone: 303-482-2213
    Location
    • Region: Fort Collins

    Financial & listing details

    • Price per square foot: $291/sqft
    • Tax assessed value: $823,300
    • Annual tax amount: $4,749
    • Date on market: 12/13/2025
    • Listing terms: Cash,Conventional,VA Loan
    • Exclusions: All Seller personal property, fabric draperies, and staging items. Outdoor furniture and furniture covers on front deck are negotiable.
    • Electric utility on property: Yes
    • Road surface type: Asphalt

    Price history

    DateEventPrice
    4/20/2026Sold$919,000$291/sqft
    Source: IRES as distributed by MLS GRID #1048439 Report a problem
    3/21/2026Pending sale$919,000$291/sqft
    Source: REcolorado as distributed by MLS GRID #IR1048439 Report a problem
    3/19/2026Price change$919,000-1.9%$291/sqft
    Source: IRES as distributed by MLS GRID #1048439 Report a problem
    1/2/2026Price change$937,000-0.8%$296/sqft
    Source: IRES as distributed by MLS GRID #1048439 Report a problem
    12/13/2025Listed for sale$945,000-3.1%$299/sqft
    Source: IRES as distributed by MLS GRID #1048439 Report a problem
    11/14/2025Listing removed$975,000$308/sqft
    Source: IRES as distributed by MLS GRID #1043132 Report a problem
    9/11/2025Listed for sale$975,000+72.6%$308/sqft
    Source: IRES as distributed by MLS GRID #1043132 Report a problem
    9/29/2017Sold$565,000$179/sqft
    Source: IRES as distributed by MLS GRID #829054 Report a problem
    7/22/2017Listed for sale$565,000+20.2%$179/sqft
    Source: Windermere Fort Collins #827466 Report a problem
    12/5/2005Sold$470,000+7.3%$149/sqft
    Source: Public Record Report a problem
    9/10/2003Sold$438,000+697.1%$139/sqft
    Source: Public Record Report a problem
    9/13/1999Sold$54,950$17/sqft
    Source: Public Record Report a problem

    Public tax history

    YearProperty taxesTax assessment
    2024$4,939 +41%$55,161 -1%
    2023$3,504 -1%$55,696 +50.1%
    2022$3,541 -2.9%$37,107 -2.8%
    2021$3,646 -0.4%$38,174 -2%
    2020$3,662 +11.5%$38,968 -0.7%
    2019$3,284 $39,240 +8.9%
    2018$3,284 $36,036
    2017$3,284 +0.3%$36,036 -0.6%
    2016$3,273 -0.4%$36,265 +0%
    2015$3,287 +18.1%$36,260 +18.9%
    2014$2,782 $30,500
    2013-- $30,500 -7%
    2012-- $32,800
    2011-- $32,800 -8.3%
    2010-- $35,760
    2009-- $35,760 +18.6%
    2008-- $30,150
    2007-- $30,150 +1%
    2006-- $29,840
    2005-- $29,840 -9.7%
    2004-- $33,030 +1%
    2002-- $32,700 +17%
    2001-- $27,960
    Find assessor info on the county website

    Neighborhood: Hearthfire

    Nearby schools

    GreatSchools rating
    Schools provided by the listing agent
    • Elementary: Cache La Poudre
    • Middle: Lincoln
    • High: Poudre

    Source: IRES as distributed by MLS GRID. This data may not be complete. We recommend contacting the local school district to confirm school assignments for this home.

    Get a cash offer in 3 minutes
    Find out how much your home could sell for in as little as 3 minutes with a no-obligation cash offer.
    Estimated market value
    $917,400
    Get a cash offer in 3 minutes
    Find out how much your home could sell for in as little as 3 minutes with a no-obligation cash offer.
    Estimated market value
    $917,400