Skip main navigation
Off market
  • $515,500

    14021 Cypress Glen Dr #15C, Louisville, KY 40245

    3beds
    3,361sqft
    Condo
    Built in 2010
    -- sqft lot
    $515,500 Zestimate®
    $153/sqft
    $2,847 Estimated rent

    Home value

    $515,500

    $479,000 - $557,000

    $2,847/mo

    Zestimate® history
    Loading
    Loading...

    Owner options

    List your home for rent

    $2,847/mo

    Rent Zestimate®

    Find your next renter with Zillow Rental Manager. Plus, with online applications, you can quickly screen prospective tenants – for free.

    Learn more

    $2,847/mo

    Rent Zestimate®

    Refinance and save

    $3,178/mo

    Est. payment

    Refinancing to a lower rate could help reduce your monthly payments and save thousands over the life of the loan.

    See today's rates

    $3,178/mo

    Est. payment

    Explore your selling options

    Work with a Zillow partner agent

    Leverage their expertise and Zillow's premium Showcase listings to get your home seen by more buyers.

    Get started

    List with your own agent

    Get your home in front of millions of buyers by listing it on Zillow.

    Learn how to do it

    Sell it yourself

    Take full control of how buyers see your home on Zillow by listing For Sale by Owner (FSBO).

    List your home

    What's special

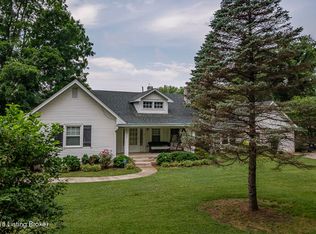
    Fabulous Stand-alone Condo! Enjoy maintenance-free living with this 3 Bedroom, 3 Full Bath home with 3,361 square feet of finished living space. With 1,827 on the main floor there's so much open space for entertaining. Plus, another 1,534 in the finished Walk-out Lower Level. Features include an open floor plan, hardwood flooring throughout most of main floor, vaulted & trey ceilings, double-sided ventless fireplace, French Doors, granite countertops, large bedrooms and custom millwork throughout. Welcome guests through the leaded glass doors and into the gorgeous entrance. The Great Room, Eat-in Kitchen and Dining Area are open and to each other and feature top-of-the line upgrades. The Kitchen is a chef's dream offering stainless steel appliances w/ Advantium Microwave, two-tiered granite island w/ seating, gas cooktop, custom tile, vented stainless steel hood, Amish cabinets and lots of counter space. There's also a convenient Bar w/ wine rack great for serving drinks or as a coffee station. Just off the Great Room is a gorgeous Sunroom w/ fireplace, hardwood and two walls of windows letting in the natural sunlight.The gorgeous Master Suite and Master Bath are quite the luxurious retreat. The En-Suite offers separate vanities w/ marble tops, a soaker tub w/ custom tile work and a frameless walk-in shower w/ a wall and rain shower heads. A second Bedroom, Full Bath and Laundry Room complete the main floor. More space to relax or entertain in the Finished Walk-out Lower Level. A huge Family Room offers great space to gather with friends. The 3rd Bedroom, Full Bath and two other rooms (one currently used as a Workout Room and the other as a Sitting Room) are on the Lower Level. Beautiful French Doors lead to the Lower Level Covered Patio. Enjoy your morning coffee on the Deck overlooking the private and wooded backyard. More features of this home include: Tankless Hot Water Heater, Additional Insulation, Cat 5 wiring throughout, Surround Sound Speakers in 4 rooms in Lower Level which allows all TV's connected to one receiver, House Humidifier and Upgraded AC & Furnace. Beauty, Style and Exceptional Quality with this home in Old Henry Place. Schedule your showing today.

    This property is not currently displayed as for sale or rent on Zillow. This may be different from what's on other websites or public sources.
    Facts & features

    Interior

    Bedrooms & bathrooms
    • Bedrooms: 3
    • Bathrooms: 3
    • Full bathrooms: 3
    Heating
    • Forced air, Gas
    Cooling
    • Central
    Features
    • Has fireplace: Yes
    Interior area
    • Total interior livable area: 3,361 sqft

    Property

    Parking
    • Parking features: Garage - Attached

    Construction

    Type & style
    • Home type: Condo
    Materials
    • Roof: Composition
    Condition
    • Year built: 2010

    Community & HOA

    Location
    • Region: Louisville

    Financial & listing details

    • Price per square foot: $153/sqft

    Price history

    DateEventPrice
    8/16/2018Listing removed$439,990$131/sqft
    Source: Keller Williams Realty Louisville East #1510007 Report a problem
    8/2/2018Pending sale$439,990$131/sqft
    Source: Keller Williams Realty Louisville East #1510007 Report a problem
    7/26/2018Listed for sale$439,990$131/sqft
    Source: Keller Williams Realty Louisville East #1510007 Report a problem

    Public tax history

    Tax history is unavailable.

    Neighborhood: Fern Creek

    Nearby schools

    GreatSchools rating
    Schools provided by the listing agent
    • District: Jefferson

    Source: The MLS. This data may not be complete. We recommend contacting the local school district to confirm school assignments for this home.

    Sell for more on Zillow
    Get a Zillow Showcase℠ listing at no additional cost and you could sell for .
    $515,500
    2% more
    +$10,310
    With Zillow Showcase(estimated)
    $525,810
    Sell for more on Zillow
    Get a Zillow Showcase℠ listing at no additional cost and you could sell for .
    $515,500
    2% more
    +$10,310
    With Zillow Showcase(estimated)
    $525,810