Skip main navigation
Sold for $549,900
  • $549,900

    14021 Cypress Glen Dr, Louisville, KY 40245

    3beds
    3,361sqft
    Condominium
    Built in 2010
    -- sqft lot
    $588,100 Zestimate®
    $164/sqft
    $3,122 Estimated rent

    Home value

    $588,100

    $559,000 - $623,000

    $3,122/mo

    Zestimate® history
    Loading
    Loading...

    Owner options

    List your home for rent

    $3,122/mo

    Rent Zestimate®

    Find your next renter with Zillow Rental Manager. Plus, with online applications, you can quickly screen prospective tenants – for free.

    Learn more

    $3,122/mo

    Rent Zestimate®

    Refinance and save

    $8,790/mo

    Est. payment

    Refinancing to a lower rate could help reduce your monthly payments and save thousands over the life of the loan.

    See today's rates

    $8,790/mo

    Est. payment

    Explore your selling options

    Work with a Zillow partner agent

    Leverage their expertise and Zillow's premium Showcase listings to get your home seen by more buyers.

    Get started

    List with your own agent

    Get your home in front of millions of buyers by listing it on Zillow.

    Learn how to do it

    Sell it yourself

    Take full control of how buyers see your home on Zillow by listing For Sale by Owner (FSBO).

    List your home

    What's special

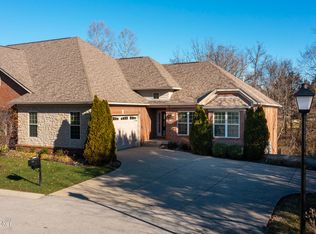
    Fantastic opportunity to own a beautiful condo in Old Henry Place! This 3 bedroom, 3 full bath condo has a wonderful flow and features gorgeous hardwood flooring throughout most of the main level. Once you enter the foyer, you immediately notice and feel the openness of the great room, kitchen, and dining area. In the kitchen are loads of custom-built, white cabinets, granite countertops, island with breakfast bar seating, Tala Italian pendant lighting (also in dining area and stairwell), decorative tile backsplash, coffee bar/drink station, gas stovetop, stainless appliances which remain, and a pantry. The kitchen is open to the large dining area and great room with a tray ceiling and new ceiling fan, a remote-controlled, double-sided fireplace, and two entrances that lead into the wonderful sunroom. From the dining area, there are French doors leading to the Trex deck that overlooks the stunning green space and wooded property. The primary bedroom is spacious and has a tray ceiling, crown molding, a walk-in closet, and primary bath with two vanities, jet tub, tile floors, and an oversized tile shower. The second bedroom with a walk-in closet, and hall bath with tile shower, large vanity/granite countertop, and linen closet complete the main level. The mostly finished basement has tall ceilings and includes a large family room, the third bedroom which is currently being used as an art studio, an office, a hobby/play/exercise room, two large closets, storage area, and the third full bath. There are two sets of French doors that lead to the extremely nice, covered patio where you can relax and enjoy the beauty of the property. This condo is perfect for entertaining both inside and out, has great storage/closet space, has been well maintained and is in move-in condition. Come check it out and see for yourself! Schedule your showing today!

    Zillow last checked:

    Listing updated:

    Listed by:

    Jude McConnell,

    The Breland Group,

    Julie C McConnell

    Bought with:

    Katherine DeNardi-Grant, 219148

    Cornerstone Group REALTORS

    Source: Metro Search Inc. LLC DBA Apex MLS,MLS#: 1663802MLS Logo

    Facts & features

    Interior

    Bedrooms & bathrooms
    • Bedrooms: 3
    • Bathrooms: 3
    • Full bathrooms: 3
    Primary bedroom
    • Level: First
    • Area: 286
    • Dimensions: 13.00 x 22.00
    Bedroom
    • Level: First
    • Area: 182
    • Dimensions: 14.00 x 13.00
    Bedroom
    • Level: Basement
    • Area: 240
    • Dimensions: 12.00 x 20.00
    Primary bathroom
    • Level: First
    • Area: 105
    • Dimensions: 15.00 x 7.00
    Full bathroom
    • Level: First
    • Area: 56
    • Dimensions: 7.00 x 8.00
    Full bathroom
    • Level: Basement
    • Area: 60
    • Dimensions: 10.00 x 6.00
    Other
    • Level: Basement
    • Area: 240
    • Dimensions: 20.00 x 12.00
    Dining area
    • Level: First
    • Area: 117
    • Dimensions: 9.00 x 13.00
    Family room
    • Level: Basement
    • Area: 416
    • Dimensions: 26.00 x 16.00
    Foyer
    • Level: First
    • Area: 54
    • Dimensions: 9.00 x 6.00
    Great room
    • Level: First
    • Area: 234
    • Dimensions: 18.00 x 13.00
    Kitchen
    • Level: First
    • Area: 273
    • Dimensions: 13.00 x 21.00
    Laundry
    • Level: First
    • Area: 42
    • Dimensions: 7.00 x 6.00
    Office
    • Level: Basement
    • Area: 192
    • Dimensions: 16.00 x 12.00
    Sun room
    • Level: First
    • Area: 204
    • Dimensions: 12.00 x 17.00
    Heating
    • Forced Air, Natural Gas
    Cooling
    • Central Air
    Features
    • Basement: Walkout Finished
    • Number of fireplaces: 1
    Interior area
    • Total structure area: 1,827
    • Total interior livable area: 3,361 sqft
    • Finished area above ground: 1,827
    • Finished area below ground: 1,534

    Property

    Parking
    • Total spaces: 2
    • Parking features: Attached, Entry Front, Entry Side, Driveway
    • Attached garage spaces: 2
    • Has uncovered spaces: Yes
    Features
    • Stories: 1
    • Patio & porch: Deck, Patio
    • Fencing: None
    • Waterfront features: Creek
    Lot
    • Features: Cleared, Dead End
    Details
    • Parcel number: 39540015000C

    Construction

    Type & style
    • Home type: Condo
    • Architectural style: Ranch
    • Property subtype: Condominium
    Materials
    • Wood Frame, Brick
    • Foundation: Concrete Perimeter
    • Roof: Shingle
    Condition
    • Year built: 2010

    Utilities & green energy

    • Sewer: Public Sewer
    • Water: Public
    • Utilities for property: Electricity Connected, Natural Gas Connected

    Community & HOA

    Community
    • Subdivision: Old Henry Place
    HOA
    • Has HOA: Yes
    • Services included: Maintenance Grounds, Sewer, Snow Removal, Trash, Water
    • HOA fee: $5,400 annually
    Location
    • Region: Louisville

    Financial & listing details

    • Price per square foot: $164/sqft
    • Tax assessed value: $550,000
    • Annual tax amount: $6,138
    • Date on market: 6/20/2024
    • Electric utility on property: Yes

    Price history

    DateEventPrice
    8/26/2024Sold$549,9000%$164/sqft
    Source: Metro Search Inc. LLC DBA Apex MLS #1663802 Report a problem
    8/7/2024Pending sale$549,999$164/sqft
    Source: Metro Search Inc. LLC DBA Apex MLS #1663802 Report a problem
    7/14/2024Contingent$549,999$164/sqft
    Source: Metro Search Inc. LLC DBA Apex MLS #1663802 Report a problem
    7/9/2024Price change$549,999-2.6%$164/sqft
    Source: Metro Search Inc. LLC DBA Apex MLS #1663802 Report a problem
    6/20/2024Listed for sale$564,900+18.9%$168/sqft
    Source: Metro Search Inc. LLC DBA Apex MLS #1663802 Report a problem
    5/21/2021Sold$475,000-3%$141/sqft
    Source: Metro Search Inc. LLC DBA Apex MLS #1570121 Report a problem
    1/14/2021Listing removed--
    Source: Metro Search Inc. LLC DBA Apex MLS Report a problem
    9/25/2020Listed for sale$489,900+13.9%$146/sqft
    Source: Lenihan Sotheby's International Realty #1570121 Report a problem
    8/28/2018Sold$430,000+79.2%$128/sqft
    Source: Public Record Report a problem
    7/22/2011Sold$240,000$71/sqft
    Source: Public Record Report a problem

    Public tax history

    YearProperty taxesTax assessment
    2025$6,138 +25.8%$550,000 +15.8%
    2024$4,878 -1.7%$475,000
    2023$4,964 -1.7%$475,000
    2022$5,049 +3.3%$475,000 +10.5%
    2021$4,888 +8.6%$430,000
    2020$4,501 $430,000
    2019$4,501 +19.1%$430,000 +14.3%
    2018$3,779 $376,360
    2017$3,779 +104.3%$376,360 +103.4%
    2013$1,850 -0.5%$185,000 -0.5%
    2011$1,859 $185,940
    2010-- --
    Find assessor info on the county website

    Neighborhood: 40245

    Nearby schools

    GreatSchools rating
    Sell for more on Zillow
    Get a Zillow Showcase℠ listing at no additional cost and you could sell for .
    $588,100
    2% more
    +$11,762
    With Zillow Showcase(estimated)
    $599,862
    Sell for more on Zillow
    Get a Zillow Showcase℠ listing at no additional cost and you could sell for .
    $588,100
    2% more
    +$11,762
    With Zillow Showcase(estimated)
    $599,862